This is a carousel with tiles that activate property listing cards. Use the previous and next buttons to navigate.
1/1
$935,000
This is a carousel with tiles that activate property listing cards. Use the previous and next buttons to navigate.
1/1
Property Description
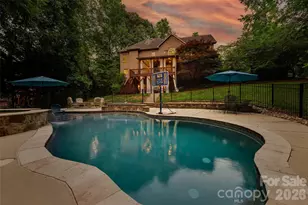
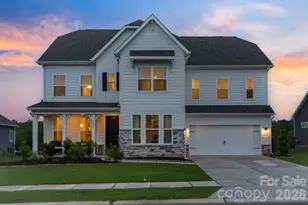
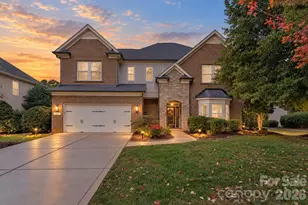
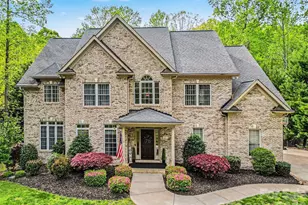
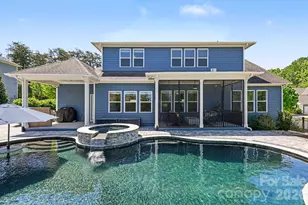
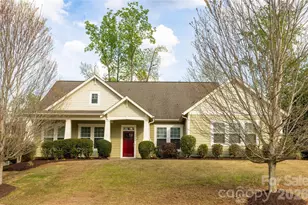
In the prestigious Oxford Place community of Fort Mill, SC, this stunning custom home is nestled on over an acre with a private, wooded backdrop-providing the ultimate setting for your next chapter! The all-brick exterior offers exceptional curb appeal with mature landscaping, a classic rocking-chair front porch, and a spacious 3-car garage. Step inside to beautiful hardwood floors and an impressive two-story great room centered by a cozy gas fireplace. The main level boasts high-end finishes throughout, including heavy trim work and custom built-ins, and is flanked by a dedicated home office with French doors and an elegant formal dining room. The bright, open-concept floor plan flows seamlessly into the gourmet kitchen, which features a gas cooktop, double ovens, granite countertops, and abundant storage. Enjoy morning coffee in the breakfast area overlooking nature, or step out onto the expansive back deck.Upstairs, the primary suite is a true retreat, featuring a tray ceiling, a generous sitting area, a walk-in tiled shower, a soaking tub, and dual walk-in closets. Two secondary bedrooms share a jack-and-jill bath with private vanity areas, while a fourth bedroom enjoys its own en-suite. The dedicated upstairs laundry room adds convenience with extra storage space.The fully finished basement offers incredible flexibility, featuring a massive recreation room with a second fireplace, a wet bar, a dedicated media space, a home fitness/flex room, and a full bathroom. Step outside into your private backyard oasis, perfect for entertaining! This premium outdoor space features a patio, a high-end pool with a sun shelf and sitting ledges, and a spa with a waterfall edge. Freshly painted and completely turn-key, this home offers low SC taxes and award-winning schools (zoned for Doby's Bridge Elementary, Forest Creek Middle, and Catawba Ridge High). Enjoy ultimate convenience just minutes from shopping and dining, including the nearby Hwy 521 corridor (Costco, Target, Publix) and an upcoming Harris Teeter shopping center just minutes away. Look no further-your dream home awaits!
Full Property Details
Full Property Details for 817 Savile Ln
General
- Sold For: $935,000
- HOA FEE: $29/month
- HOA FEE FREQ.: Annually
- Status: Closed
- Type: Single Family
- Source: Charlotte_Regional_Realtor_Association
- MLS ID: 4387881
- Added to Site: 68 day(s) ago
Interior
- Interior Features: Attic Stairs Pulldown, Attic Walk In, Built-in Features, Cable Prewire, Garden Tub, Kitchen Island, Walk-In Closet(s), Walk-In Pantry
- Fireplace: Yes
- Fireplace(s): Gas Log, Great Room, Recreation Room, Gas Log, Great Room, Recreation Room
- Appliances: Dishwasher, Disposal, Double Oven, Gas Cooktop, Gas Water Heater, Microwave
- Flooring: Carpet, Tile, Wood
Rooms
Bathrooms
- Total Bathrooms: 5
- Full Bathrooms: 4
- Half Bathrooms: 1
- Upper - Full Baths: 3
- Main - 1/2 Baths: 1
- Basement Baths: 1
Bedrooms
- Total Bedrooms: 4
- Bedrooms Upper: 4
Other Rooms
- Laundry: Electric Dryer Hookup, Laundry Room, Upper Level
Additional Information
- Shared Amenities: Playground, Street Lights
- Equipment: Surround Sound
Parking
- Garage: Yes
- Garage Description: 698 Sq. Ft.
- Garage Spaces: 3
- Parking Features: Attached Garage, Garage Door Opener, Garage Faces Side
Location
- County: York
- Subdivision: Oxford Place
- Driving Directions: From I-77 take exit 85 (HWY 160) towards Fort Mill. Turn right onto Dobys Bridge Rd. Turn left into Oxford Place West onto Kingston Way. Turn left onto Savile Ln. The home is located on the left.
School Information
- Elementary School: Dobys Bridge
- Middle School: Forest Creek
- High School: Catawba Ridge
Community
- Assoc. Name: Oxford Place HOA
Heating & Cooling
- Cooling Type: Ceiling Fan(s), Central Air
- Heating Type: Electric
Utilities
- Sewer: Septic Installed
- Water: Well
Structural Information
- Architectural Style: Traditional
- Construction: Site Built
- Exterior Const.: Brick Full
- Basement: Yes
- Basement Desc.: Finished
- Upper: 1,945 Sq. Ft.
- Main/1st Level: 1,344 Sq. Ft.
- Year Built: 2005
Lot Features
- Street/Road Desc.: Concrete, Paved
- Lot Features: Wooded, Views
- Fencing (Description): Back Yard, Fenced
Financial Considerations
- Association Fee: $350
- Assoc Fee Freq.: Annually
- Terms: Cash, Conventional, VA Loan
Disclosures and Reports
- Property ID: 776-00-00-095
- Lot Number: 13807-90
Listed by Howard Hanna Allen Tate Fort Mill
Sold by Helen Adams Realty

Get Pre-Approved Today
Schools
Schools serving 817 Savile Ln
School District:York School District 4
| Name | Grades | Distance |
|---|---|---|
Doby's Bridge Elementary 1000 Dragon Way, Fort Mill, SC 29715 | K-5 | 1.7 mi |
Banks Trail Middle 1640 Banks Road, Fort Mill, SC 29715 | 6-8 | 3.1 mi |
Catawba Ridge High School 1180 Fort Mill Parkway, Fort Mill, SC 29715 | 9-12 | 2.3 mi |
Disclaimer:
School attendance boundaries provided by ATTOM Data Solutions and are for reference only. Contact the school directly to verify enrollment eligibility.
Price & Sales History for 817 Savile Ln
Date
Details
Price
Change
Source
8/03/2026
Sold
$935,000
-4.1%
MLS
6/26/2026
Price Reduced
$975,000
-2.5%
MLS
6/13/2026
Listed
$1,000,000
—
MLS
Disclaimer: Historical sales information is derived from public records provided by the county offices. Information is not guaranteed and should be independently verified.
817 Savile Lane, Fort Mill, SC 29715 (MLS# 4387881) is a Single Family property that was sold at $935,000 on August 03, 2026. Want to learn more about 817 Savile Lane? Do you have questions about finding other Single Family real estate for sale in Fort Mill? You can browse all Fort Mill real estate or contact a Coldwell Banker agent to request more information.