This is a carousel with tiles that activate property listing cards. Use the previous and next buttons to navigate.
1/48
$3,800 Just Listed
This is a carousel with tiles that activate property listing cards. Use the previous and next buttons to navigate.
1/48
Property Description
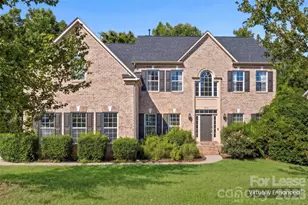
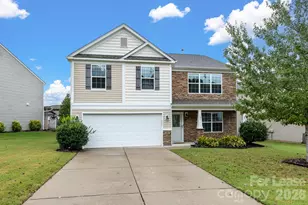
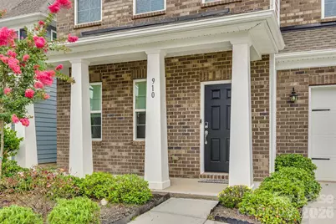
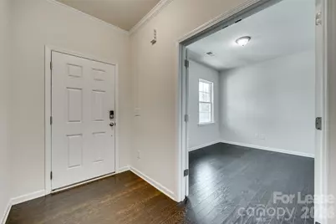
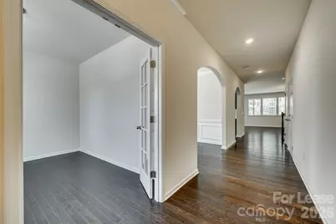
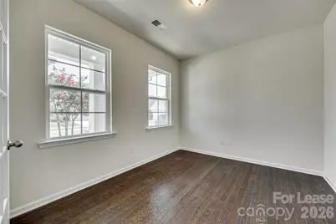
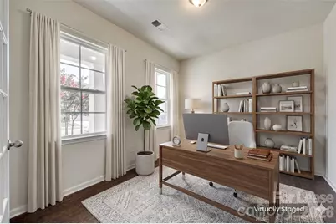
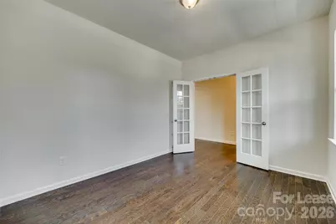
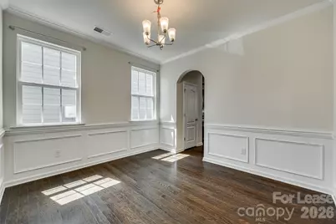
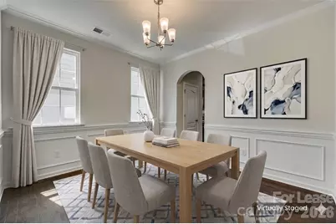
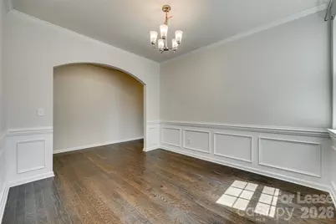
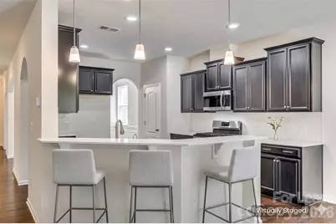
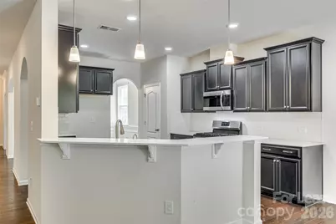
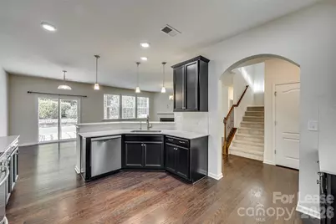
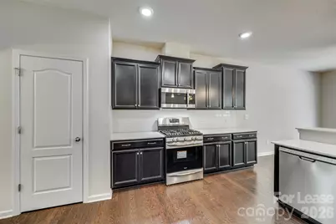
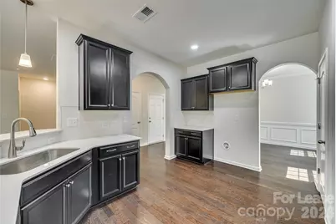
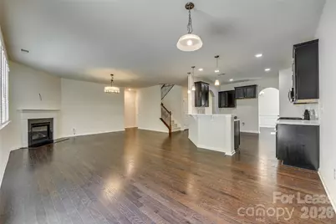
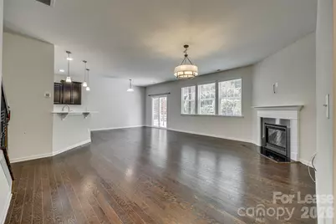
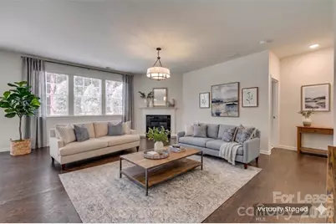
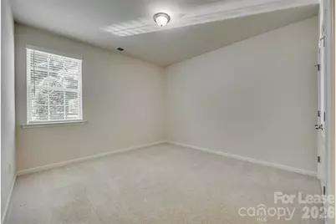
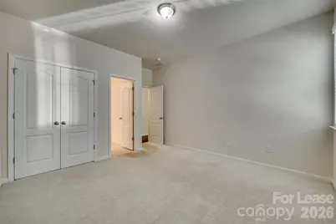
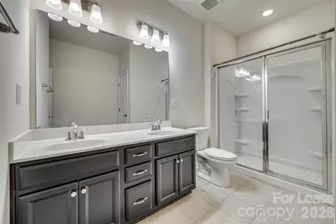
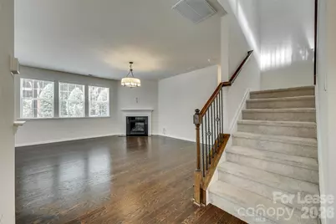
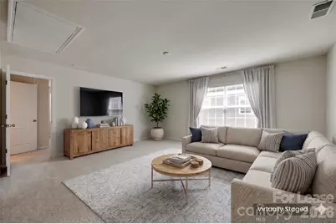
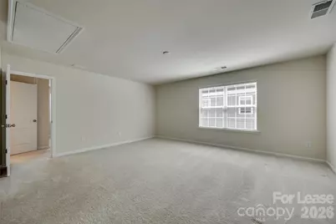
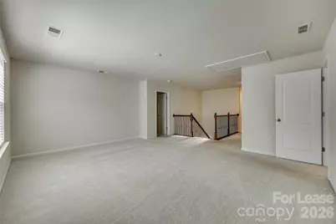
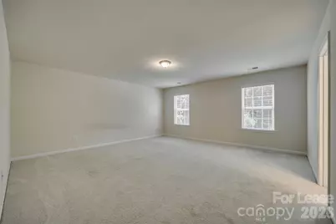
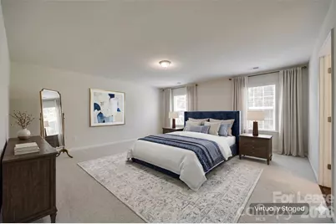
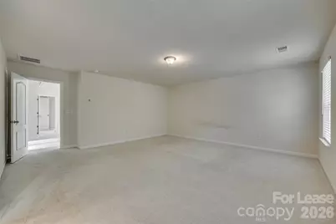
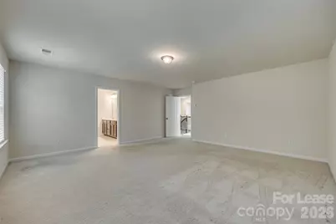
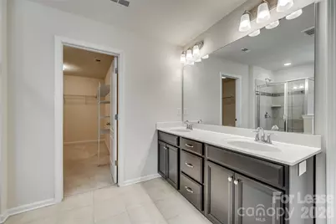
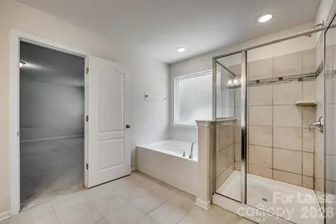
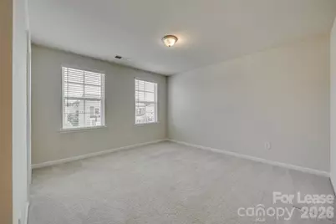
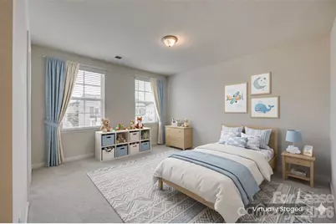
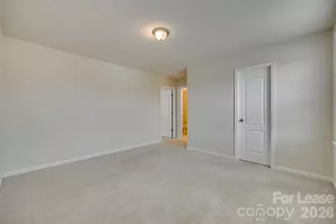
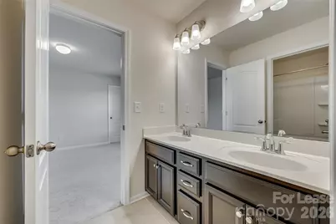
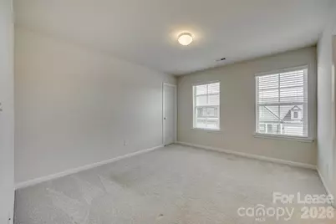
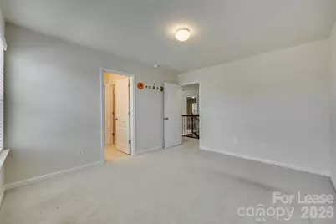
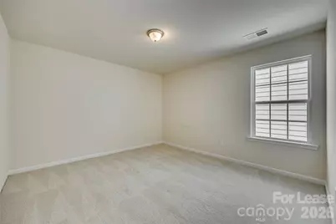
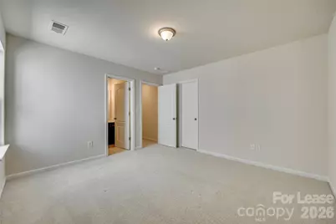
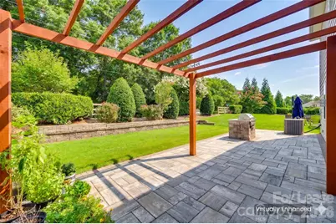
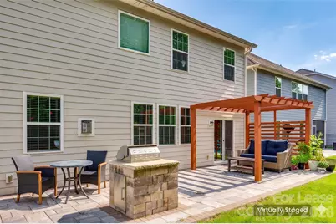
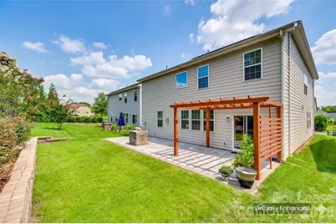
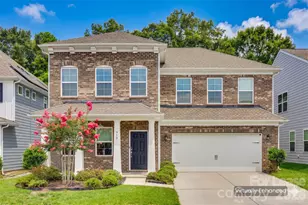
Discover Carolina living at its finest in this 5 bedroom residence, where elegance meets comfort. Highlighted by a main floor bedroom with en suite, a French door office, and an expansive open concept floor plan, this home offers seamless transitions between living and entertaining spaces. Gas, stainless steel appliances in the kitchen. Upstairs, a spacious loft compliments additional secondary bedrooms and an owner's suite, providing ample space for relaxation and privacy. A large upgraded patio with pergola and stone gas grill is a must see for this property. Located in award winning Fort Mill School district, this neighborhood's location is an absolute perk being close to Anne Springs Close Greenway, the YMCA Recreation Pickleball Courts and downtown Fort Mill, minutes from Ballantyne and highway access.
Full Property Details
Full Property Details for 910 Ashton Oak Ct
General
- Rent: $3,800
- Status: Active
- Type: Rental
- Source: Charlotte_Regional_Realtor_Association
- MLS ID: 4437330
- Updated: 10/27/2026
- Added to Site: 4 day(s) ago
Rental Information
- Lease Terms: 12 Months
- Date Available: 10/30/2026
Interior
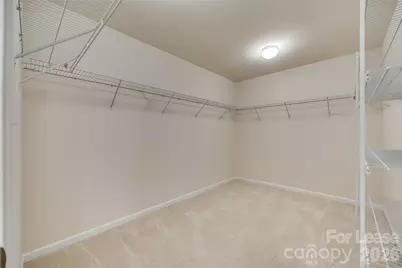
- Interior Features: Attic Stairs Pulldown, Breakfast Bar, Garden Tub, Pantry, Walk-In Closet(s)
- Fireplace: Yes
- Fireplace(s): Family Room, Family Room
- Appliances: Self Cleaning Oven, Dishwasher, Disposal, Electric Water Heater, Exhaust Fan, Gas Range, Microwave, Oven, Refrigerator
- Flooring: Wood, Carpet, Tile
Rooms
Bathrooms
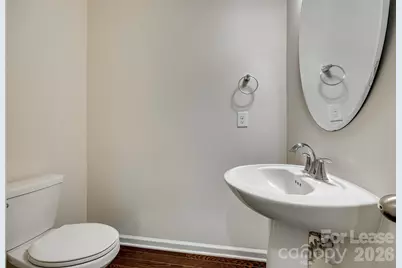
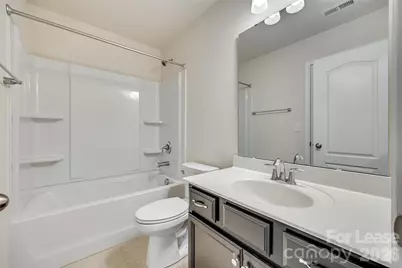
- Total Bathrooms: 5
- Full Bathrooms: 4
- Half Bathrooms: 1
- Upper - Full Baths: 3
- Main - Full Baths: 1
- Main - 1/2 Baths: 1
Bedrooms
- Total Bedrooms: 5
- Bedrooms Upper: 4
- Bedrooms Main & Up: 1
Other Rooms
- Laundry: Electric Dryer Hookup, Inside, Upper Level, Washer Hookup
Exterior
- Exterior Features: Gas Grill
Parking
- Garage: Yes
- Garage Description: 426 Sq. Ft.
- Garage Spaces: 2
- Parking Features: Attached Garage
Location
- County: York
- Subdivision: Oakland Pointe
School Information
- Elementary School: Fort Mill
- Middle School: Fort Mill
- High School: Catawba Ridge
Community
- Pets Allowed: Yes
- Pets: Yes
Heating & Cooling
- Cooling Type: Zoned, Central Air
- Heating Type: Zoned
Utilities
- Sewer: Public Sewer
- Water: City
Structural Information
- Architectural Style: Traditional
- Upper: 1,931 Sq. Ft.
- Main/1st Level: 1,534 Sq. Ft.
- Year Built: 2019
Lot Features
- Street/Road Desc.: Concrete, Paved
Financial Considerations
- Security Deposit: $3,500
- Pet Deposit: $350
- Tenant Pays: All Utilities
Disclosures and Reports
- Property ID: 020-11-02-036
Listed by Rent Now Solutions
Schools
Schools serving 910 Ashton Oak Ct
School District:York School District 4
| Name | Grades | Distance |
|---|---|---|
Fort Mill Elementary School 192 Springfield Parkway, Fort Mill, SC 29715 | PK-5 | 1 mi |
Fort Mill Middle School 200 Springfield Parkway, Fort Mill, SC 29715 | 6-8 | 1 mi |
Catawba Ridge High School 1180 Fort Mill Parkway, Fort Mill, SC 29715 | 9-12 | 1.7 mi |
Disclaimer:
School attendance boundaries provided by ATTOM Data Solutions and are for reference only. Contact the school directly to verify enrollment eligibility.
Price History for 910 Ashton Oak Ct
Date
Details
Price
Change
Source
10/23/2026
Listed
$3,800
—
MLS
Disclaimer: Historical sales information is derived from public records provided by the county offices. Information is not guaranteed and should be independently verified.
910 Ashton Oak Court, Fort Mill, SC 29715 (MLS# 4437330) is a Rental property with 5 bedrooms, 4 full bathrooms and 1 partial bathroom. 910 Ashton Oak Court is currently listed for rent at $3,800 and was received on October 23, 2026. Want to learn more about 910 Ashton Oak Court? Do you have questions about finding other real estate for sale or rent in Fort Mill? You can browse all Fort Mill rentals or contact a Coldwell Banker agent to request more information.