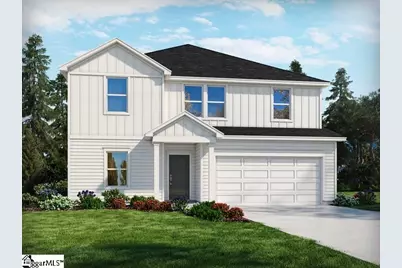
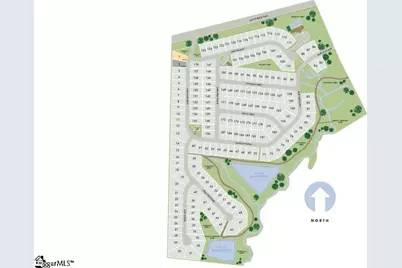
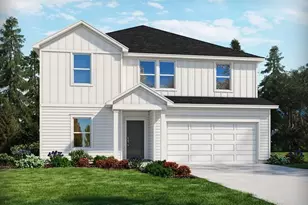
This is a carousel with tiles that activate property listing cards. Use the previous and next buttons to navigate.
1/3
$404,900 Sale Pending
This is a carousel with tiles that activate property listing cards. Use the previous and next buttons to navigate.
1/3
Property Description
Brand new, energy-efficient home available by Sep 2026! The Chatham floorplan offers 5 bedrooms, 3 bathrooms and a 2-car garage. Inside, versatile flex space allow you to customize the main level to fit your needs. The impressive primary suite boasts dual sinks and a large walk-in closet. Your dream home is available now in the stunning amenity-rich community, Wexford Park. Located just minutes from downtown Fountain Inn, this community offers single-family homes ranging from 1,835 sq. ft. to 2,995 sq. ft. Spend weekends exploring local shopping and dining in downtown Fountain Inn or at outdoor attractions such as Woodside Park. Homeowners will enjoy amenities such as a pool and cabana, playground, pickleball courts, and more. Each of our homes is built with innovative, energy-efficient features designed to help you enjoy more savings, better health, real comfort and peace of mind.
Full Property Details
Full Property Details for 105 Swan Grv Trl
General
- Price: $404,900
- HOA FEE: $50/month
- HOA FEE FREQ.: Annually
- Status: Pending
- Type: Single Family
- Source: 2257
- MLS ID: 1598786
- Updated: 8/18/2026
- Added to Site: 37 day(s) ago
Interior
- Interior Features: High Ceilings, Ceiling Smooth, Tray Ceiling(s), Granite Counters, Open Floorplan, Walk-In Closet(s), Countertops – Quartz, Pantry
- Fireplace: Yes
- Number of Fireplaces: 1
- Fireplace(s): Gas Log
- Appliances: Dishwasher, Disposal, Free-Standing Gas Range, Microwave, Gas Water Heater, Tankless Water Heater
- Flooring: Carpet, Ceramic Tile, Vinyl
Rooms
Bathrooms
- Total Bathrooms: 3
- Full Bathrooms: 3
- Main Floor Baths: 1
Bedrooms
- Total Bedrooms: 5
- Bedrooms Main: 1
- Primary Bedroom: Double Sink, Shower Only, Walk-in Closet, 14 x 22, 308 Sq. Ft.
- Bedroom 2: 11 x 12, 132 Sq. Ft.
- Bedroom 3: 11 x 12, 132 Sq. Ft.
- Bedroom 4: 11 x 12, 132 Sq. Ft.
- Bedroom 5: 10 x 11, 110 Sq. Ft.
Other Rooms
- Living Room: 13 x 13, 169 Sq. Ft.
- Family Room: 13 x 18, 234 Sq. Ft.
- Kitchen: 11 x 13, 143 Sq. Ft.
- Dining Room: 9 x 13, 117 Sq. Ft.
- Laundry: 2nd Floor, Walk-in
Additional Information
- Security/Safety: Prewired
Exterior
- Porch/Patio/Deck: Patio, Front Porch
Parking
- Garage: Yes
- Attached garage: Yes
- Garage Spaces: 2
- Parking Features: Attached, Paved
Location
- Area: 41
- County: Greenville
- Subdivision: Wexford Park
School Information
- Elementary School: Bryson
- Middle School: Bryson
- High School: Hillcrest
Community
- Association: Yes
- Assoc. Fees Include: None
Heating & Cooling
- Air Conditioning: Yes
- Cooling Type: Central Air, Electric
- Heating Type: Electric, Forced Air
Utilities
- Gas: TBD
- Sewer: Public Sewer
- Water: Public
- Utility Description: Cable Available
Structural Information
- Architectural Style: Traditional, Craftsman
- Builder: Meritage Homes
- Model: Chatham
- Exterior Const.: Brick Veneer, Hardboard Siding, Stone
- Basement: Yes
- Basement Desc.: None
- Roof: Architectural
- Windows: Tilt Out Windows, Vinyl/Aluminum Trim
- Stories/Levels: 2
- Year Built: 2026
- Property Condition: Under Construction
Lot Features
- Lot Size (Acres): 0.17
- Lot Size (Sq. Ft.): 7,405.2
- Lot Dimensions: 60 x 125
- Topography: Level
- Lot Features: 1/2 Acre or Less
Financial Considerations
- Price Per Sq. Ft.: $151.42
- Association Fee: $600
- Assoc Fee Freq.: Annually
Disclosures and Reports
- Documents Avail.: Warranty Furnished, House Plans, Energy Star Docs
- Property ID: 336010119300
Listed by MTH SC Realty, LLC

Get Pre-Approved Today
Schools
Schools serving 105 Swan Grv Trl
School District:Greenville County School District
| Name | Grades | Distance |
|---|---|---|
Bryson Elementary School 703 Bryson Drive, Simpsonville, SC 29681 | K-5 | 2.2 mi |
Bryson Middle School 3657 South Industrial Drive, Simpsonville, SC 29681 | 6-7 | 2.5 mi |
Hillcrest High School 3665 South Industrial Drive, Simpsonville, SC 29681 | 9-12 | 2.3 mi |
Disclaimer:
School attendance boundaries provided by ATTOM Data Solutions and are for reference only. Contact the school directly to verify enrollment eligibility.
Price & Sales History for 105 Swan Grv Trl
Date
Details
Price
Change
Source
8/12/2026
Price Increased
$404,900
2.53%
MLS
8/05/2026
Price Reduced
$394,900
-2.47%
MLS
7/24/2026
Listed
$404,900
—
MLS
Disclaimer: Historical sales information is derived from public records provided by the county offices. Information is not guaranteed and should be independently verified.
Estimate the Cost
Estimate the Cost for 105 Swan Grv Trl
105 Swan Grove Trail, Fountain Inn, SC 29644 (MLS# 1598786) is a Single Family property with 5 bedrooms and 3 full bathrooms. 105 Swan Grove Trail is currently listed for $404,900 and was received on July 24, 2026. Want to learn more about 105 Swan Grove Trail? Do you have questions about finding other Single Family real estate for sale in Fountain Inn? You can browse all Fountain Inn real estate or contact a Coldwell Banker agent to request more information.