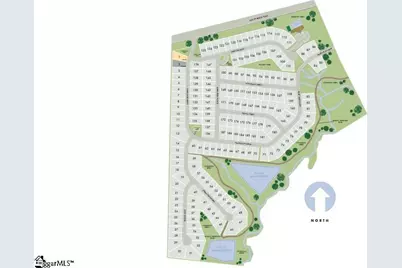
Full Property Details for 113 Swan Grv Trl
General
- Price: $394,900
- HOA FEE: $50/month
- HOA FEE FREQ.: Annually
- Status: Active
- Type: Single Family
- Source: 2257
- MLS ID: 1602893
- Updated: 10/7/2026
- Added to Site: 35 day(s) ago
Interior
- Interior Features: High Ceilings, Ceiling Smooth, Tray Ceiling(s), Granite Counters, Open Floorplan, Walk-In Closet(s), Countertops – Quartz, Pantry
- Fireplace: Yes
- Number of Fireplaces: 1
- Fireplace(s): Gas Log
- Appliances: Dishwasher, Disposal, Free-Standing Gas Range, Microwave, Gas Water Heater, Tankless Water Heater
- Flooring: Carpet, Ceramic Tile, Vinyl
Rooms
- Total Bathrooms: 3
- Full Bathrooms: 3
- Main Floor Baths: 1
- Total Bedrooms: 5
- Bedrooms Main: 1
- Primary Bedroom: Double Sink, Shower Only, Walk-in Closet, 14 x 22, 308 Sq. Ft.
- Bedroom 2: 11 x 12, 132 Sq. Ft.
- Bedroom 3: 11 x 12, 132 Sq. Ft.
- Bedroom 4: 11 x 12, 132 Sq. Ft.
- Bedroom 5: 10 x 11, 110 Sq. Ft.
- Living Room: 13 x 13, 169 Sq. Ft.
- Family Room: 13 x 18, 234 Sq. Ft.
- Kitchen: 11 x 13, 143 Sq. Ft.
- Dining Room: 9 x 13, 117 Sq. Ft.
- Laundry: 2nd Floor, Walk-in
Additional Information
- Security/Safety: Prewired
Exterior
- Porch/Patio/Deck: Patio, Front Porch
Parking
- Garage: Yes
- Attached garage: Yes
- Garage Spaces: 2
- Parking Features: Attached, Paved
Location
- Area: 41
- County: Greenville
- Subdivision: Wexford Park
School Information
- Elementary School: Bryson
- Middle School: Bryson
- High School: Hillcrest
Community
- Association: Yes
- Assoc. Fees Include: None
Heating & Cooling
- Air Conditioning: Yes
- Cooling Type: Central Air, Electric
- Heating Type: Electric, Forced Air
Utilities
- Gas: TBD
- Sewer: Public Sewer
- Water: Public
- Utility Description: Cable Available
Structural Information
- Architectural Style: Traditional, Craftsman
- Builder: Meritage Homes
- Model: Chatham
- Exterior Const.: Brick Veneer, Hardboard Siding, Stone
- Basement: Yes
- Basement Desc.: None
- Roof: Architectural
- Windows: Tilt Out Windows, Vinyl/Aluminum Trim
- Stories/Levels: 2
- Year Built: 2026
- Property Condition: Under Construction
Lot Features
- Lot Size (Acres): 0.17
- Lot Size (Sq. Ft.): 7,405.2
- Lot Dimensions: 60 x 125
- Topography: Level
- Lot Features: 1/2 Acre or Less
Financial Considerations
- Price Per Sq. Ft.: $147.68
- Association Fee: $600
- Assoc Fee Freq.: Annually
Disclosures and Reports
- Documents Avail.: Warranty Furnished, House Plans, Energy Star Docs
- Property ID: 336010118900
Listed by MTH SC Realty, LLC