
This is a carousel with tiles that activate property listing cards. Use the previous and next buttons to navigate.
1/19
$274,999
This is a carousel with tiles that activate property listing cards. Use the previous and next buttons to navigate.
1/19
Property Description
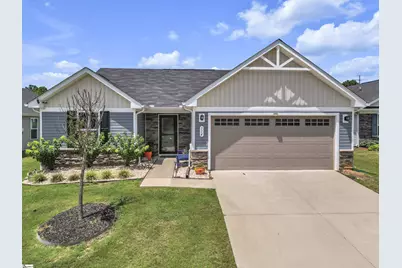
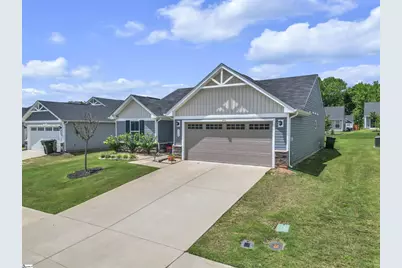
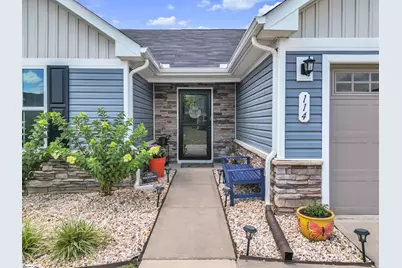
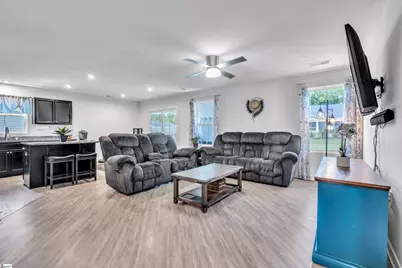
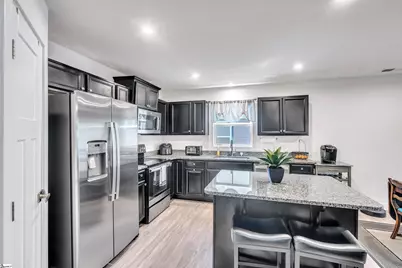
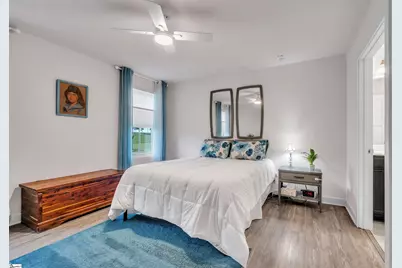
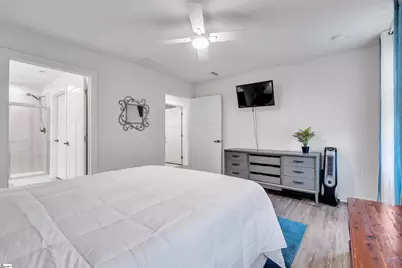
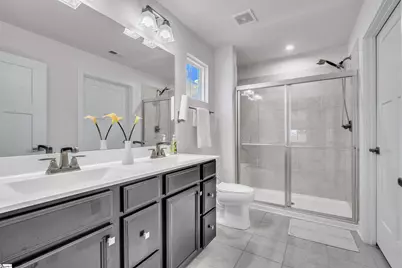
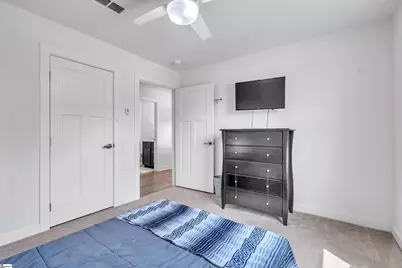
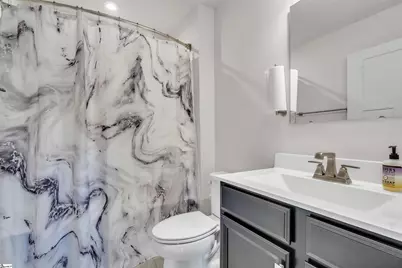
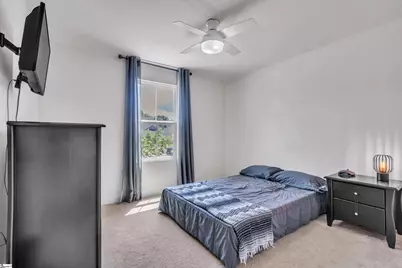
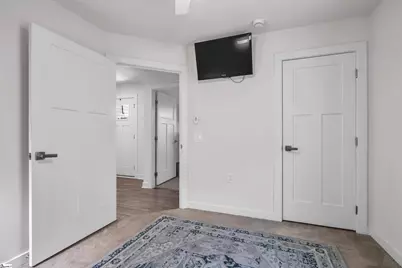
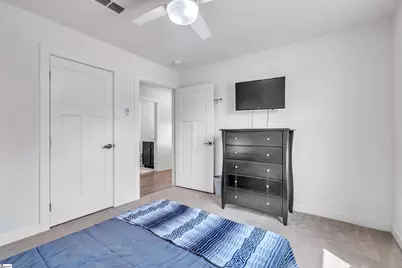
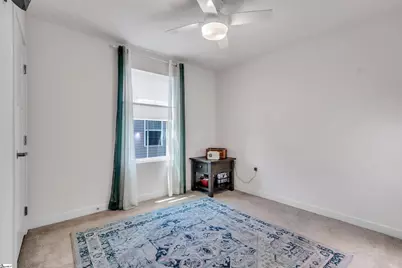
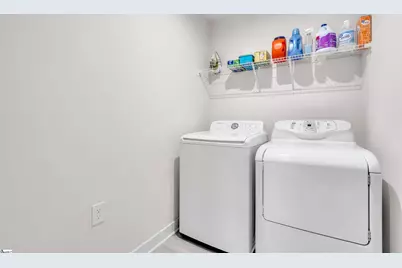
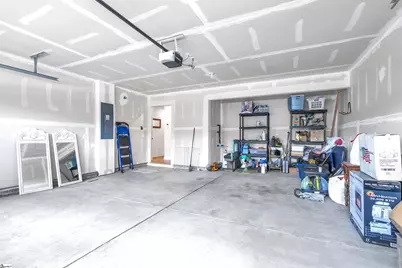
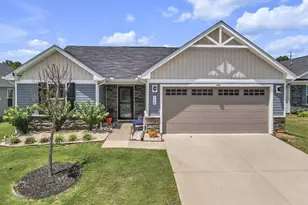
Don't miss this move-in ready newer-construction home offering the convenience of one-level living. This beautifully designed 3-bedroom, 2-bathroom home is filled with natural light, creating a warm and inviting atmosphere from the moment you step inside. The functional floor plan puts everything right where you need it, including a conveniently located laundry room just steps from the primary suite, making everyday living a breeze. When it's time to relax, retreat to the covered back porch and enjoy peaceful evenings year-round. Parking is easy with the attached two-car garage, plus additional off-street parking for guests. Nestled in a quiet neighborhood, this home offers the peace and privacy you've been looking for while remaining close to everything that makes Fountain Inn special. Enjoy a short drive to charming local shops, restaurants, and community events in vibrant downtown Fountain Inn. Outdoor enthusiasts will love being just minutes from the Swamp Rabbit Trail, perfect for biking, walking, and enjoying the beauty of the Upstate. Conveniently located in the heart of the Upstate, this home provides easy access to Greenville, Spartanburg, and Anderson. Greenville is approximately 20 minutes away, Spartanburg about 40 minutes away, and Anderson less than an hour away, making commuting, shopping, dining, and entertainment easily accessible while preserving the charm of small-town living. Low-maintenance living doesn't get any better than this. The HOA handles lawn maintenance, so you'll never have to worry about mowing, and city trash service is included, making this one of the most hassle-free homes on the market. As an added benefit, this home qualifies for USDA financing, providing eligible buyers with additional loan options and flexibility. Don't miss your opportunity to make this beautiful home yours! Schedule your showing today!
Full Property Details
Full Property Details for 114 Sylvester St
General
- Price: $274,999
- HOA FEE: $130/month
- Taxes: $1,816
- Status: Active
- Type: Single Family
- Source: 2257
- MLS ID: 1595977
- Updated: 6/25/2026
- Added to Site: 17 day(s) ago
Interior
- Interior Features: Ceiling Smooth, Granite Counters, Walk-In Closet(s), Pantry
- Fireplace(s): None
- Appliances: Dishwasher, Disposal, Free-Standing Electric Range, Microwave, Electric Water Heater
- Flooring: Carpet, Ceramic Tile, Luxury Vinyl
Rooms
Bathrooms
- Total Bathrooms: 2
- Full Bathrooms: 2
- Main Floor Baths: 2
Bedrooms
- Total Bedrooms: 3
- Bedrooms Main: 3
- Primary Bedroom: Full Bath, Primary on Main Lvl, Shower Only, 14 x 12, 168 Sq. Ft.
- Bedroom 2: 11 x 10, Main, 110 Sq. Ft.
- Bedroom 3: 10 x 10, Main, 100 Sq. Ft.
Other Rooms
- Family Room: 15 x 16, 240 Sq. Ft.
- Kitchen: 10 x 10, 100 Sq. Ft.
- Dining Room: 10 x 9, 90 Sq. Ft.
- Laundry: 1st Floor, Electric Dryer Hookup, Washer Hookup, Laundry Room
Additional Information
- Security/Safety: Smoke Detector(s)
Exterior
- Porch/Patio/Deck: Patio
Parking
- Garage: Yes
- Attached garage: Yes
- Garage Spaces: 2
- Parking Features: Attached, Concrete, Driveway
Location
- Area: 34
- County: Laurens
- Subdivision: Durbin Oaks
School Information
- Elementary School: Fountain Inn
- Middle School: Bryson
- High School: Fountain Inn High
Community
- Association: Yes
- Assoc. Fees Include: Common Area Ins., Maintenance Grounds, By-Laws
Heating & Cooling
- Air Conditioning: Yes
- Cooling Type: Central Air, Electric
- Heating Type: Electric, Forced Air
Utilities
- Sewer: Public Sewer
- Water: Public
Structural Information
- Architectural Style: Ranch, Craftsman
- Exterior Const.: Brick Veneer, Vinyl Siding
- Basement: Yes
- Basement Desc.: None
- Roof: Architectural
- Stories/Levels: 1
- Year Built: 2021
- Property Condition: 6-10
Lot Features
- Lot Size (Acres): 0.15
- Lot Size (Sq. Ft.): 6,534
- Topography: Level
- Lot Features: 1/2 Acre or Less, Sprklr In Grnd-Full Yard
Financial Considerations
- Price Per Sq. Ft.: $205.53
- Association Fee: $130
- Assoc Fee Freq.: Monthly
- Tax Amount: $1,816
Disclosures and Reports
- Documents Avail.: Seller Disclosure
- Property ID: 9041001136
Listed by Keller Williams DRIVE
Get Pre-Approved Today
Schools
Schools serving 114 Sylvester St
School District:Greenville County School District
| Name | Grades | Distance |
|---|---|---|
Fountain Inn Elementary School 608 Fairview Street, Fountain Inn, SC 29644 | PK-5 | 1.8 mi |
Bryson Middle School 3657 South Industrial Drive, Simpsonville, SC 29681 | 6-7 | 4.2 mi |
Disclaimer:
School attendance boundaries provided by ATTOM Data Solutions and are for reference only. Contact the school directly to verify enrollment eligibility.
Price & Sales History for 114 Sylvester St
Date
Details
Price
Change
Source
6/25/2026
Listed
$274,999
13.4%
MLS
7/27/2021
Sold
$242,500
—
Public Record
Disclaimer: Historical sales information is derived from public records provided by the county offices. Information is not guaranteed and should be independently verified.
Tax History
Tax History for 114 Sylvester St
Year
Property Taxes
Change
Tax Assessment
Change
2025
$1,817
4%
$9,470
—
2024
$1,742
85%
$9,470
1127%
2023
$942
49%
$772
-60%
2021
$632
-64%
$1,920
-80%
2022
$1,771
—
$9,470
—
Disclaimer: Historical tax information is derived from public records provided by the county offices. Information is not guaranteed and should be independently verified.
Estimate the Cost
Estimate the Cost for 114 Sylvester St
114 Sylvester Street, Fountain Inn, SC 29644 (MLS# 1595977) is a Single Family property with 3 bedrooms and 2 full bathrooms. 114 Sylvester Street is currently listed for $274,999 and was received on June 25, 2026. Want to learn more about 114 Sylvester Street? Do you have questions about finding other Single Family real estate for sale in Fountain Inn? You can browse all Fountain Inn real estate or contact a Coldwell Banker agent to request more information.
