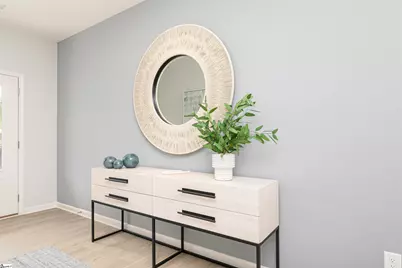
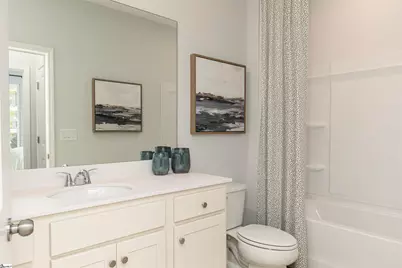
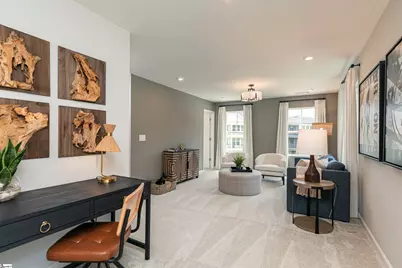
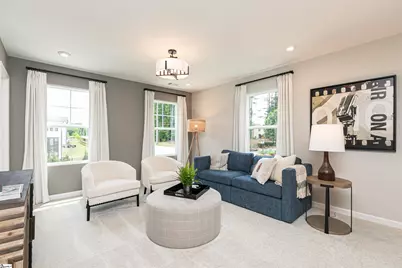
This is a carousel with tiles that activate property listing cards. Use the previous and next buttons to navigate.
1/30
$411,792 Just Listed
This is a carousel with tiles that activate property listing cards. Use the previous and next buttons to navigate.
1/30
Property Description
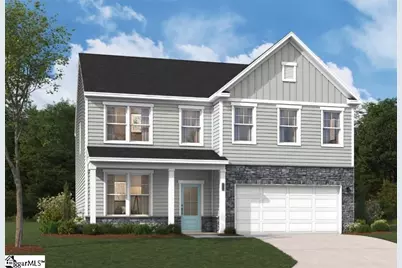
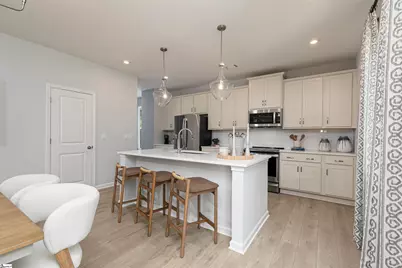
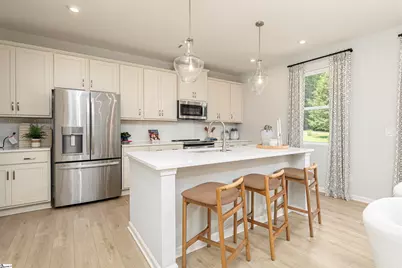
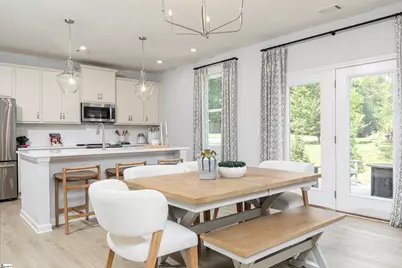
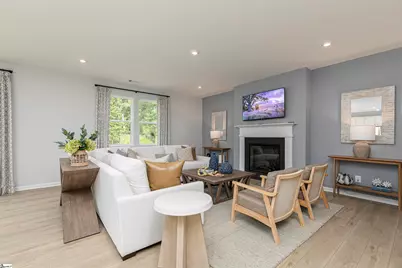
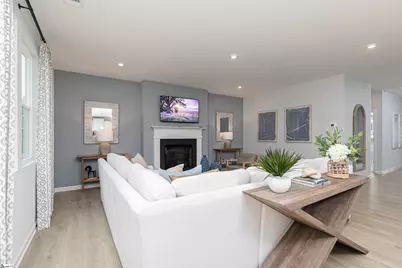
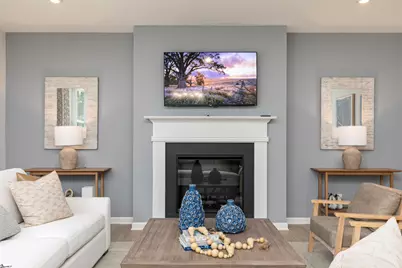
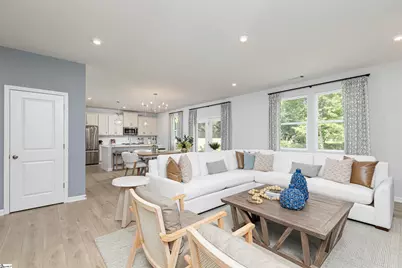
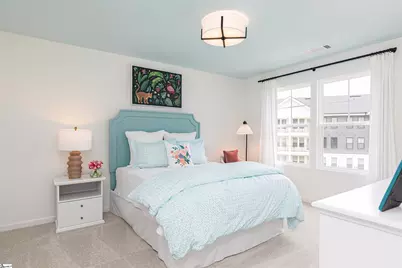
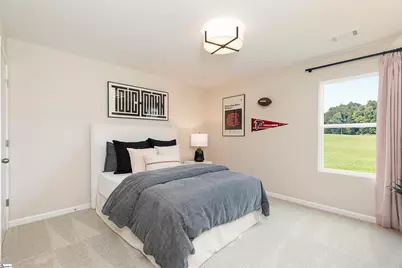
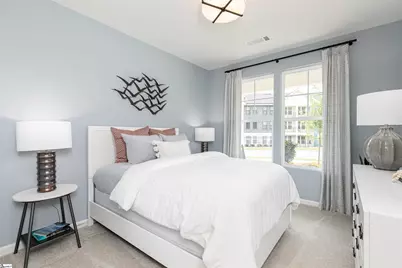
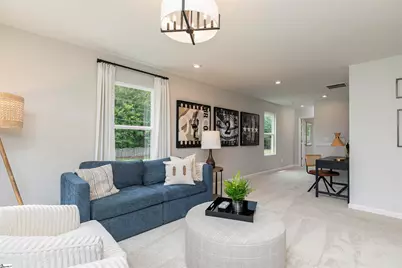
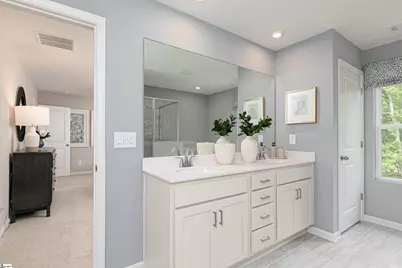
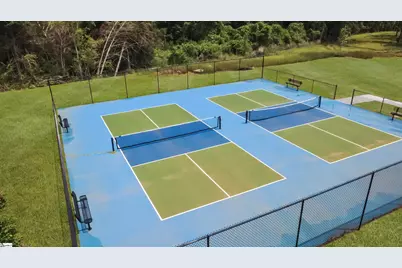
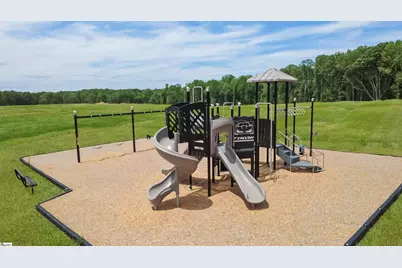
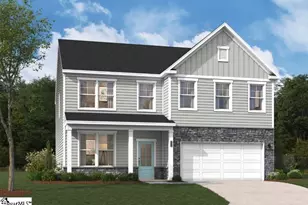
Welcome home to The Hamptons, a brand-new neighborhood in Fountain Inn designed for modern living and everyday comfort. This beautiful new construction sits on an oversized lot, offering extra space to enjoy both indoors and out. The main level is thoughtfully designed with refined finishes throughout and spacious living areas perfect for entertaining or relaxing. The gourmet kitchen is a true centerpiece, featuring ample cabinetry, generous counter space, double ovens, and a walk-in pantry to keep everything organized. Just off the kitchen, the inviting living room showcases a cozy fireplace, creating the perfect gathering spot. Step outside to a covered back patio, ideal for morning coffee or evening unwinding. A main-level bedroom and full bathroom add flexibility for guests, a home office, or multigenerational living. Upstairs, you'll find a versatile flex loft space that can be tailored to your lifestyle: media room, playroom, or second living area! The primary suite is a true retreat, highlighted by a tray ceiling, a spa-like ensuite bathroom, and a massive walk-in closet. Two additional bedrooms each feature walk-in closets and share a well-appointed full hallway bathroom. A walk-in laundry room upstairs adds everyday convenience right where you need it. The Hamptons community enhances your overall lifestyle even more, offering pickleball courts and a playground for residents to enjoy. Perfectly situated just minutes from Downtown Fountain Inn, Downtown Simpsonville, Fairview Road shopping, and I-385, this home provides easy access to local shopping and dining, as well as Greenville, I-85, and GSP, making commuting and weekend plans effortless. This is your opportunity to enjoy brand-new living in a prime Fountain Inn location-don't miss it!
Full Property Details
Full Property Details for 125 Harling Ct
General
- Price: $411,792
- HOA FEE: $33/month
- HOA FEE FREQ.: Annually
- Status: Active
- Type: Single Family
- Source: 2257
- MLS ID: 1597285
- Updated: 7/9/2026
- Added to Site: 5 day(s) ago
Interior
- Interior Features: High Ceilings, Ceiling Smooth, Open Floorplan, Walk-In Closet(s), Countertops – Quartz
- Fireplace: Yes
- Number of Fireplaces: 1
- Fireplace(s): Gas Log
- Appliances: Gas Cooktop, Dishwasher, Oven, Refrigerator, Double Oven, Microwave, Gas Water Heater
- Flooring: Luxury Vinyl
Rooms
Bathrooms
- Total Bathrooms: 3
- Full Bathrooms: 3
- Main Floor Baths: 1
Bedrooms
- Total Bedrooms: 4
- Bedrooms Main: 1
- Primary Bedroom: Double Sink, Full Bath, 18 x 13, 234 Sq. Ft.
- Bedroom 2: 13 x 12, Second, 156 Sq. Ft.
- Bedroom 3: 14 x 12, Second, 168 Sq. Ft.
- Bedroom 4: 12 x 11, Main, 132 Sq. Ft.
Other Rooms
- Living Room: 19 x 18, 342 Sq. Ft.
- Kitchen: 15 x 10, 150 Sq. Ft.
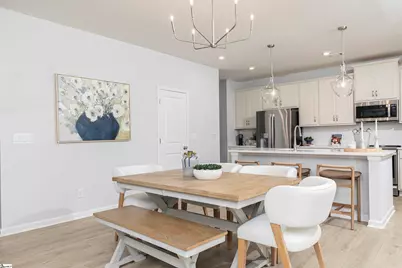
- Dining Room: 15 x 10, 150 Sq. Ft.
- Laundry: 2nd Floor, Walk-in, Laundry Room
Exterior
- Porch/Patio/Deck: Patio
Parking
- Garage: Yes
- Attached garage: Yes
- Garage Spaces: 2
- Parking Features: Attached, Concrete
Location
- Area: 41
- County: Greenville
- Subdivision: The Hamptons
School Information
- Elementary School: Bryson
- Middle School: Bryson
- High School: Hillcrest
Community
- Association: Yes
- Assoc. Fees Include: Recreation Facilities, Other/See Remarks, By-Laws
Heating & Cooling
- Air Conditioning: Yes
- Cooling Type: Central Air, Electric
- Heating Type: Natural Gas
Utilities
- Sewer: Public Sewer
- Water: Public
- Utility Description: Cable Available
Structural Information
- Architectural Style: Traditional, Craftsman
- Builder: Stanley Martin Homes
- Model: Kershaw
- Exterior Const.: Hardboard Siding, Stone
- Basement: Yes
- Basement Desc.: None
- Roof: Architectural
- Stories/Levels: 2
- Year Built: 2026
- Property Condition: New Construction
Lot Features
- Lot Size (Acres): 0.2
- Lot Size (Sq. Ft.): 8,712
- Topography: Level
- Lot Features: 1/2 Acre or Less, Few Trees
Financial Considerations
- Price Per Sq. Ft.: $141.17
- Association Fee: $400
- Assoc Fee Freq.: Annually
Disclosures and Reports
- Documents Avail.: None
- Property ID: 562130100800
Listed by SM South Carolina Brokerage, L

Get Pre-Approved Today
Price & Sales History for 125 Harling Ct
Date
Details
Price
Change
Source
7/09/2026
Listed
$411,792
—
MLS
Disclaimer: Historical sales information is derived from public records provided by the county offices. Information is not guaranteed and should be independently verified.
Estimate the Cost
Estimate the Cost for 125 Harling Ct
125 Harling Court, Fountain Inn, SC 29644 (MLS# 1597285) is a Single Family property with 4 bedrooms and 3 full bathrooms. 125 Harling Court is currently listed for $411,792 and was received on July 09, 2026. Want to learn more about 125 Harling Court? Do you have questions about finding other Single Family real estate for sale in Fountain Inn? You can browse all Fountain Inn real estate or contact a Coldwell Banker agent to request more information.