
This is a carousel with tiles that activate property listing cards. Use the previous and next buttons to navigate.
1/3
$449,060
This is a carousel with tiles that activate property listing cards. Use the previous and next buttons to navigate.
1/3
Property Description
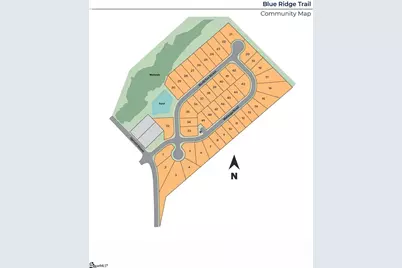
Check out 128 Watauga Road, a stunning new home in our Blue Ridge Trail community! This beautifully designed two-story home features three bedrooms, two and a half bathrooms, and a two-car garage. With its open-concept layout, this home offers the perfect blend of elegance, comfort, and functionality for everyday living and entertaining. As you enter through the covered entry, you'll be welcomed by a spacious foyer that opens to the dining room and kitchen. The kitchen is equipped with modern appliances, a walk-in pantry, and a large island overlooking the living room, creating a bright and connected space. From the living room, step onto the screened porch, an ideal spot for relaxing or enjoying time outdoors. The primary suite is located on the main level and serves as a private retreat with a sitting area, dual walk-in closets, and a spacious bathroom featuring dual vanities, a soaking tub, and a separate shower. A study or home office is also conveniently located downstairs, offering flexibility for work or leisure. Upstairs, two additional bedrooms, one and a half bathrooms, and a media room provide plenty of space for comfort, privacy, and entertainment. With its thoughtful design, versatile living areas, and modern finishes, this home is the perfect place to call your own. Pictures are representative.
Full Property Details
Full Property Details for 128 Watauga Rd
General
- Price: $449,060
- HOA FEE: $54/month
- HOA FEE FREQ.: Annually
- Status: Active
- Type: Single Family
- Source: 2257
- MLS ID: 1605252
- Updated: 10/7/2026
- Added to Site: 9 day(s) ago
Interior
- Interior Features: High Ceilings, Ceiling Smooth, Open Floorplan, Soaking Tub, Walk-In Closet(s), Countertops – Quartz, Pantry, Radon System
- Fireplace: Yes
- Number of Fireplaces: 1
- Fireplace(s): Gas Log
- Appliances: Dishwasher, Disposal, Free-Standing Gas Range, Self Cleaning Oven, Gas Oven, Microwave, Gas Water Heater, Tankless Water Heater
- Flooring: Carpet, Ceramic Tile, Laminate
Rooms
Bathrooms
- Total Bathrooms: 4
- Full Bathrooms: 3
- Half Bathrooms: 1
- Main Floor Baths: 1
Bedrooms
- Total Bedrooms: 3
- Bedrooms Main: 1
- Primary Bedroom: Double Sink, Full Bath, Primary on Main Lvl, Shower-Separate, Tub-Garden, Walk-in Closet, 14 x 16, 224 Sq. Ft.
- Bedroom 2: 14 x 13, Second, 182 Sq. Ft.
- Bedroom 3: 12 x 16, Second, 192 Sq. Ft.
Other Rooms
- Family Room: 22 x 17, 374 Sq. Ft.
- Kitchen: 17 x 9, 153 Sq. Ft.
- Dining Room: 14 x 12, 168 Sq. Ft.
- Laundry: 1st Floor, Walk-in, Electric Dryer Hookup
Additional Information
- Security/Safety: Smoke Detector(s), Prewired
Exterior
- Exterior Features: Under Ground Irrigation
- Porch/Patio/Deck: Screened, Front Porch
Parking
- Garage: Yes
- Attached garage: Yes
- Garage Spaces: 2
- Parking Features: Attached, Concrete, Garage Door Opener
Location
- Area: 32
- County: Greenville
- Subdivision: Blue Ridge Trail
School Information
- Elementary School: Fountain Inn
- Middle School: Bryson
- High School: Fountain Inn High
Community
- Association: Yes
- Assoc. Fees Include: Street Lights, By-Laws, Restrictive Covenants
Heating & Cooling
- Air Conditioning: Yes
- Cooling Type: Central Air, Electric, Damper Controlled
- Heating Type: Forced Air, Natural Gas, Damper Controlled
Utilities
- Gas: Ft. Inn Gas
- Sewer: Public Sewer
- Water: Public
- Utility Description: Underground Utilities, Cable Available
Structural Information
- Architectural Style: Craftsman
- Builder: D.R. Horton
- Model: Crestone C
- Exterior Const.: Stone, Vinyl Siding
- Basement: Yes
- Basement Desc.: None
- Roof: Architectural
- Windows: Tilt Out Windows, Vinyl/Aluminum Trim, Insulated Windows
- Stories/Levels: 2
- Year Built: 2026
- Property Condition: Under Construction
Lot Features
- Lot Size (Acres): 0.17
- Lot Size (Sq. Ft.): 7,405.2
- Topography: Level
- Lot Features: 1/2 Acre or Less, Sprklr In Grnd-Full Yard
Financial Considerations
- Price Per Sq. Ft.: $142.24
- Association Fee: $650
- Assoc Fee Freq.: Annually
Disclosures and Reports
- Documents Avail.: Warranty Furnished, Restric.Cov/By-Laws
- Property ID: 556120101900
Listed by D.R. Horton
Get Pre-Approved Today
Schools
Schools serving 128 Watauga Rd
School District:Greenville County School District
| Name | Grades | Distance |
|---|---|---|
Fountain Inn Elementary School 608 Fairview Street, Fountain Inn, SC 29644 | PK-5 | 1.9 mi |
Bryson Middle School 3657 South Industrial Drive, Simpsonville, SC 29681 | 6-7 | 3.6 mi |
Disclaimer:
School attendance boundaries provided by ATTOM Data Solutions and are for reference only. Contact the school directly to verify enrollment eligibility.
Price & Sales History for 128 Watauga Rd
Date
Details
Price
Change
Source
10/05/2026
Price Increased
$449,060
0.02%
MLS
9/29/2026
Listed
$448,975
—
MLS
Disclaimer: Historical sales information is derived from public records provided by the county offices. Information is not guaranteed and should be independently verified.
Estimate the Cost
Estimate the Cost for 128 Watauga Rd
128 Watauga Road, Fountain Inn, SC 29644 (MLS# 1605252) is a Single Family property with 3 bedrooms, 3 full bathrooms and 1 partial bathroom. 128 Watauga Road is currently listed for $449,060 and was received on September 29, 2026. Want to learn more about 128 Watauga Road? Do you have questions about finding other Single Family real estate for sale in Fountain Inn? You can browse all Fountain Inn real estate or contact a Coldwell Banker agent to request more information.
