
This is a carousel with tiles that activate property listing cards. Use the previous and next buttons to navigate.
1/50
$819,900 Contingent
This is a carousel with tiles that activate property listing cards. Use the previous and next buttons to navigate.
1/50
Property Description
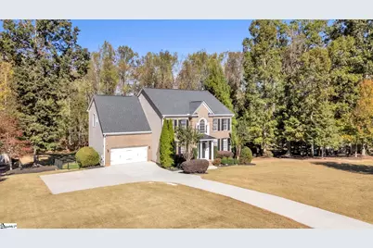
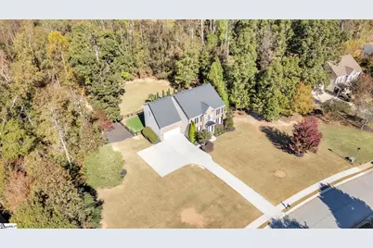
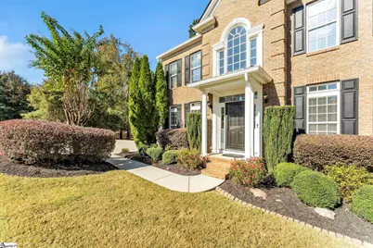
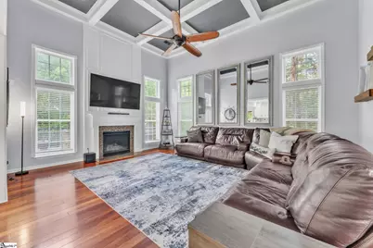
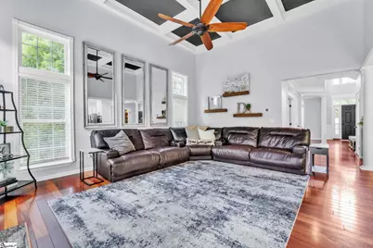
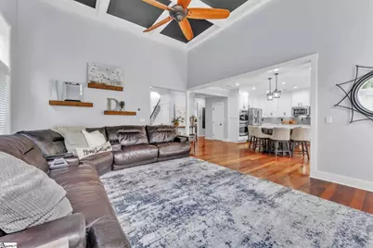
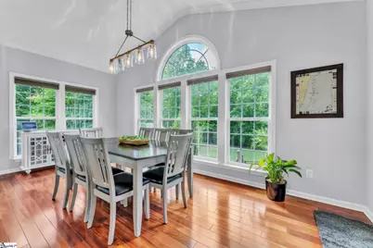
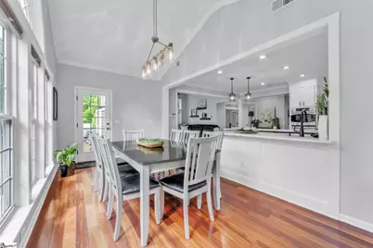
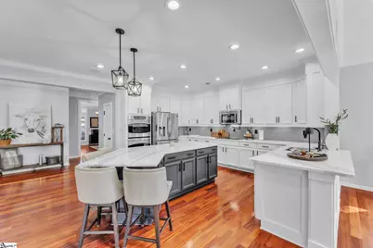
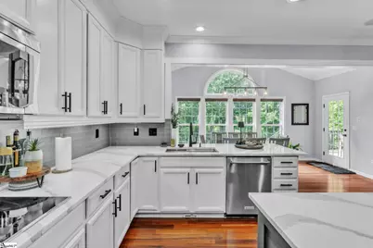
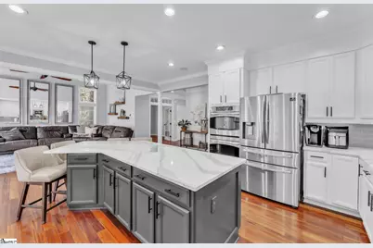
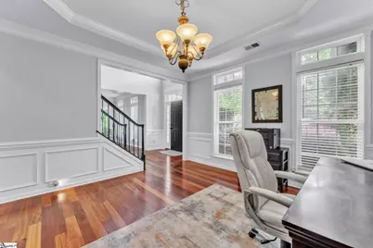
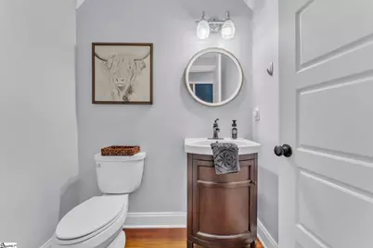
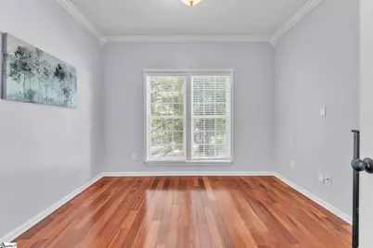
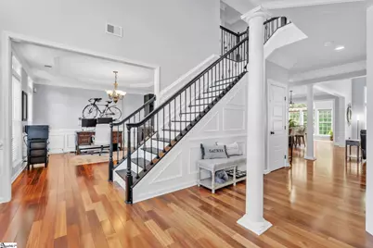
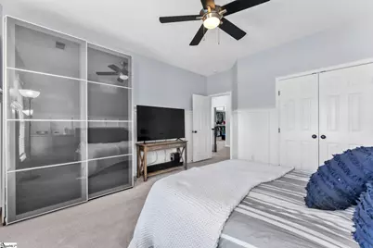
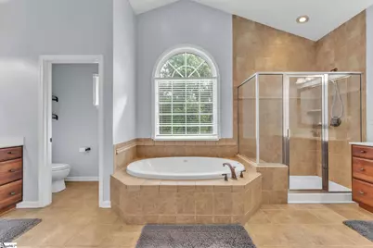
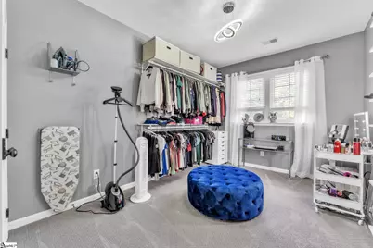
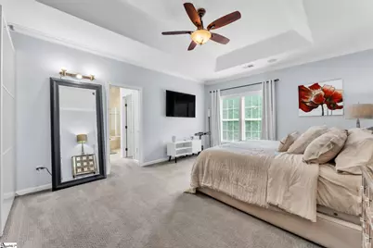
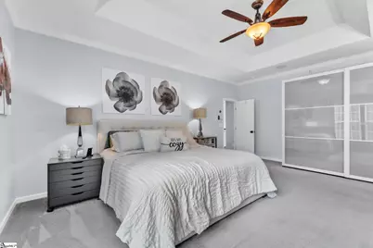
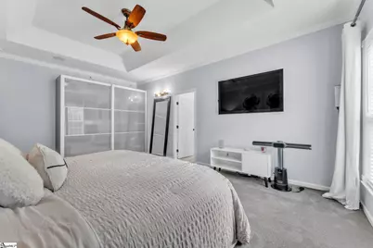
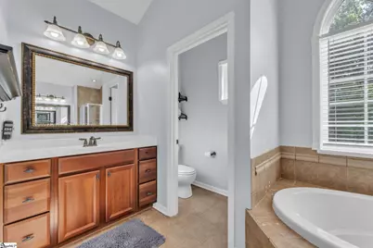
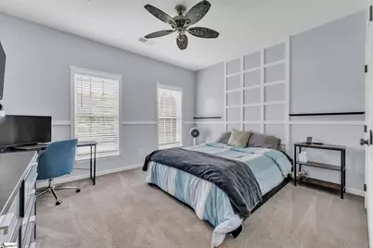
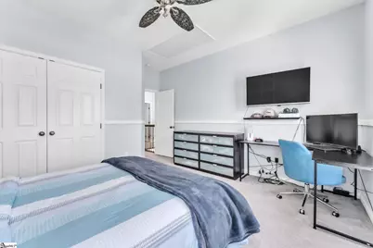
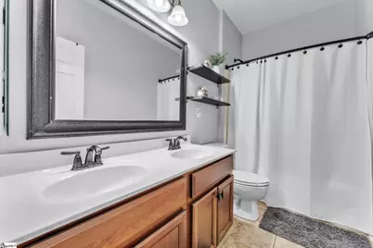
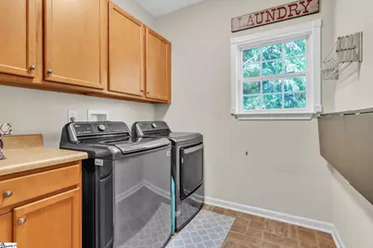
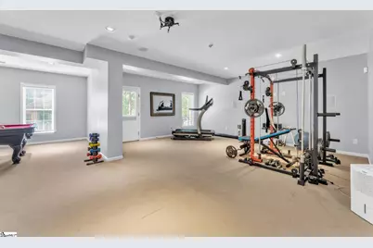
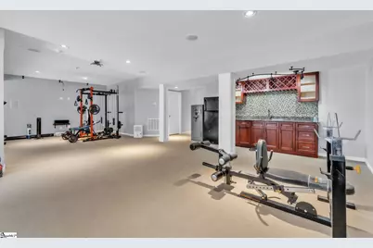
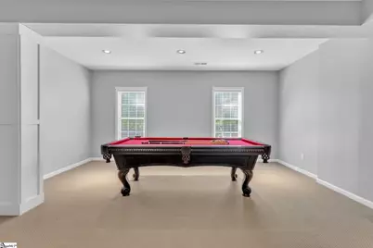
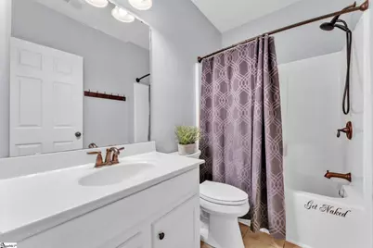
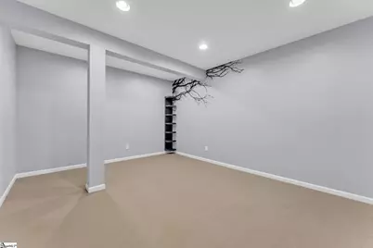
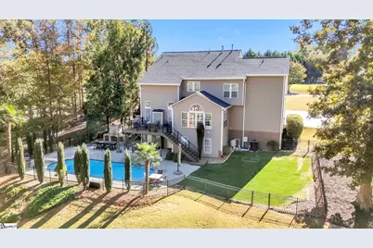
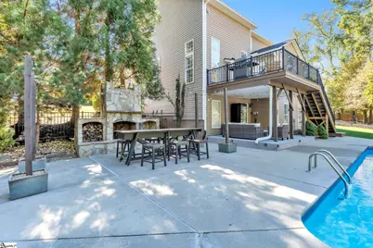
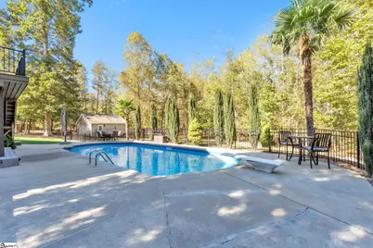
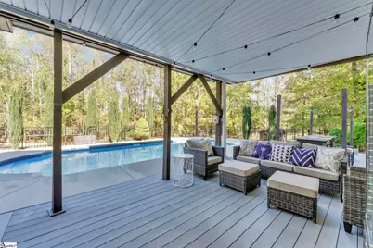
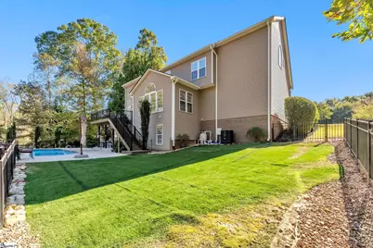
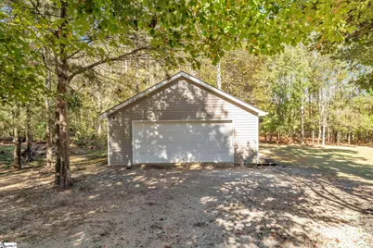
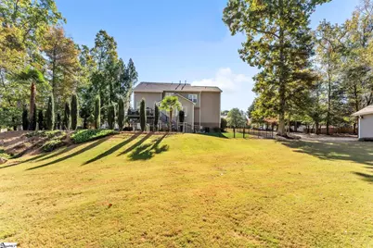
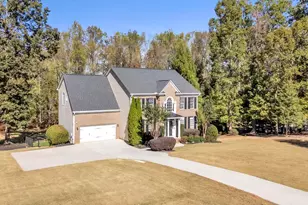
Welcome to 143 Hartwick Lane, located in the highly desirable South Brook community of Fountain Inn, just minutes from Simpsonville and convenient to all the shopping, dining, and conveniences along Fairview Road. This stunning 4-bedroom, 3.5-bath estate with a 4-car garage is situated on approximately 2.5 acres and offers one of the largest and most private lots in the neighborhood, surrounded by mature trees and beautifully landscaped grounds. From the moment you arrive, you'll appreciate the inviting curb appeal featuring a long driveway, additional parking area, and peaceful landscaped setting. Step inside and immediately feel the spaciousness this beautifully maintained home has to offer. Just off the grand foyer, you'll find a versatile den or sitting room, along with an elegant formal dining room featuring a tray ceiling and a built-in butler's serving area, perfect for entertaining. The recently renovated kitchen is truly a dream for any home chef, featuring gleaming quartz countertops, abundant cabinetry, stainless steel appliances, a double oven, pot filler and a large center island with extensive storage and plenty of workspace for cooking and gathering. Just beyond the kitchen is a bright and airy breakfast room surrounded by large windows that flood the home with natural light and bring the outdoors in. Step outside onto the expansive upper deck featuring low-maintenance Trex composite decking and sleek aluminum railings, creating the perfect space to enjoy peaceful mornings or relaxing evenings overlooking your private backyard retreat. The impressive family room showcases soaring coffered ceilings, beautiful crown detail, and a stunning fireplace that can be used as either gas or wood-burning, creating the perfect cozy atmosphere year-round. The main level also includes an additional office space or flex room ideal for working from home or creating a quiet retreat. Upstairs, the spacious owner's suite features a tray ceiling, crown molding, and a luxurious primary bath complete with a relaxing jetted garden tub, walk-in shower, double vanities, and two oversized walk-in closets. Down the hall are three additional bedrooms, a full bathroom, and a conveniently located laundry room complete with cabinetry for extra storage and a folding station for added convenience and functionality. The fully finished basement is a family's dream offering endless possibilities with a large recreation room, exercise or game room, wet bar, media/utility room, full bathroom, and additional storage space. The basement living area also includes a projector and projector screen, making it the perfect spot for family movie nights and game day gatherings. The basement level also provides a fifth bedroom option , ideal for guests, multigenerational living, or additional flex space. Step outside and discover your own private outdoor oasis. The backyard was designed for entertaining and relaxation, featuring an inground saltwater pool complete with a diving board and secure aluminum fencing, spacious entertaining areas, a large outdoor fireplace, and beautifully maintained landscaping with mature palm trees. Both the upper and lower outdoor living spaces feature durable Trex composite decking with modern aluminum railings, offering beauty, longevity, and low-maintenance outdoor enjoyment. There is even a dedicated artificial turf play area perfect for children and pets to enjoy year-round without the maintenance. Additional features include a full-yard irrigation system, tankless water heater, and a detached two-car garage with its own separate driveway, giving this property an impressive total of four garage spaces, ideal for a workshop, additional storage, recreational vehicles, or lawn equipment. This beautiful estate has been lovingly maintained throughout the years and is truly a rare find in today's market. Now it's ready for a new family to create lasting memories and enjoy everything this incredible property has to offer.
Full Property Details
Full Property Details for 143 Hartwick Ln
General
- Price: $819,900
- HOA FEE: $41/month
- HOA FEE FREQ.: Annually
- Taxes: $2,378
- Status: Contingent
- Type: Single Family
- Source: 2257
- MLS ID: 1591139
- Updated: 5/12/2026
- Added to Site: 19 day(s) ago
Interior
- Interior Features: 2nd Stair Case, High Ceilings, Ceiling Fan(s), Ceiling Smooth, Central Vacuum, Open Floorplan, Walk-In Closet(s), Wet Bar, Pot Filler Faucet
- Fireplace: Yes
- Number of Fireplaces: 1
- Fireplace(s): Gas Log, Wood Burning
- Appliances: Dishwasher, Disposal, Gas Water Heater, Tankless Water Heater
- Flooring: Carpet, Ceramic Tile, Wood
Rooms
Bathrooms
- Total Bathrooms: 4
- Full Bathrooms: 3
- Half Bathrooms: 1
- Main Floor Baths: 2
Bedrooms
- Total Bedrooms: 4
- Bedrooms Main: 4
- Primary Bedroom: Double Sink, Full Bath, Primary on 2nd Lvl, Shower-Separate, Tub-Garden, Walk-in Closet, Multiple Closets, 14 x 19, 266 Sq. Ft.
- Bedroom 2: 13 x 13, 169 Sq. Ft.
- Bedroom 3: 13 x 14, 182 Sq. Ft.
- Bedroom 4: 10 x 15, 150 Sq. Ft.
- Bedroom 5: 13 x 16, Basement, 208 Sq. Ft.
Other Rooms
- Family Room: 16 x 20, 320 Sq. Ft.
- Kitchen: 18 x 16, 288 Sq. Ft.
- Dining Room: 13 x 13, 169 Sq. Ft.
- Office: 432 Sq. Ft.
- Laundry: 2nd Floor, Walk-in, Laundry Room
Additional Information
- Pool: Yes
- Private Pool: Yes
- Pool Description: In Ground
- Security/Safety: Smoke Detector(s)
Exterior
- Exterior Features: Outdoor Fireplace
- Porch/Patio/Deck: Deck, Patio
Parking
- Garage: Yes
- Attached garage: Yes
- Garage Spaces: 4
- Parking Features: Attached, Parking Pad, Paved, Garage Door Opener, Detached
Location
- Area: 41
- County: Greenville
- Subdivision: Southbrook
School Information
- Elementary School: Fork Shoals
- Middle School: Woodmont
- High School: Woodmont
Community
- Association: Yes
- Assoc. Fees Include: Pool, By-Laws, Restrictive Covenants
Heating & Cooling
- Air Conditioning: Yes
- Cooling Type: Central Air, Multi Units
- Heating Type: Natural Gas
Utilities
- Sewer: Septic Tank
- Water: Public
- Utility Description: Underground Utilities
Structural Information
- Architectural Style: Traditional
- Exterior Const.: Brick Veneer, Vinyl Siding
- Basement: Yes
- Basement Desc.: Finished
- Roof: Architectural
- Windows: Vinyl/Aluminum Trim
- Stories/Levels: 2
- Year Built: 2008
- Property Condition: 11-20
Lot Features
- Lot Size (Acres): 2.42
- Lot Size (Sq. Ft.): 105,415.2
- Fence: Yes
- Lot Features: 2 - 5 Acres, Few Trees, Sprklr In Grnd-Full Yard
- Fencing (Description): Fenced
Financial Considerations
- Price Per Sq. Ft.: $187.19
- Association Fee: $495
- Assoc Fee Freq.: Annually
- Tax Amount: $2,378
Disclosures and Reports
- Documents Avail.: Restric.Cov/By-Laws
- Property ID: 567.0401049.00
Listed by Nest Realty
Get Pre-Approved Today
Schools
Schools serving 143 Hartwick Ln
School District:Greenville County School District
| Name | Grades | Distance |
|---|---|---|
Fork Shoals Elementary School 916 McKelvey Road, Pelzer, SC 29669 | K-5 | 5.3 mi |
Woodmont Middle School 325 North Flat Rock Road, Piedmont, SC 29673 | 6-8 | 9.2 mi |
Woodmont High School 2831 West Georgia Road, Piedmont, SC 29673 | 9-12 | 6.4 mi |
Disclaimer:
School attendance boundaries provided by ATTOM Data Solutions and are for reference only. Contact the school directly to verify enrollment eligibility.
Price & Sales History for 143 Hartwick Ln
Date
Details
Price
Change
Source
5/08/2026
Listed
$819,900
107.02%
MLS
6/13/2008
Sold
$396,055
—
Public Record
Disclaimer: Historical sales information is derived from public records provided by the county offices. Information is not guaranteed and should be independently verified.
Tax History
Tax History for 143 Hartwick Ln
Year
Property Taxes
Change
Tax Assessment
Change
2025
$2,378
9%
$16,120
15%
2024
$2,183
-3%
$14,010
—
2023
$2,246
6%
$14,010
—
2021
$2,109
-1%
$14,010
—
2022
$2,127
1%
$14,010
2%
2021
$2,109
-2%
$13,700
-96%
2019
$2,160
—
$342,480
—
2018
$2,159
—
$342,480
—
2017
$2,161
3%
$342,480
—
2016
$2,088
1%
$342,480
—
2015
$2,074
—
$342,480
-2%
2014
$2,073
—
$350,560
2400%
2013
$2,073
—
$14,022
—
Disclaimer: Historical tax information is derived from public records provided by the county offices. Information is not guaranteed and should be independently verified.
Estimate the Cost
Estimate the Cost for 143 Hartwick Ln
143 Hartwick Lane, Fountain Inn, SC 29644 (MLS# 1591139) is a Single Family property with 4 bedrooms, 3 full bathrooms and 1 partial bathroom. 143 Hartwick Lane is currently listed for $819,900 and was received on May 08, 2026. Want to learn more about 143 Hartwick Lane? Do you have questions about finding other Single Family real estate for sale in Fountain Inn? You can browse all Fountain Inn real estate or contact a Coldwell Banker agent to request more information.
