
This is a carousel with tiles that activate property listing cards. Use the previous and next buttons to navigate.
1/41
$319,900 Just Listed
This is a carousel with tiles that activate property listing cards. Use the previous and next buttons to navigate.
1/41
Property Description
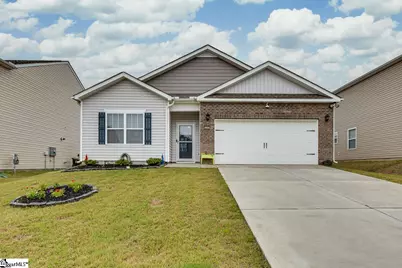
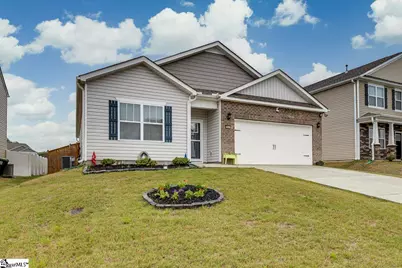
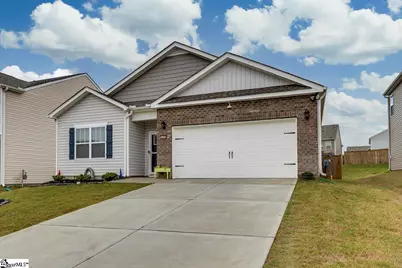
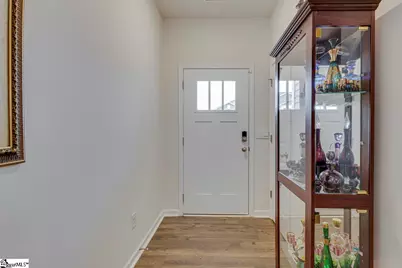
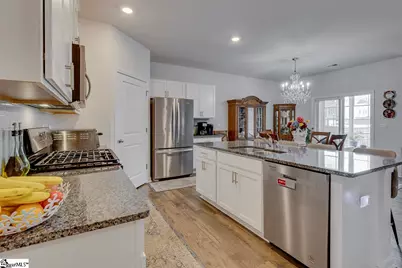
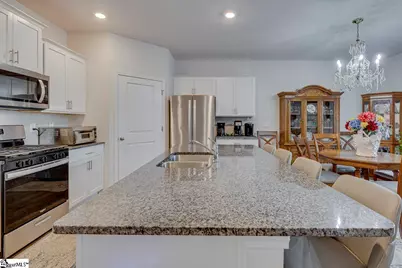
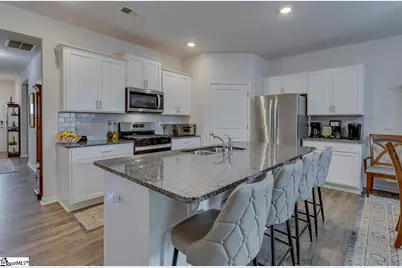
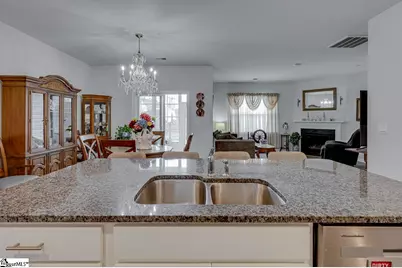
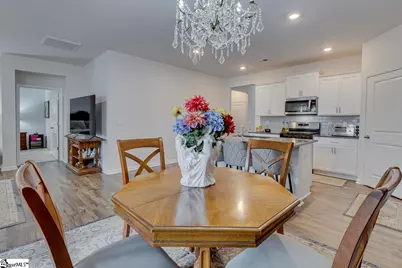
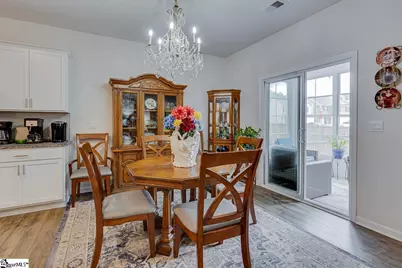
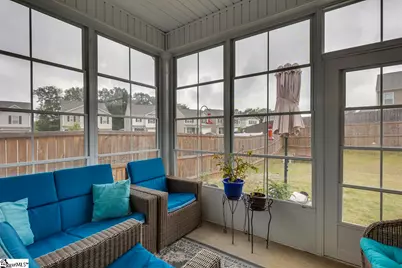
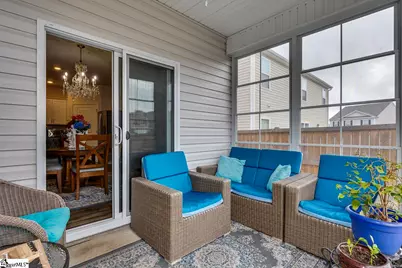
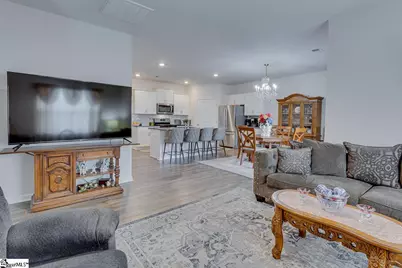
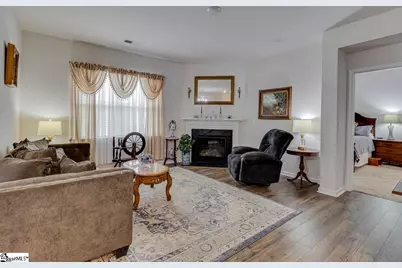
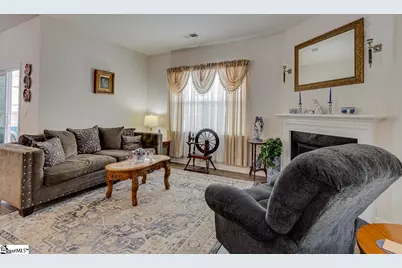
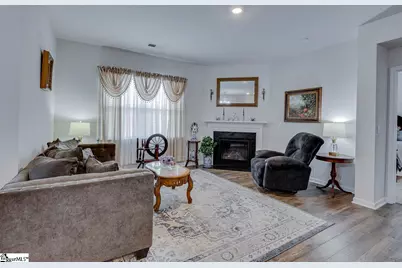
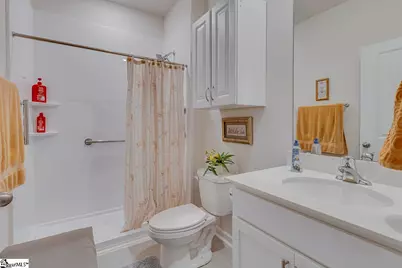
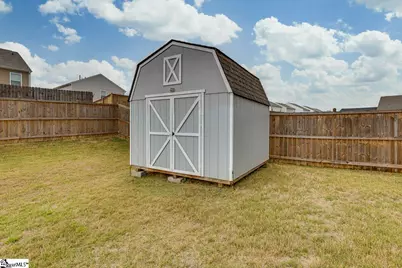
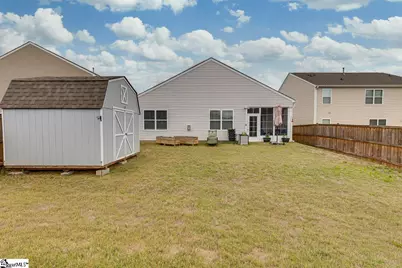
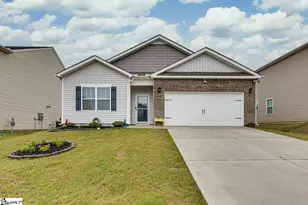
Better than new! The owner's thoughtful upgrades make this stand out from the typical home is this desirable subdivision. Among the improvements are a custom 4 season sunroom utilizing the patented EZ Breeze system, you can open the panels to have a traditional screened in porch. You can also close the panels and open the sliding door from the kitchen utilizing the home's HVAC to have a heated or cooled sunroom. Or you may prefer to enjoy the gas fireplace in the living room on a cool evening, another of the many upgraded features! Want or need a walk in shower? No problem, as the guest bathroom has been upgraded with a beautiful walk in shower for your enjoyment and convenience. Ready to go outside? Enjoy a fully fenced, level backyard which is perfect for the kids to play in or for a family barbeque. There is also a large storage building, about 10 x 10, which provides additional storage, space for a workshop or could even become a man-cave / she-shed. Durbin Meadows has a beautiful neighborhood pool for those hot summer days. This move-in-ready home is better than new with the updates the current owner has made. Located just minutes from I-385 and downtown Fountain Inn, shopping and dining are just minutes away. Make your appointment today to see this fabulous home. Chandelier in the dining room and Crystal light in hallway do not convey. The original lights will be put back up. The extra storage cabinet in the primary bath does not convey. The Vivent security system can convey if the buyer takes over the subscription, if not the system will be removed.
Full Property Details
Full Property Details for 305 Bonifay Dr
General
- Price: $319,900
- HOA FEE: $54/month
- HOA FEE FREQ.: Annually
- Taxes: $1,501
- Status: Active
- Type: Single Family
- Source: 2257
- MLS ID: 1592709
- Updated: 5/22/2026
- Added to Site: 4 day(s) ago
Interior
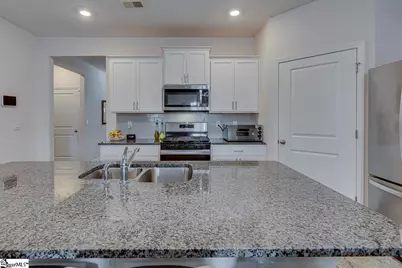
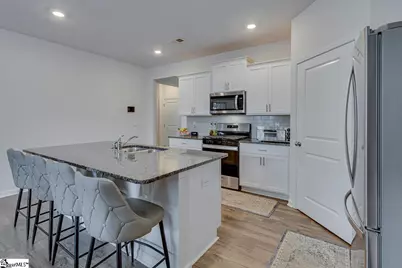
- Interior Features: High Ceilings, Ceiling Fan(s), Vaulted Ceiling(s), Ceiling Smooth, Granite Counters, Open Floorplan, Soaking Tub, Walk-In Closet(s), Pantry
- Fireplace: Yes
- Number of Fireplaces: 1
- Fireplace(s): Gas Log, Ventless
- Appliances: Dishwasher, Disposal, Free-Standing Gas Range, Refrigerator, Microwave, Tankless Water Heater
- Flooring: Carpet, Vinyl, Luxury Vinyl
Rooms
Bathrooms
- Total Bathrooms: 2
- Full Bathrooms: 2
- Main Floor Baths: 2
Bedrooms
- Total Bedrooms: 4
- Bedrooms Main: 4
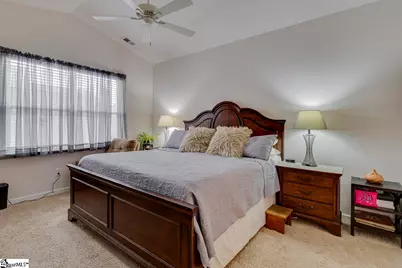
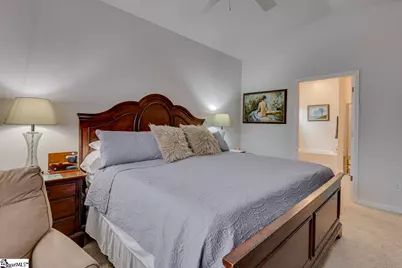
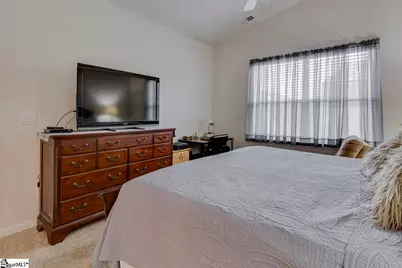
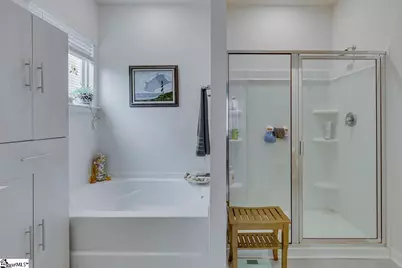
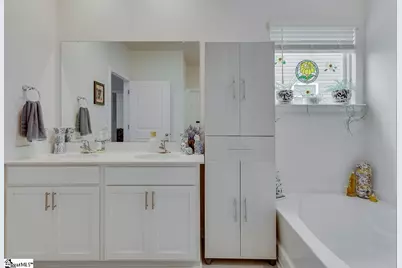
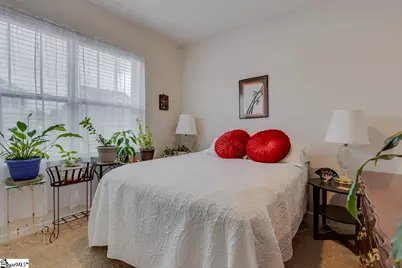
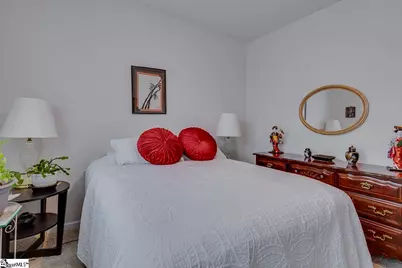
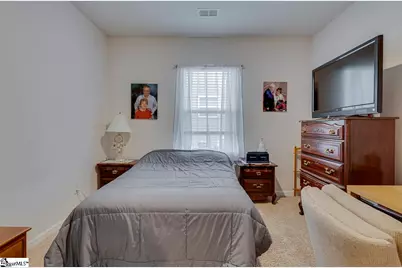
- Primary Bedroom: Double Sink, Full Bath, Primary on Main Lvl, Shower-Separate, Tub-Garden, Walk-in Closet, 12 x 15, 180 Sq. Ft.
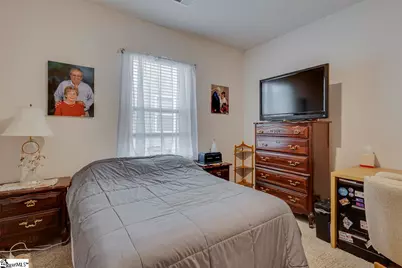
- Bedroom 2: 10 x 11, Main, 110 Sq. Ft.
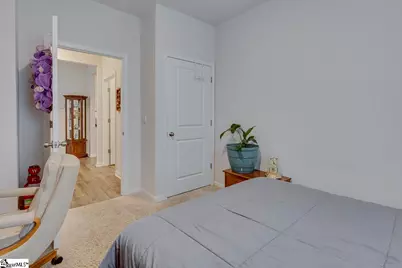
- Bedroom 3: 10 x 11, Main, 110 Sq. Ft.
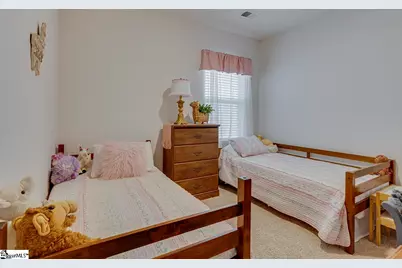
- Bedroom 4: 11 x 11, Main, 121 Sq. Ft.
Other Rooms
- Living Room: 12 x 15, 180 Sq. Ft.
- Kitchen: 14 x 11, 154 Sq. Ft.
- Dining Room: 11 x 10, 110 Sq. Ft.
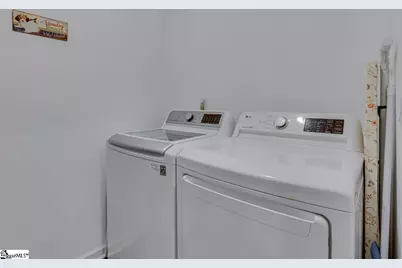
- Laundry: 1st Floor, Walk-in, Electric Dryer Hookup, Laundry Room
Additional Information
- Pool: Yes
- Security/Safety: Smoke Detector(s)
Parking
- Garage: Yes
- Attached garage: Yes
- Garage Spaces: 2
- Parking Features: Attached, Concrete, Garage Door Opener
Location
- Area: 34
- County: Laurens
- Subdivision: Durbin Meadows
School Information
- Elementary School: Fountain Inn
- Middle School: Bryson
- High School: Fountain Inn High
Community
- Association: Yes
- Assoc. Fees Include: Pool, Restrictive Covenants
Heating & Cooling
- Air Conditioning: Yes
- Cooling Type: Central Air, Electric
- Heating Type: Forced Air, Natural Gas
Utilities
- Gas: Fountain Inn Natural Gas
- Sewer: Public Sewer
- Water: Public
- Utility Description: Underground Utilities, Cable Available
Structural Information
- Architectural Style: Craftsman
- Exterior Const.: Brick Veneer, Vinyl Siding
- Basement: Yes
- Basement Desc.: None
- Roof: Architectural
- Windows: Tilt Out Windows, Insulated Windows
- Drive-In Doors: Storm Door(s)
- Stories/Levels: 1
- Property Condition: 1-5
Lot Features
- Lot Size (Acres): 0.17
- Lot Size (Sq. Ft.): 7,405.2
- Lot Dimensions: 55 x 125 x 55 x 125
- Fence: Yes
- Topography: Level
- Lot Features: 1/2 Acre or Less, Sidewalk
- Fencing (Description): Fenced
Financial Considerations
- Price Per Sq. Ft.: $181.35
- Association Fee: $650
- Assoc Fee Freq.: Annually
- Tax Amount: $1,501
Disclosures and Reports
- Documents Avail.: Seller Disclosure
- Property ID: 1210101092
Listed by Joy Real Estate
Get Pre-Approved Today
Schools
Schools serving 305 Bonifay Dr
School District:Greenville County School District
| Name | Grades | Distance |
|---|---|---|
Fountain Inn Elementary School 608 Fairview Street, Fountain Inn, SC 29644 | PK-5 | 2.6 mi |
Bryson Middle School 3657 South Industrial Drive, Simpsonville, SC 29681 | 6-7 | 5 mi |
Disclaimer:
School attendance boundaries provided by ATTOM Data Solutions and are for reference only. Contact the school directly to verify enrollment eligibility.
Price & Sales History for 305 Bonifay Dr
Date
Details
Price
Change
Source
5/22/2026
Listed
$319,900
8.08%
MLS
4/05/2023
Sold
$295,990
—
Public Record
Disclaimer: Historical sales information is derived from public records provided by the county offices. Information is not guaranteed and should be independently verified.
Tax History
Tax History for 305 Bonifay Dr
Year
Property Taxes
Change
Tax Assessment
Change
2025
$1,501
-13%
$11,020
—
2024
$1,731
428%
$11,020
858%
2023
$328
—
$1,150
—
Disclaimer: Historical tax information is derived from public records provided by the county offices. Information is not guaranteed and should be independently verified.
Estimate the Cost
Estimate the Cost for 305 Bonifay Dr
305 Bonifay Drive, Fountain Inn, SC 29644 (MLS# 1592709) is a Single Family property with 4 bedrooms and 2 full bathrooms. 305 Bonifay Drive is currently listed for $319,900 and was received on May 22, 2026. Want to learn more about 305 Bonifay Drive? Do you have questions about finding other Single Family real estate for sale in Fountain Inn? You can browse all Fountain Inn real estate or contact a Coldwell Banker agent to request more information.
