This is a carousel with tiles that activate property listing cards. Use the previous and next buttons to navigate.
1/30
$310,900
This is a carousel with tiles that activate property listing cards. Use the previous and next buttons to navigate.
1/30
Property Description
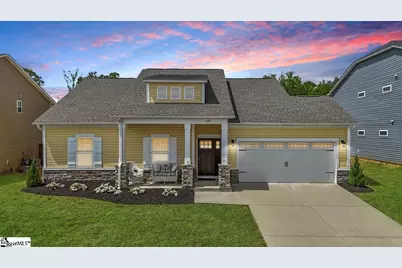
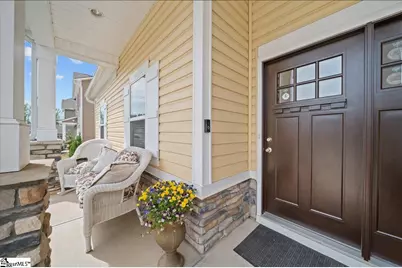
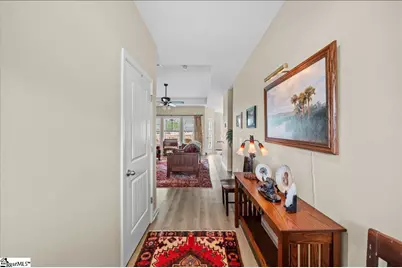
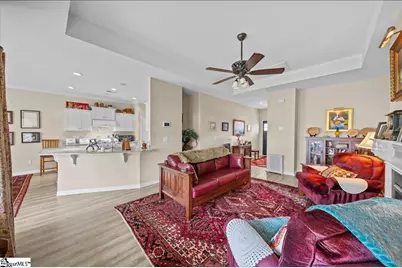
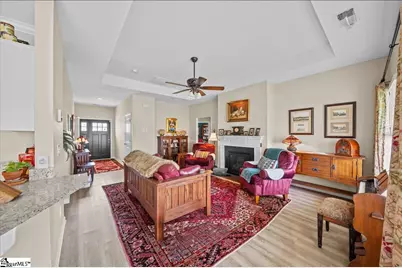
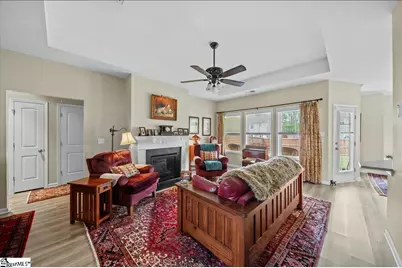
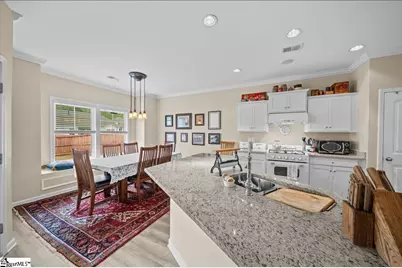
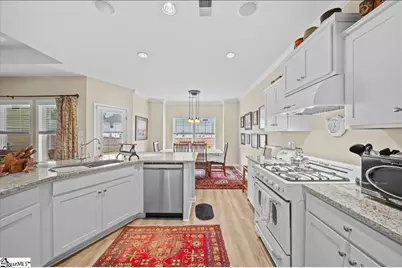
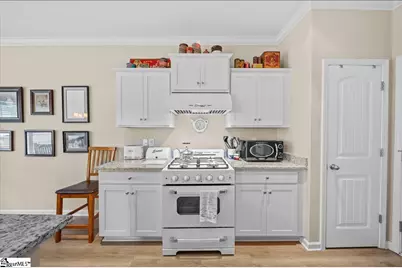
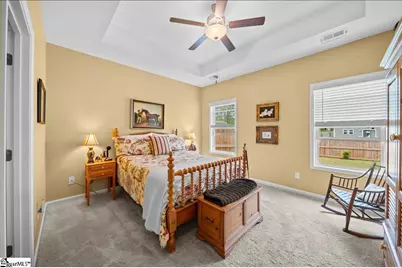
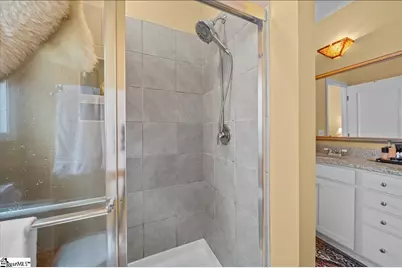
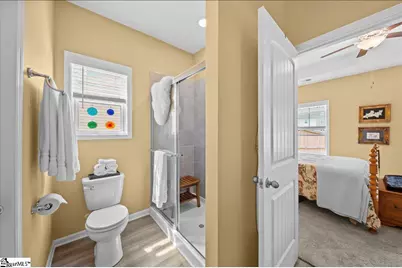
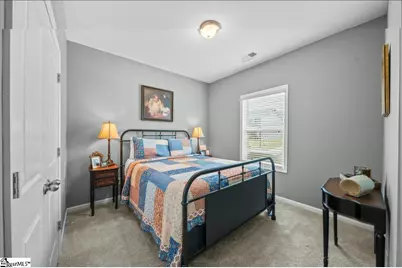
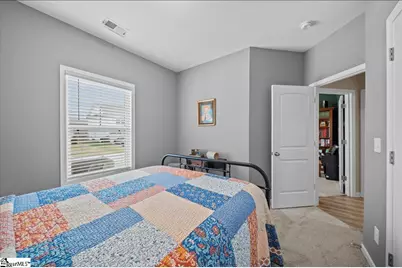
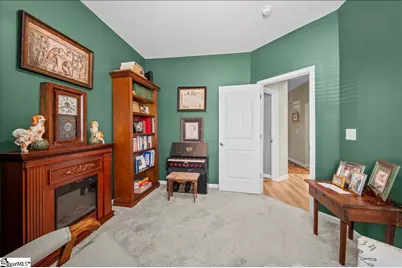
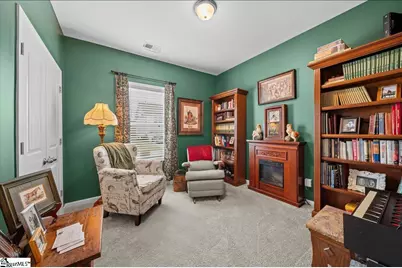
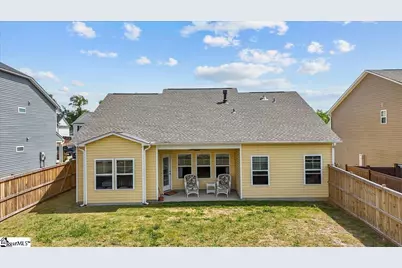
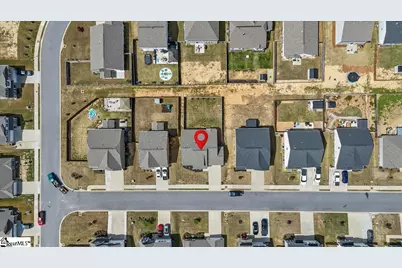
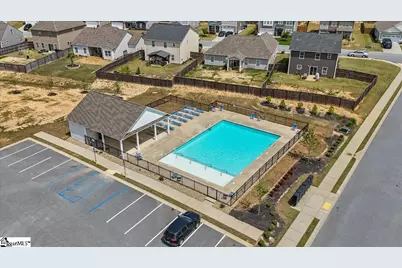
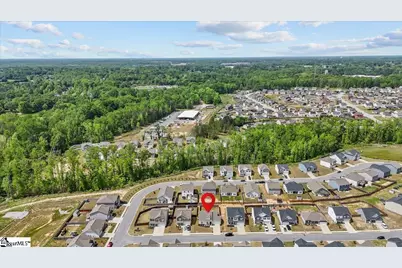
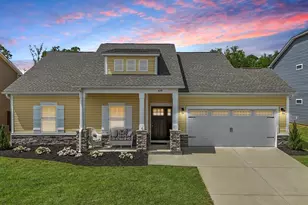
Welcome to 428 Icebow Road, where easy one-level living and style come together in a home that truly stands out from the competition. From the moment you arrive, the inviting front porch and charming exterior make this home feel special. Step inside and you'll find a beautifully updated 3-bedroom, 2-bathroom home filled with personality and warmth. Luxury vinyl plank flooring flows throughout the main living areas, while thoughtfully selected colors and finishes give the home a fresh, stylish feel that is completely move-in ready. The living room is centered around a cozy gas fireplace, creating the perfect space to relax at the end of the day. The kitchen is anything but ordinary, featuring granite countertops and beautiful vintage-inspired appliances that add character you simply won't find in every home. One of the biggest highlights is the outdoor space. Enjoy your morning coffee on the front porch, then head out back to a covered patio overlooking the fully fenced backyard. The irrigation system makes maintaining the landscaping even easier. And when you're ready to cool off, the neighborhood pool is just around the corner! The location- You're only minutes from charming Downtown Fountain Inn with its restaurants, events, and growing Main Street scene, while still having convenient access to Simpsonville, shopping, dining, and everything the Upstate has to offer. This home deserves your attention. One-level living, a fenced backyard, covered outdoor space, beautiful updates, community amenities, and a fantastic location are all waiting for you. See why this one feels different the moment you walk through the door.
Full Property Details
Full Property Details for 428 Icebow Rd
General
- Price: $310,900
- HOA FEE: $35/month
- HOA FEE FREQ.: Annually
- Taxes: $1,921
- Status: Active
- Type: Single Family
- Source: 2257
- MLS ID: 1600352
- Updated: 8/10/2026
- Added to Site: 17 day(s) ago
Interior
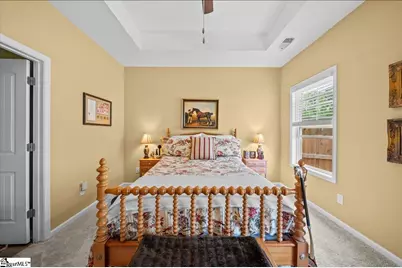
- Interior Features: Ceiling Fan(s), Ceiling Smooth, Tray Ceiling(s), Granite Counters, Open Floorplan, Walk-In Closet(s), Split Floor Plan, Pantry
- Fireplace: Yes
- Number of Fireplaces: 1
- Fireplace(s): Gas Log
- Appliances: Dishwasher, Disposal, Free-Standing Gas Range, Range Hood, Gas Water Heater, Tankless Water Heater
- Flooring: Carpet, Luxury Vinyl
Rooms
Bathrooms
- Total Bathrooms: 2
- Full Bathrooms: 2
- Main Floor Baths: 2
Bedrooms
- Total Bedrooms: 3
- Bedrooms Main: 3
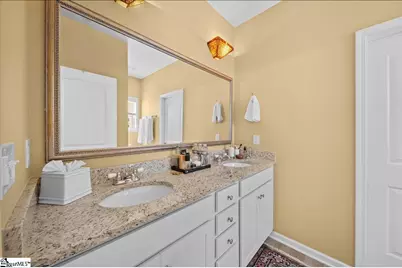
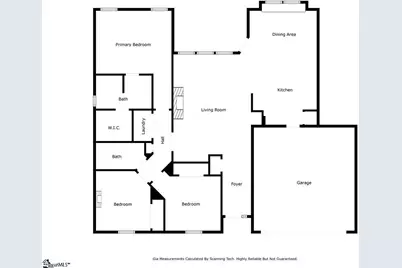
- Primary Bedroom: Dressing Room, Double Sink, Full Bath, Primary on Main Lvl, Shower Only, Walk-in Closet, 15 x 12, 180 Sq. Ft.
- Bedroom 2: 11 x 10, 110 Sq. Ft.
- Bedroom 3: 11 x 11, 121 Sq. Ft.
Other Rooms
- Family Room: 15 x 19, 285 Sq. Ft.
- Kitchen: 12 x 11, 132 Sq. Ft.
- Dining Room: 13 x 10, 130 Sq. Ft.
- Laundry: 1st Floor, Laundry Closet, Laundry Room
Additional Information
- Pool: Yes
- Security/Safety: Smoke Detector(s), Prewired
Exterior
- Porch/Patio/Deck: Patio, Front Porch, Rear Porch
Parking
- Garage: Yes
- Attached garage: Yes
- Garage Spaces: 2
- Parking Features: Attached, Paved, Garage Door Opener
Location
- Area: 34
- County: Laurens
- Subdivision: Winterbrook
School Information
- Elementary School: Fountain Inn
- Middle School: Bryson
- High School: Hillcrest
Community
- Association: Yes
- Assoc. Fees Include: By-Laws, Restrictive Covenants
Heating & Cooling
- Air Conditioning: Yes
- Cooling Type: Central Air, Electric
- Heating Type: Forced Air, Natural Gas
Utilities
- Gas: Ft. Inn
- Sewer: Public Sewer
- Water: Public
- Utility Description: Cable Available
Structural Information
- Architectural Style: Ranch, Craftsman
- Exterior Const.: Vinyl Siding
- Basement: Yes
- Basement Desc.: None
- Roof: Architectural
- Windows: Tilt Out Windows, Vinyl/Aluminum Trim, Insulated Windows
- Stories/Levels: 1
- Year Built: 2022
- Property Condition: 1-5
Lot Features
- Lot Size (Acres): 0.15
- Lot Size (Sq. Ft.): 6,534
- Fence: Yes
- Topography: Level
- Lot Features: 1/2 Acre or Less, Sprklr In Grnd-Partial Yd
- Fencing (Description): Fenced
Financial Considerations
- Price Per Sq. Ft.: $214.12
- Association Fee: $420
- Assoc Fee Freq.: Annually
- Tax Amount: $1,921
Disclosures and Reports
- Documents Avail.: Seller Disclosure
- Property ID: 9040401454
Listed by Real Gvl/Real Broker, Llc

Get Pre-Approved Today
Schools
Schools serving 428 Icebow Rd
School District:Greenville County School District
| Name | Grades | Distance |
|---|---|---|
Fountain Inn Elementary School 608 Fairview Street, Fountain Inn, SC 29644 | PK-5 | 2 mi |
Bryson Middle School 3657 South Industrial Drive, Simpsonville, SC 29681 | 6-7 | 4.6 mi |
Disclaimer:
School attendance boundaries provided by ATTOM Data Solutions and are for reference only. Contact the school directly to verify enrollment eligibility.
Price & Sales History for 428 Icebow Rd
Date
Details
Price
Change
Source
8/10/2026
Listed
$310,900
6.13%
MLS
5/02/2022
Sold
$292,931
—
Public Record
Disclaimer: Historical sales information is derived from public records provided by the county offices. Information is not guaranteed and should be independently verified.
Tax History
Tax History for 428 Icebow Rd
Year
Property Taxes
Change
Tax Assessment
Change
2025
$1,922
4%
$12,110
—
2024
$1,842
86%
$12,110
—
2023
$990
57%
$12,110
531%
2021
$632
-13%
$1,920
-13%
2022
$726
—
$2,210
—
Disclaimer: Historical tax information is derived from public records provided by the county offices. Information is not guaranteed and should be independently verified.
Estimate the Cost
Estimate the Cost for 428 Icebow Rd
428 Icebow Road, Fountain Inn, SC 29644 (MLS# 1600352) is a Single Family property with 3 bedrooms and 2 full bathrooms. 428 Icebow Road is currently listed for $310,900 and was received on August 10, 2026. Want to learn more about 428 Icebow Road? Do you have questions about finding other Single Family real estate for sale in Fountain Inn? You can browse all Fountain Inn real estate or contact a Coldwell Banker agent to request more information.