This is a carousel with tiles that activate property listing cards. Use the previous and next buttons to navigate.
1/24
$309,675
This is a carousel with tiles that activate property listing cards. Use the previous and next buttons to navigate.
1/24
Property Description
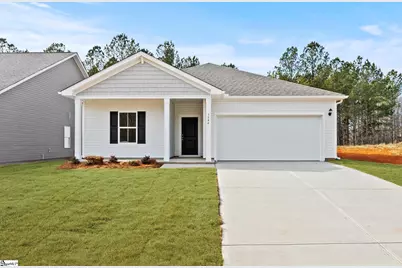
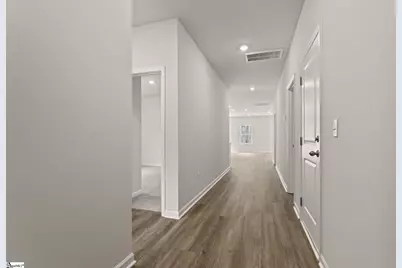
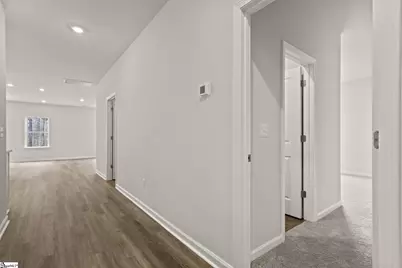
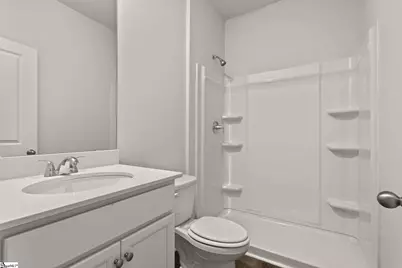
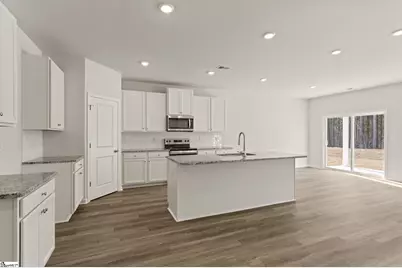
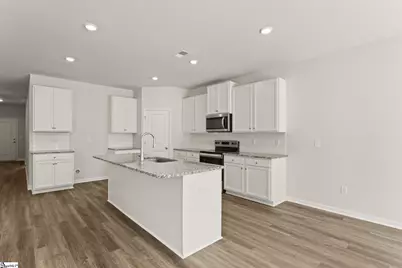
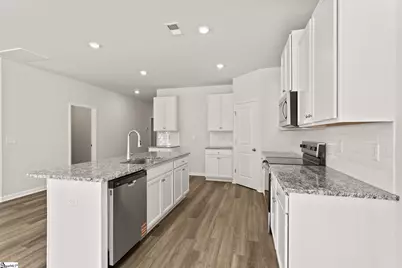
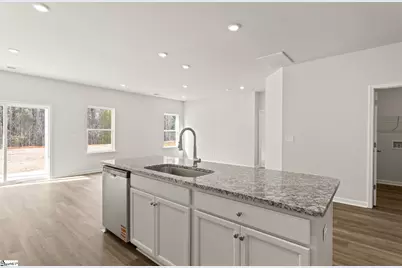
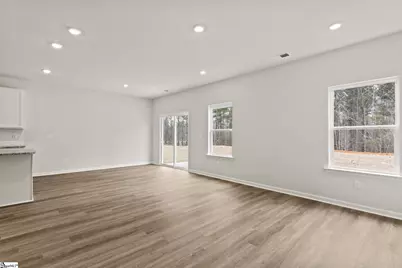
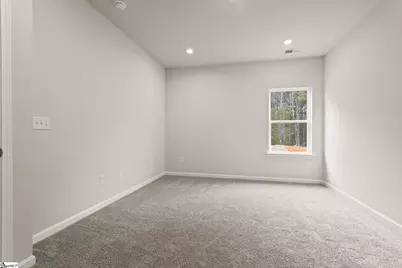
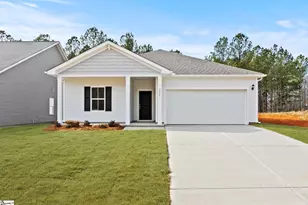
Welcome home to the Venture Plan, a beautifully designed ranch offering 1,842 square feet of comfortable, single-level living. This 3-bedroom, 2-bath home features an open floor plan that seamlessly connects the main living areas, creating the perfect space for everyday living and entertaining. A versatile flex room/den provides endless possibilities-ideal for a home office, playroom, hobby space, or additional sitting area. Designer features throughout the home add style and sophistication, while the covered rear patio offers a relaxing outdoor retreat. Located in a sought-after community with a pool, this home combines thoughtful design, modern finishes, and neighborhood amenities for a lifestyle you'll love.
Full Property Details
Full Property Details for 5 Torwood St
General
- Price: $309,675
- HOA FEE: $49/month
- HOA FEE FREQ.: Annually
- Status: Active
- Type: Single Family
- Source: 2257
- MLS ID: 1591186
- Updated: 5/9/2026
- Added to Site: 18 day(s) ago
Interior
- Interior Features: High Ceilings, Ceiling Smooth, Open Floorplan, Countertops – Quartz, Pantry
- Fireplace(s): None
- Appliances: Dishwasher, Disposal, Range, Microwave, Tankless Water Heater
- Flooring: Carpet, Luxury Vinyl
Rooms
Bathrooms
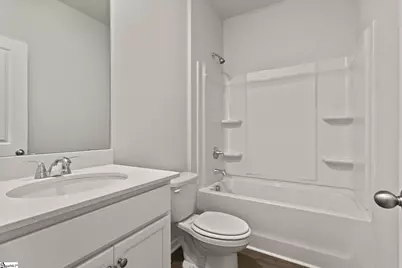
- Total Bathrooms: 2
- Full Bathrooms: 2
Bedrooms
- Total Bedrooms: 3
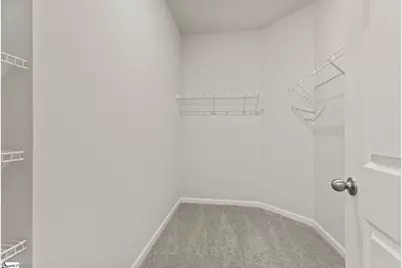
- Primary Bedroom: Double Sink, Full Bath, Shower Only, Walk-in Closet, 12 x 15, 180 Sq. Ft.
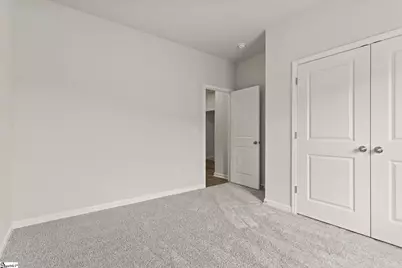
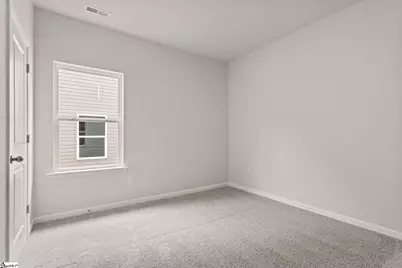
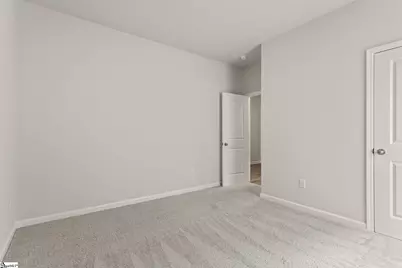
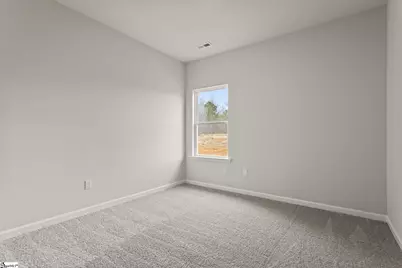
- Bedroom 2: 10 x 12, 120 Sq. Ft.
- Bedroom 3: 11 x 12, 132 Sq. Ft.
Other Rooms
- Family Room: 12 x 14, 168 Sq. Ft.
- Kitchen: 9 x 13, 117 Sq. Ft.
- Dining Room: 10 x 12, 120 Sq. Ft.
- Office: 121 Sq. Ft.
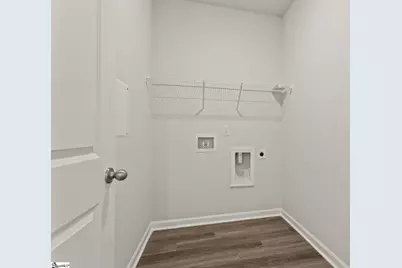
- Laundry: 1st Floor
Additional Information
- Pool: Yes
- Security/Safety: Prewired
Exterior
- Porch/Patio/Deck: Patio, Front Porch, Rear Porch
Parking
- Garage: Yes
- Attached garage: Yes
- Garage Spaces: 2
- Parking Features: Attached, Paved
Location
- Area: 41
- County: Greenville
- Subdivision: Briargate
School Information
- Elementary School: Bryson
- Middle School: Bryson
- High School: Hillcrest
Community
- Association: Yes
- Assoc. Fees Include: Pool, By-Laws
Heating & Cooling
- Air Conditioning: Yes
- Cooling Type: Central Air
- Heating Type: Forced Air, Damper Controlled
Utilities
- Gas: Fountain Inn
- Sewer: Public Sewer
- Water: Public
Structural Information
- Architectural Style: Ranch
- Builder: Dream Finders Homes
- Model: Venture
- Exterior Const.: Vinyl Siding
- Basement: Yes
- Basement Desc.: None
- Roof: Composition
- Windows: Tilt Out Windows
- Stories/Levels: 1
- Year Built: 2026
- Property Condition: Under Construction
Lot Features
- Lot Size (Acres): 0.15
- Lot Size (Sq. Ft.): 6,534
- Lot Dimensions: 52 x 120 x 52 x 120
- Topography: Level
- Lot Features: 1/2 Acre or Less
Financial Considerations
- Price Per Sq. Ft.: $168.12
- Association Fee: $585
- Assoc Fee Freq.: Annually
- Terms: USDA Loan
Disclosures and Reports
- Documents Avail.: None
- Property ID: 5620101023356
Listed by DFH Realty Georgia, LLC

Get Pre-Approved Today
Schools
Schools serving 5 Torwood St
School District:Greenville County School District
| Name | Grades | Distance |
|---|---|---|
Bryson Elementary School 703 Bryson Drive, Simpsonville, SC 29681 | K-5 | 3 mi |
Bryson Middle School 3657 South Industrial Drive, Simpsonville, SC 29681 | 6-7 | 3.3 mi |
Hillcrest High School 3665 South Industrial Drive, Simpsonville, SC 29681 | 9-12 | 3.1 mi |
Disclaimer:
School attendance boundaries provided by ATTOM Data Solutions and are for reference only. Contact the school directly to verify enrollment eligibility.
Price & Sales History for 5 Torwood St
Date
Details
Price
Change
Source
5/09/2026
Listed
$309,675
—
MLS
Disclaimer: Historical sales information is derived from public records provided by the county offices. Information is not guaranteed and should be independently verified.
Estimate the Cost
Estimate the Cost for 5 Torwood St
5 Torwood Street, Fountain Inn, SC 29644 (MLS# 1591186) is a Single Family property with 3 bedrooms and 2 full bathrooms. 5 Torwood Street is currently listed for $309,675 and was received on May 09, 2026. Want to learn more about 5 Torwood Street? Do you have questions about finding other Single Family real estate for sale in Fountain Inn? You can browse all Fountain Inn real estate or contact a Coldwell Banker agent to request more information.