This is a carousel with tiles that activate property listing cards. Use the previous and next buttons to navigate.
1/50
$999,000 Just Listed
This is a carousel with tiles that activate property listing cards. Use the previous and next buttons to navigate.
1/50
Property Description
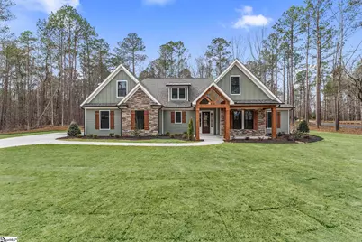
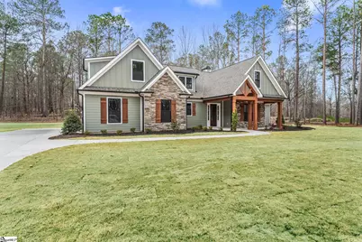
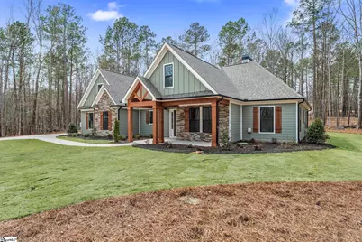
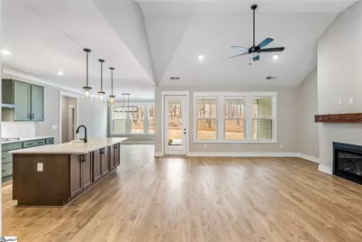
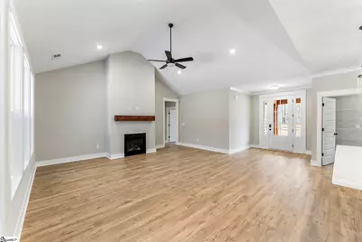
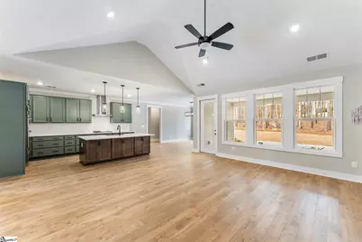
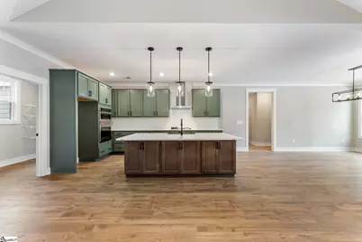
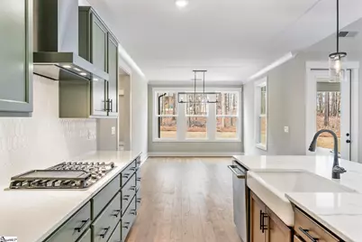
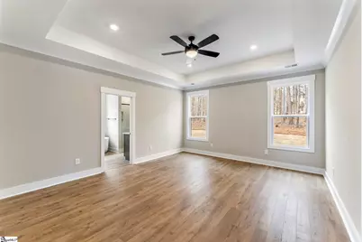
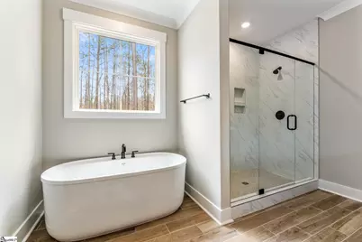
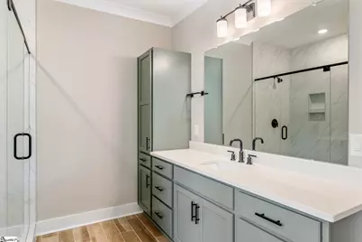
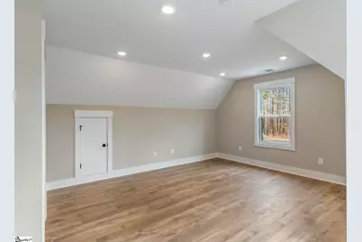
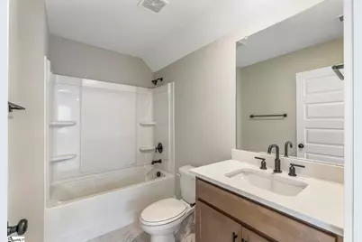
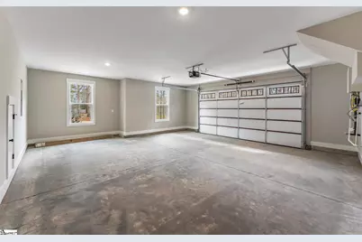
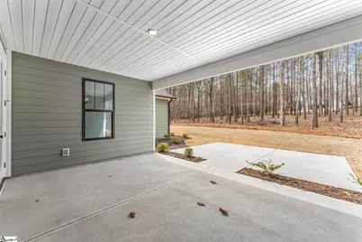
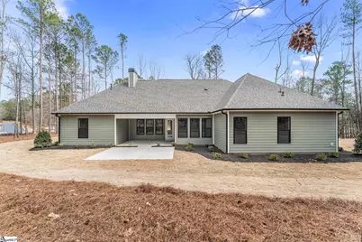
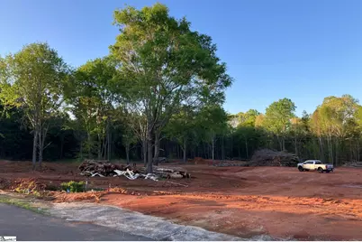
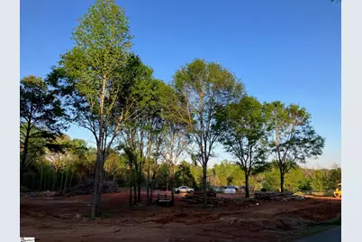
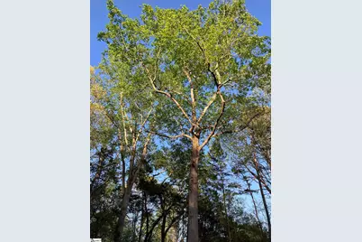
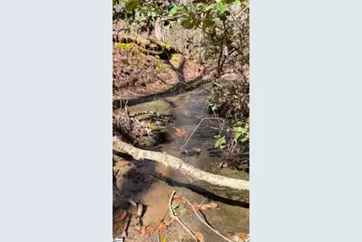
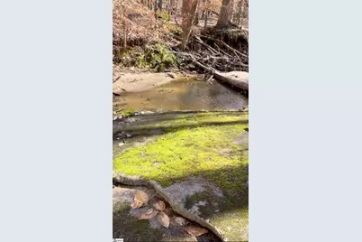
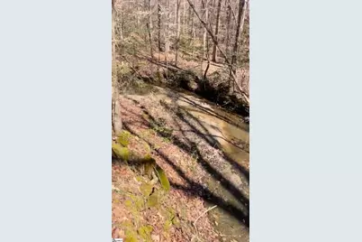
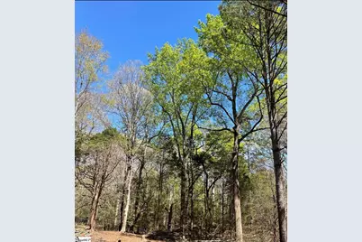
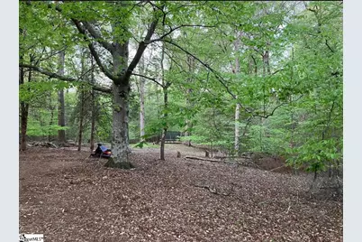
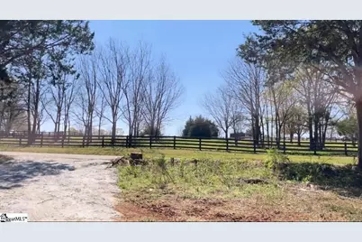
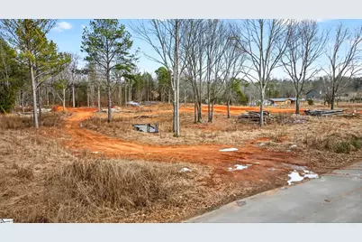
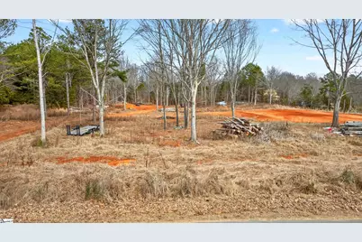
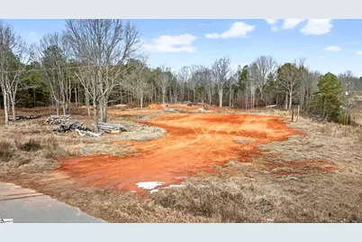
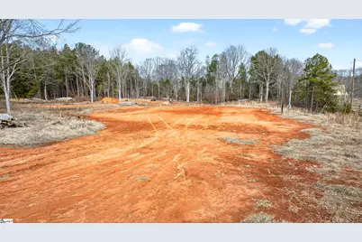
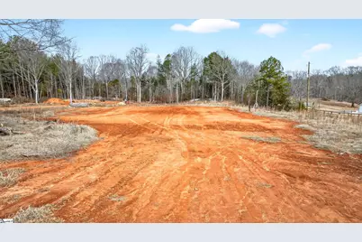
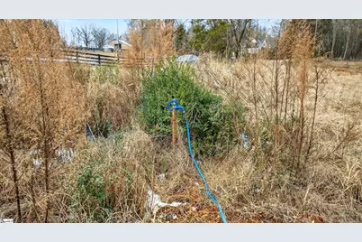
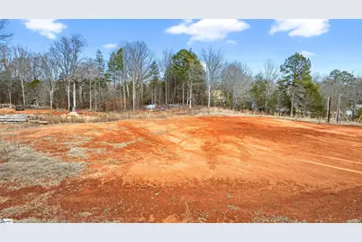
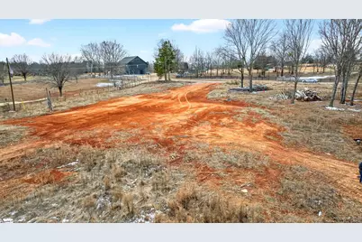
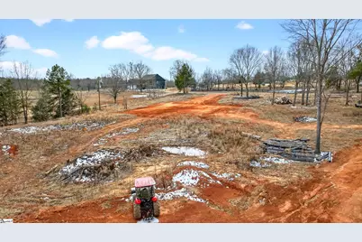
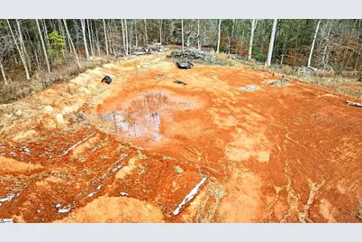
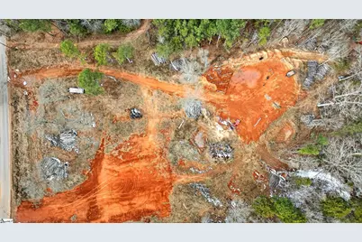
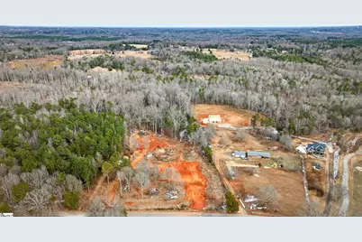
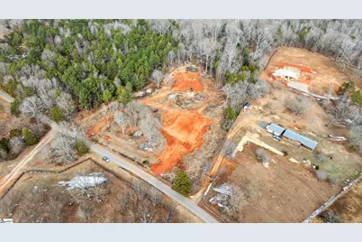
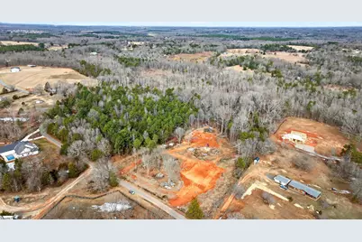
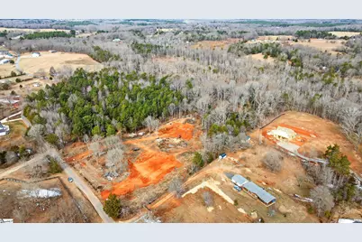
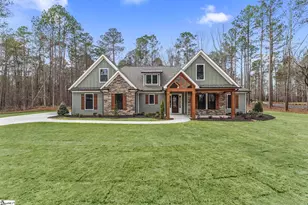
Experience the perfect blend of luxury, privacy, and convenience with this exceptional **proposed construction opportunity on 7 acres in Fountain Inn**. Offered in partnership with Hunter Quinn Homes, the **Claire floor plan with Autumn Elevation 2** features approximately **2,856 square feet** of thoughtfully designed living space, combining timeless craftsman architecture with modern functionality. The proposed home offers an open-concept design with soaring ceilings, a spacious great room with fireplace, dedicated home office, expansive kitchen with oversized island, walk-in pantry, and generous dining area. The private owner's suite serves as a luxurious retreat complete with a spa-inspired bath, freestanding soaking tub, oversized tiled shower, dual vanities, and large walk-in closet. Upstairs, a bonus room provides flexible space for a media room, guest suite, or hobby area. Sample photos showcase the quality of craftsmanship, finishes, and design aesthetic available through the builder. What truly sets this property apart is that the groundwork has already been completed. Approximately **2.5 acres have been cleared** for the homesite, barn, and yard. Graded and compacted pads are in place, foundation work can begin immediately, two driveways have been established, culverts and water-flow management improvements have been completed, temporary power has been installed, water tap and service are connected, and a septic permit for a **5-bedroom, 4-bath residence** has already been approved. The package also includes a **50' x 36' barn with a 12' lean-to**, creating endless possibilities for equestrian enthusiasts, hobby farmers, workshop space, equipment storage, or recreational use. A horse barn located directly across the street further enhances the property's equestrian appeal. A peaceful creek runs along the rear property line, providing a scenic natural backdrop and additional privacy. Despite its serene setting, the property is conveniently located approximately **10 minutes from Downtown Fountain Inn** and **15 minutes from Downtown Woodruff and Five Forks**, offering easy access to dining, shopping, schools, and everyday conveniences. Unlike most acreage listings where buyers must begin from raw land, this property offers the rare opportunity to step directly into the building process while benefiting from significant time and cost savings already invested in site preparation and infrastructure. **Price includes land, proposed construction package, and barn. Final specifications, selections, allowances, floor plan modifications, and pricing are subject to builder approval and contract terms. Photos and renderings are representative of previously completed homes and may include upgrades, options, or features not included in the base price.**
Full Property Details
Full Property Details for 515 Ritchie Rd
General
- Price: $999,000
- Taxes: $14
- Status: Active
- Type: Single Family
- Source: 2257
- MLS ID: 1592690
- Updated: 5/22/2026
- Added to Site: 4 day(s) ago
Interior
- Interior Features: High Ceilings, Ceiling Smooth, Open Floorplan, Pantry
- Fireplace: Yes
- Number of Fireplaces: 1
- Fireplace(s): Ventless
- Appliances: Other, Tankless Water Heater
- Flooring: Other
Rooms
Bathrooms
- Total Bathrooms: 4
- Full Bathrooms: 3
- Half Bathrooms: 1
- Main Floor Baths: 2
Bedrooms
- Total Bedrooms: 4
- Bedrooms Main: 3
- Primary Bedroom: Double Sink, Full Bath, Primary on Main Lvl, Shower-Separate, Walk-in Closet, 14 x 17, 238 Sq. Ft.
- Bedroom 2: 12 x 13, Main, 156 Sq. Ft.
- Bedroom 3: 12 x 13, Main, 156 Sq. Ft.
- Bedroom 4: 12 x 13, 156 Sq. Ft.
Other Rooms
- Family Room: 18 x 19, 342 Sq. Ft.
- Kitchen: 20 x 12, 240 Sq. Ft.
- Dining Room: 12 x 13, 156 Sq. Ft.
- Laundry: 1st Floor, Walk-in, Laundry Room
Exterior
- Porch/Patio/Deck: Screened
Parking
- Garage: Yes
- Attached garage: Yes
- Garage Spaces: 2
- Parking Features: Attached, Paved, Other
Location
- Area: 32
- County: Laurens
- Subdivision: None
School Information
- Elementary School: Rudolph Gordon
- Middle School: Rudolph Gordon
- High School: Fountain Inn High
Community
- Assoc. Fees Include: None
Heating & Cooling
- Air Conditioning: Yes
- Cooling Type: Other
- Heating Type: Other
Utilities
- Sewer: Other
- Water: Public
- Utility Description: Underground Utilities
Structural Information
- Architectural Style: Traditional
- Builder: Hunter Quinn
- Exterior Const.: Hardboard Siding
- Basement: Yes
- Basement Desc.: None
- Roof: Architectural
- Stories/Levels: 1
- Property Condition: To Be Built
Lot Features
- Lot Size (Acres): 7
- Lot Size (Sq. Ft.): 304,920
- Topography: Level
- Lot Features: 5 - 10 Acres, Sloped, Wooded
Water Features
- Water Front View: Creek
Financial Considerations
- Price Per Sq. Ft.: $349.79
- Tax Amount: $14
Disclosures and Reports
- Documents Avail.: House Plans, Restric.Cov/By-Laws, Survey, Other/See Remarks
- Property ID: 1500000054
Listed by Nest Realty
Get Pre-Approved Today
Schools
Schools serving 515 Ritchie Rd
School District:Greenville County School District
| Name | Grades | Distance |
|---|---|---|
Rudolph Gordon Elementary School 1507 Scuffletown Road, Simpsonville, SC 29681 | K-7 | 3.2 mi |
Disclaimer:
School attendance boundaries provided by ATTOM Data Solutions and are for reference only. Contact the school directly to verify enrollment eligibility.
Price & Sales History for 515 Ritchie Rd
Date
Details
Price
Change
Source
5/22/2026
Listed
$999,000
—
MLS
Disclaimer: Historical sales information is derived from public records provided by the county offices. Information is not guaranteed and should be independently verified.

Tax History
Tax History for 515 Ritchie Rd
Year
Property Taxes
Change
Tax Assessment
Change
2025
$13
-100%
$40
-100%
2024
$4,024
36482%
$12,600
31400%
2023
$11
—
$40
—
Disclaimer: Historical tax information is derived from public records provided by the county offices. Information is not guaranteed and should be independently verified.
Estimate the Cost
Estimate the Cost for 515 Ritchie Rd
515 Ritchie Road, Fountain Inn, SC 29644 (MLS# 1592690) is a Single Family property with 4 bedrooms, 3 full bathrooms and 1 partial bathroom. 515 Ritchie Road is currently listed for $999,000 and was received on May 22, 2026. Want to learn more about 515 Ritchie Road? Do you have questions about finding other Single Family real estate for sale in Fountain Inn? You can browse all Fountain Inn real estate or contact a Coldwell Banker agent to request more information.