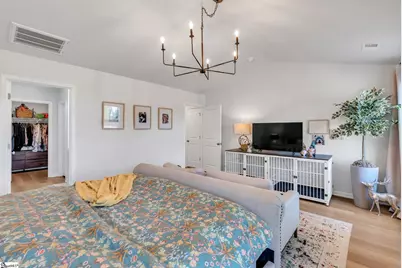
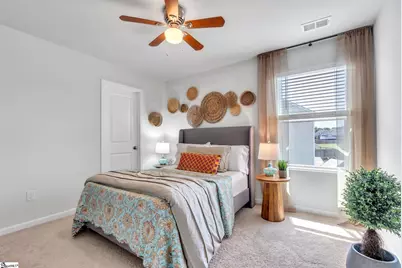
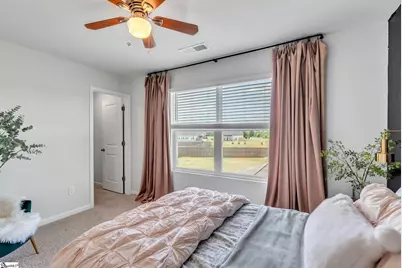
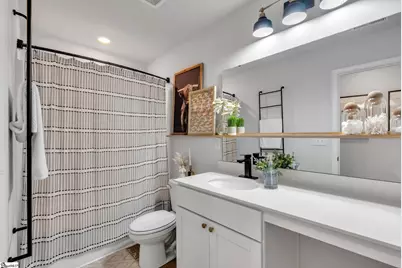
This is a carousel with tiles that activate property listing cards. Use the previous and next buttons to navigate.
1/32
$364,000
This is a carousel with tiles that activate property listing cards. Use the previous and next buttons to navigate.
1/32
Property Description
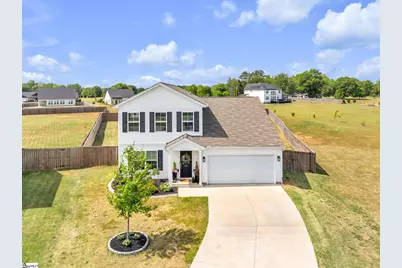
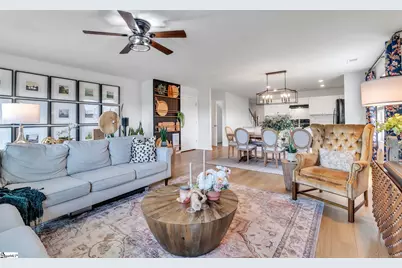
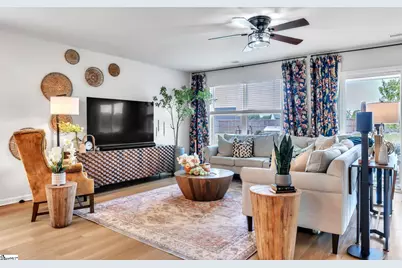
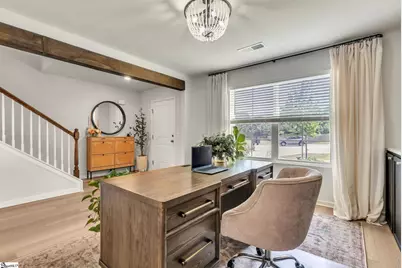
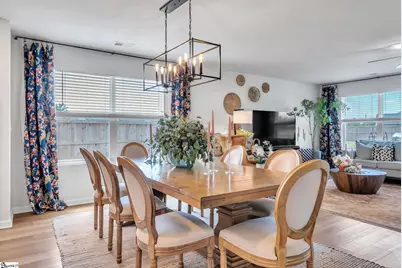
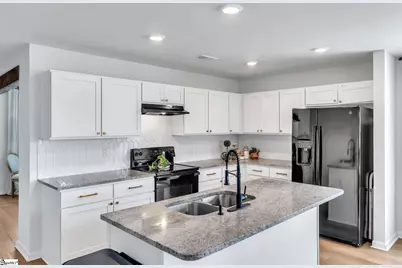
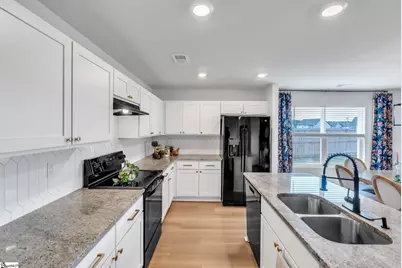
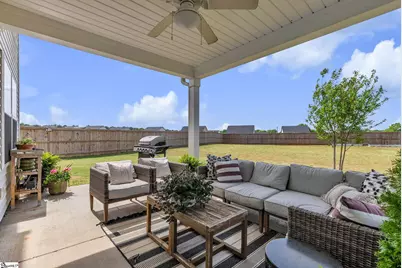
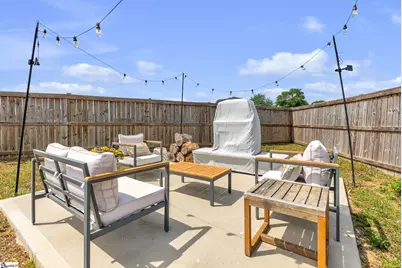
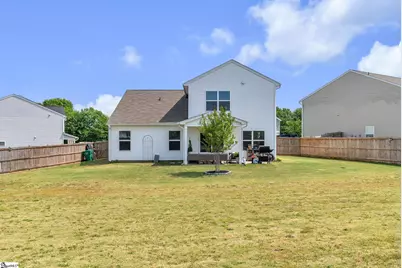
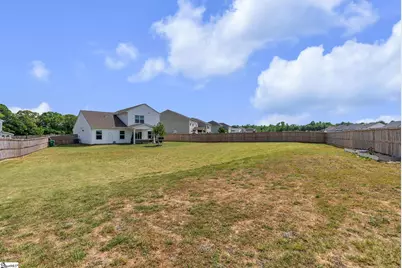
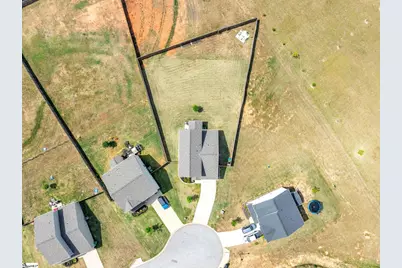
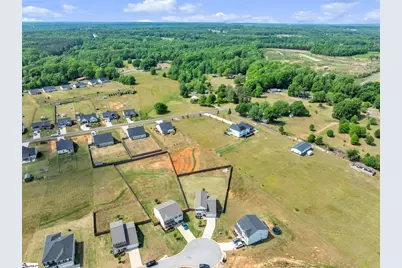
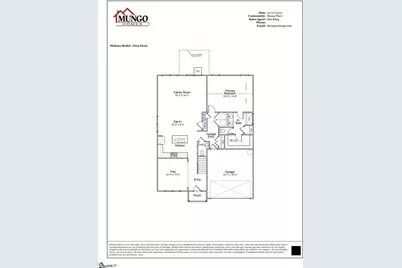
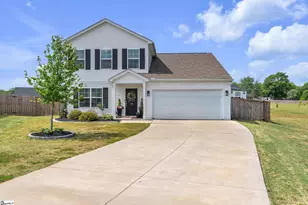
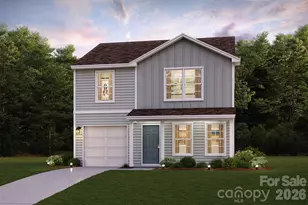
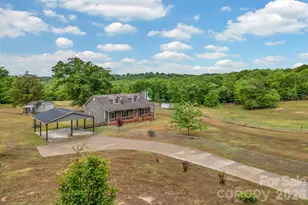
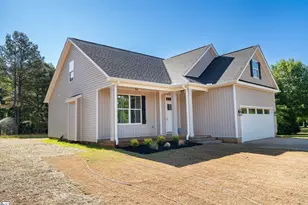
BUYER OPPORTUNITY! Seller is willing to consider buyer closing cost assistance with an acceptable offer! Estimated property taxes are approximately $1,407.17 based on the 4% legal residence assessment ratio. Buyer to verify eligibility and tax amount. Welcome to 153 Deno Dr in Gaffney, SC-a 2023-built home offering modern living, flexible space, and a generous 0.78-acre lot! Inside, the open and functional layout gives you plenty of room to make the home your own. A flexible space at the front of the home is perfect for a home office, playroom, sitting room, or formal dining area, while the main living spaces flow together for easy everyday living and entertaining. Upstairs, the loft provides even more usable living space-think media room, game room, second living area, or workspace. And don't overlook the backyard! With nearly 0.8 acres, there's room to spread out, entertain, garden, or create your ideal outdoor setup. A concrete pad is already in place in the back corner, providing a great start for a future shed, workshop, or additional outdoor space. Built in 2023 and thoughtfully enhanced by the current seller, this home offers the feel of newer construction without starting from scratch. Add in the potential for seller closing cost assistance, and 153 Deno Dr deserves another look! Schedule your showing and come see the possibilities for yourself.
Full Property Details
Full Property Details for 153 Deno Dr
General
- Price: $364,000
- HOA FEE: $30/month
- HOA FEE FREQ.: Annually
- Taxes: $6,457
- Status: Active
- Type: Single Family
- Source: 2257
- MLS ID: 1589416
- Updated: 8/17/2026
- Added to Site: 167 day(s) ago
Interior
- Interior Features: High Ceilings, Vaulted Ceiling(s), Ceiling Smooth, Granite Counters, Soaking Tub, Walk-In Closet(s), Pantry
- Fireplace(s): None
- Appliances: Cooktop, Dishwasher, Disposal, Refrigerator, Electric Cooktop, Electric Oven, Microwave, Electric Water Heater
- Flooring: Carpet, Laminate, Vinyl
Rooms
Bathrooms
- Total Bathrooms: 3
- Full Bathrooms: 2
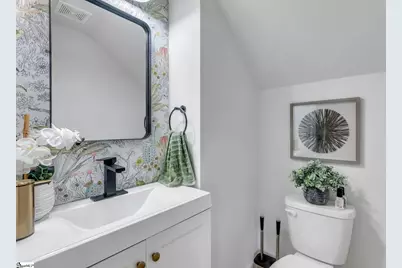
- Half Bathrooms: 1
- Main Floor Baths: 1
Bedrooms
- Total Bedrooms: 4
- Bedrooms Main: 1
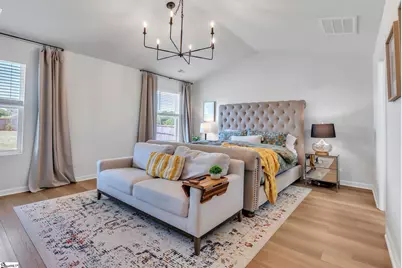
- Primary Bedroom: Double Sink, Full Bath, Primary on Main Lvl, Tub-Garden, Tub/Shower, Walk-in Closet, 18 x 14, 252 Sq. Ft.
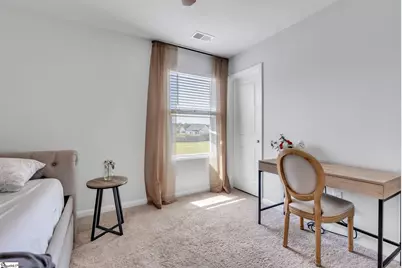
- Bedroom 2: 12 x 10, Second, 120 Sq. Ft.
- Bedroom 3: 10 x 11, Second, 110 Sq. Ft.
- Bedroom 4: 12 x 11, Second, 132 Sq. Ft.
Other Rooms
- Living Room: 19 x 14, 266 Sq. Ft.
- Kitchen: 15 x 10, 150 Sq. Ft.
- Dining Room: 17 x 8, 136 Sq. Ft.
- Laundry: 1st Floor, Laundry Closet, Electric Dryer Hookup
Additional Information
- Security/Safety: Smoke Detector(s)
Exterior
- Exterior Features: Under Ground Irrigation
- Porch/Patio/Deck: Patio, Porch, Rear Porch
Parking
- Garage: Yes
- Attached garage: Yes
- Garage Spaces: 2
- Parking Features: Attached, Concrete, Garage Door Opener
Location
- Area: Other
- County: Cherokee
- Subdivision: Mason Place
School Information
- Elementary School: Northwest
- Middle School: Gaffney
- High School: Gaffney
Community
- Association: Yes
- Assoc. Fees Include: Street Lights
Heating & Cooling
- Air Conditioning: Yes
- Cooling Type: Central Air
- Heating Type: Electric
Utilities
- Sewer: Septic Tank
- Utility Description: Water Available, Cable Available
Structural Information
- Architectural Style: Craftsman
- Exterior Const.: Vinyl Siding
- Basement: Yes
- Basement Desc.: None
- Roof: Composition
- Windows: Tilt Out Windows, Vinyl/Aluminum Trim, Insulated Windows
- Stories/Levels: 2
- Property Condition: 1-5
Lot Features
- Lot Size (Acres): 0.78
- Lot Size (Sq. Ft.): 33,976.8
- Lot Features: 1/2 - Acre, Cul-De-Sac
Financial Considerations
- Price Per Sq. Ft.: $149.73
- Association Fee: $365
- Assoc Fee Freq.: Annually
- Tax Amount: $6,457
Disclosures and Reports
- Documents Avail.: Seller Disclosure, SQFT Sketch
- Property ID: 140000050.12
Listed by LPT Realty, LLC.

Get Pre-Approved Today
Schools
Schools serving 153 Deno Dr
School District:Cherokee County School District
| Name | Grades | Distance |
|---|---|---|
Northwest Elementary School, Gaffney, SC 840 Green River Road, Gaffney, SC 29341 | PK-5 | 2.9 mi |
Gaffney High School 149 Twin Lake Road, Gaffney, SC 29341 | 9-12 | 7.9 mi |
Disclaimer:
School attendance boundaries provided by ATTOM Data Solutions and are for reference only. Contact the school directly to verify enrollment eligibility.
Price & Sales History for 153 Deno Dr
Date
Details
Price
Change
Source
8/07/2026
Price Reduced
$364,000
-1.36%
MLS
4/24/2026
Listed
$369,000
—
MLS
Disclaimer: Historical sales information is derived from public records provided by the county offices. Information is not guaranteed and should be independently verified.
Tax History
Tax History for 153 Deno Dr
Year
Property Taxes
Change
Tax Assessment
Change
2025
$6,457
5%
$18,700
—
2024
$6,130
3881%
$18,700
3879%
2023
$154
—
$470
—
Disclaimer: Historical tax information is derived from public records provided by the county offices. Information is not guaranteed and should be independently verified.
Estimate the Cost
Estimate the Cost for 153 Deno Dr
153 Deno Drive, Gaffney, SC 29341 (MLS# 1589416) is a Single Family property with 4 bedrooms, 2 full bathrooms and 1 partial bathroom. 153 Deno Drive is currently listed for $364,000 and was received on April 24, 2026. Want to learn more about 153 Deno Drive? Do you have questions about finding other Single Family real estate for sale in Gaffney? You can browse all Gaffney real estate or contact a Coldwell Banker agent to request more information.