This is a carousel with tiles that activate property listing cards. Use the previous and next buttons to navigate.
1/50
$399,000 Just Listed
This is a carousel with tiles that activate property listing cards. Use the previous and next buttons to navigate.
1/50
Property Description
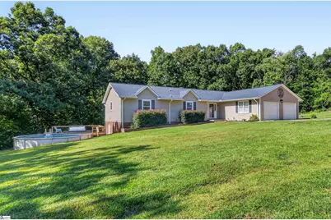
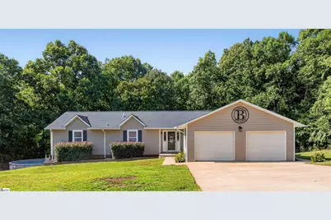
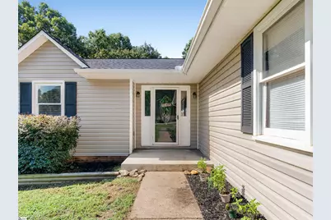
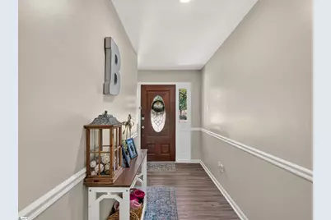
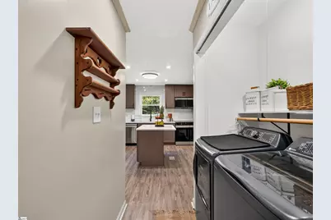
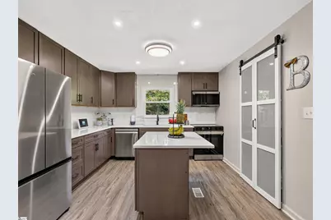
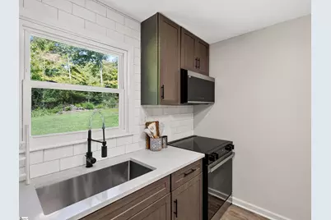
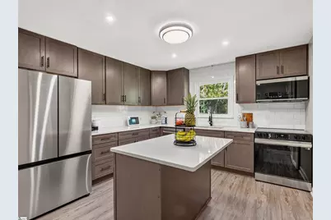
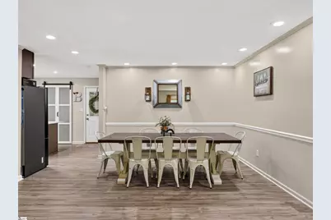
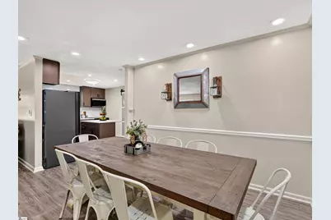
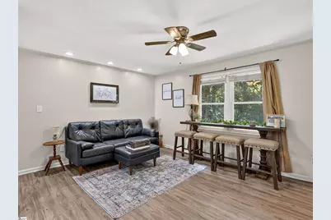
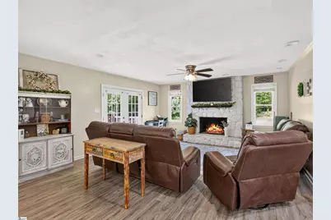
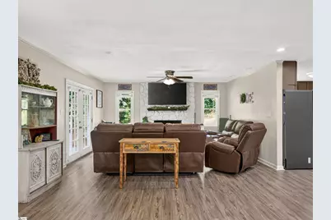
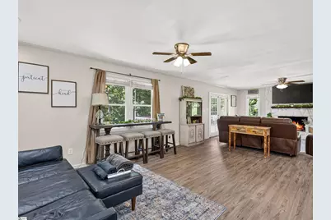
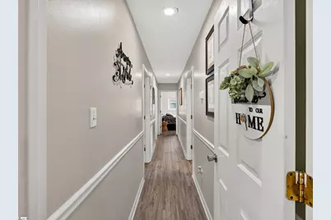
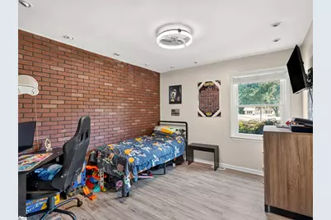
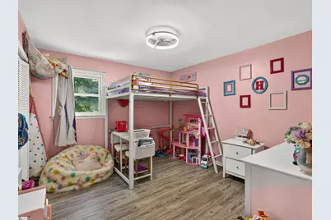
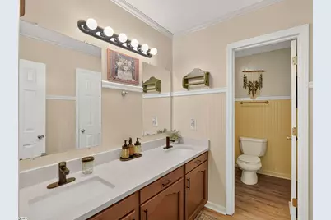
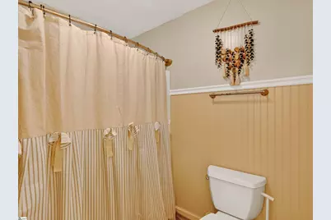
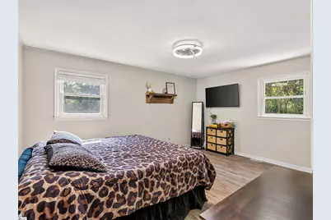
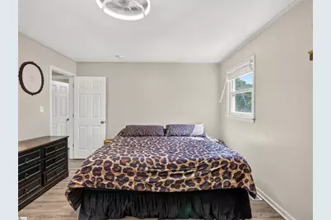
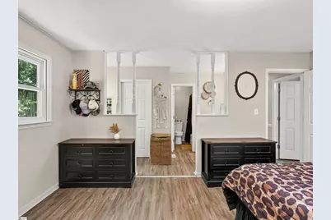
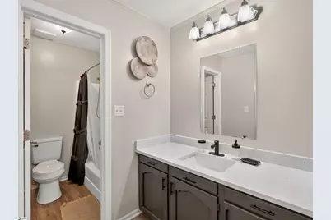
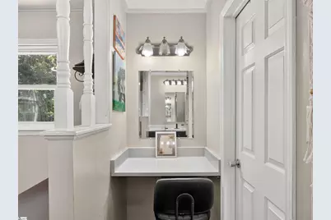
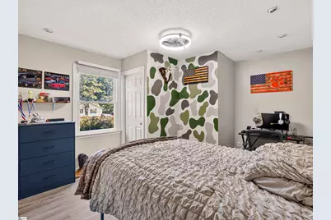
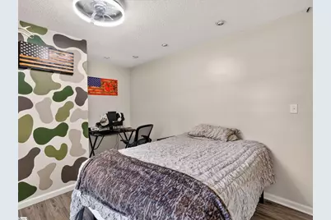
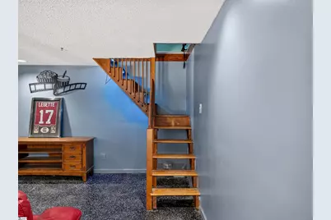
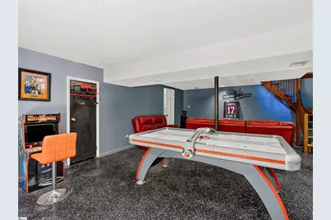
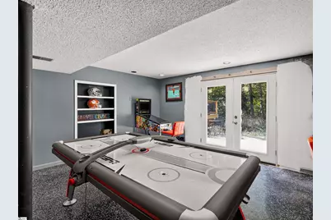
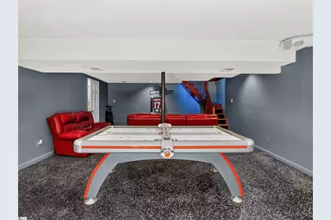
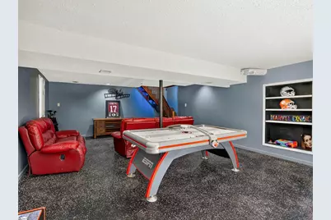
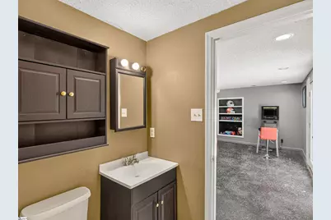
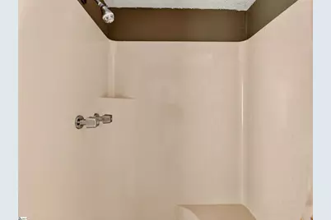
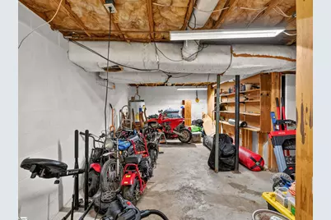
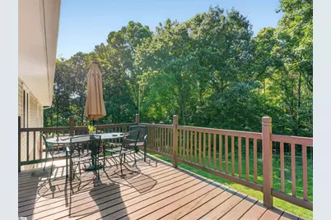
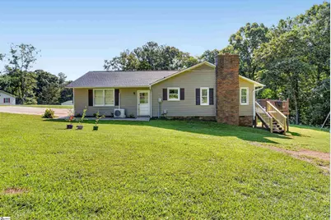
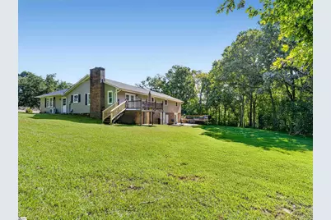
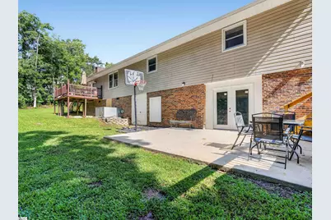
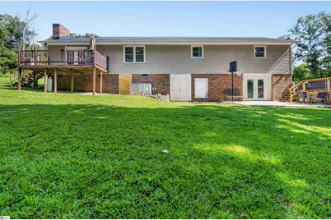
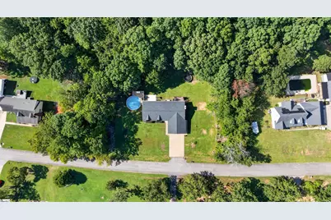
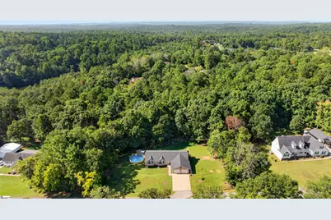
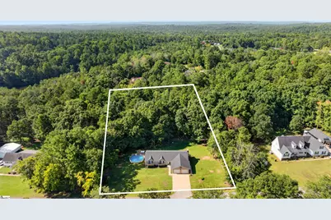
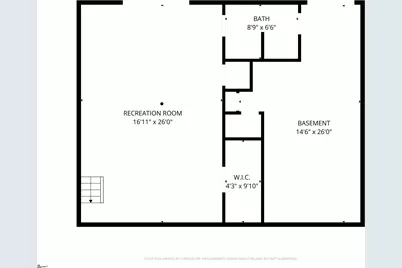
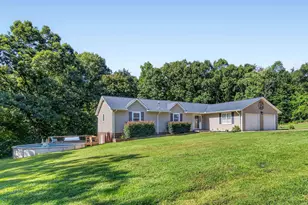
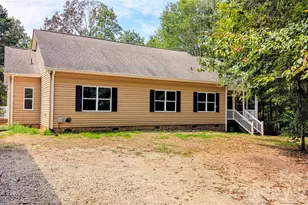
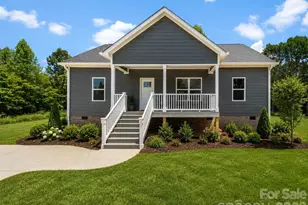
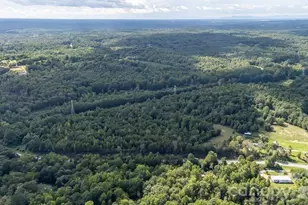
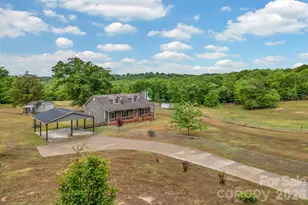
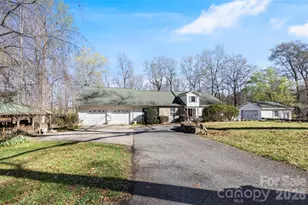
Welcome home to this beautifully updated 4-bedroom, 3-bath home nestled on 1.43 private acres surrounded by mature trees. The thoughtfully updated kitchen features new cabinetry, glass door pantry, quartz countertops, tile backsplash, and stainless steel appliances, with the refrigerator, washer, and dryer all conveying. Luxury vinyl plank flooring flows throughout the home, creating a cohesive and low-maintenance living space. The spacious primary suite has plenty of room to relax and includes a private en-suite bath with an additional vanity. The inviting living room features a beautiful stone gas-log fireplace and French doors leading to the back deck, creating an easy connection to the outdoor living spaces. Major updates include a new HVAC system and new roof. Interior access to a walk-out basement provides exceptional versatility with new French doors opening to a concrete patio, has a recreation room, full bathroom,workshop/mini garage, and abundant storage space. Outside, enjoy your private, tree-lined backyard with an above-ground pool and new deck-perfect for entertaining, relaxing, and enjoying the peaceful surroundings. An attached 2-car garage is heated and cooled with a mini-split, provides convenient parking and additional storage. With extensive updates, generous living space, a versatile basement, and 1.43 acres of privacy, this property has the perfect blend of comfort, functionality, and outdoor living. Just 10 minutes to Gaffney, and I-85. Only 15 minutes to Cowpens and 35 minutes to Spartanburg.
Full Property Details
Full Property Details for 180 Hillcrest Dr
General
- Price: $399,000
- Taxes: $1,080
- Status: Active
- Type: Single Family
- Source: 2257
- MLS ID: 1601229
- Updated: 8/18/2026
- Added to Site: 2 day(s) ago
Interior
- Interior Features: Ceiling Fan(s), Walk-In Closet(s), Countertops – Quartz, Pantry
- Fireplace: Yes
- Number of Fireplaces: 1
- Fireplace(s): Gas Log, Masonry
- Appliances: Dishwasher, Dryer, Refrigerator, Washer, Range, Microwave, Electric Water Heater
- Flooring: Ceramic Tile, Concrete, Luxury Vinyl
Rooms
Bathrooms
- Total Bathrooms: 3
- Full Bathrooms: 3
- Main Floor Baths: 2
Bedrooms
- Total Bedrooms: 4
- Bedrooms Main: 4
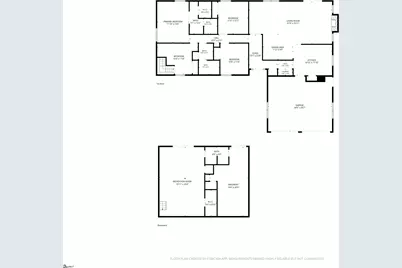

- Primary Bedroom: Full Bath, Primary on Main Lvl, Tub/Shower, 12 x 15, 180 Sq. Ft.
- Bedroom 2: 15 x 12, 180 Sq. Ft.
- Bedroom 3: 11 x 12, 132 Sq. Ft.
- Bedroom 4: 10 x 12, 120 Sq. Ft.
Other Rooms
- Living Room: 31 x 16, 496 Sq. Ft.
- Kitchen: 15 x 12, 180 Sq. Ft.
- Dining Room: 11 x 10, 110 Sq. Ft.
- Laundry: 1st Floor, Laundry Closet, Electric Dryer Hookup, Washer Hookup
Additional Information
- Pool: Yes
- Private Pool: Yes
- Pool Description: Above Ground
Exterior
- Porch/Patio/Deck: Deck
Parking
- Garage: Yes
- Attached garage: Yes
- Garage Spaces: 2
- Parking Features: Attached, Concrete, Garage Door Opener, Workshop in Garage, Yard Door
Location
- Area: Other
- County: Cherokee
- Subdivision: Other
School Information
- Elementary School: Corinth
- Middle School: Ewing
- High School: Gaffney
Community
- Assoc. Fees Include: None
Heating & Cooling
- Air Conditioning: Yes
- Cooling Type: Central Air, Multi Units, Heat Pump
- Heating Type: Electric, Forced Air, Heat Pump
Utilities
- Gas: Propane
- Sewer: Septic Tank
- Water: Public
Structural Information
- Architectural Style: Ranch
- Exterior Const.: Brick Veneer, Vinyl Siding
- Basement: Yes
- Basement Desc.: Partially Finished, Partial, Walk-Out Access, Interior Entry
- Roof: Architectural
- Windows: Window Treatments, Vinyl/Aluminum Trim
- Drive-In Doors: Storm Door(s)
- Stories/Levels: 1
- Property Condition: 31-50
Lot Features
- Lot Size (Acres): 1.43
- Lot Size (Sq. Ft.): 62,290.8
- Lot Features: 1 - 2 Acres, Few Trees
Financial Considerations
- Price Per Sq. Ft.: $160.89
- Tax Amount: $1,080
Disclosures and Reports
- Documents Avail.: Seller Disclosure, SQFT Sketch
- Property ID: 1040000055.016
Listed by Blackstream International RE

Get Pre-Approved Today
Schools
Schools serving 180 Hillcrest Dr
School District:Cherokee County School District
| Name | Grades | Distance |
|---|---|---|
Corinth Elementary School 128 Corinth Road, Gaffney, SC 29340 | PK-5 | 1.7 mi |
John E. Ewing Middle School 171 East Junior High Road, Gaffney, SC 29340 | 6-8 | 4.3 mi |
Gaffney High School 149 Twin Lake Road, Gaffney, SC 29341 | 9-12 | 6.1 mi |
Disclaimer:
School attendance boundaries provided by ATTOM Data Solutions and are for reference only. Contact the school directly to verify enrollment eligibility.
Price & Sales History for 180 Hillcrest Dr
Date
Details
Price
Change
Source
8/18/2026
Listed
$399,000
91.83%
MLS
3/12/2021
Sold
$208,000
—
Public Record
Disclaimer: Historical sales information is derived from public records provided by the county offices. Information is not guaranteed and should be independently verified.
Tax History
Tax History for 180 Hillcrest Dr
Year
Property Taxes
Change
Tax Assessment
Change
2025
$1,080
17%
$8,220
—
2024
$926
1%
$8,220
—
2023
$914
4%
$8,220
—
2022
$877
19%
$8,220
20%
2021
$735
—
$6,830
—
2020
$737
1%
$6,830
-96%
2019
$733
—
$170,700
—
2018
$730
12%
$170,700
14%
2017
$653
-4%
$149,200
—
2016
$681
—
$149,200
—
2015
$682
2%
$149,200
2399%
2013
$670
—
$5,970
—
Disclaimer: Historical tax information is derived from public records provided by the county offices. Information is not guaranteed and should be independently verified.
Estimate the Cost
Estimate the Cost for 180 Hillcrest Dr
180 Hillcrest Drive, Gaffney, SC 29340 (MLS# 1601229) is a Single Family property with 4 bedrooms and 3 full bathrooms. 180 Hillcrest Drive is currently listed for $399,000 and was received on August 18, 2026. Want to learn more about 180 Hillcrest Drive? Do you have questions about finding other Single Family real estate for sale in Gaffney? You can browse all Gaffney real estate or contact a Coldwell Banker agent to request more information.