This is a carousel with tiles that activate property listing cards. Use the previous and next buttons to navigate.
1/34
$619,900 Just Listed
This is a carousel with tiles that activate property listing cards. Use the previous and next buttons to navigate.
1/34
Property Description
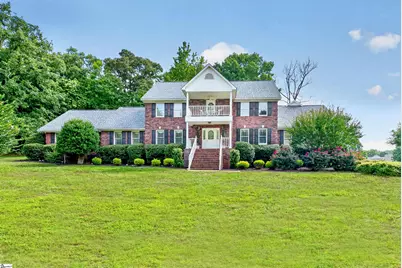
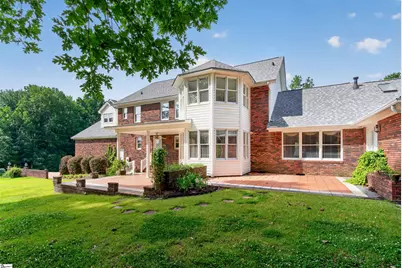
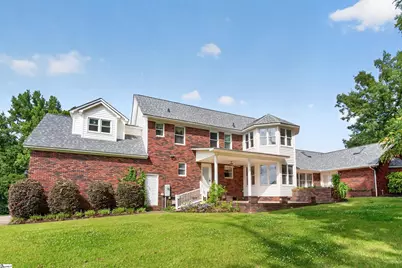
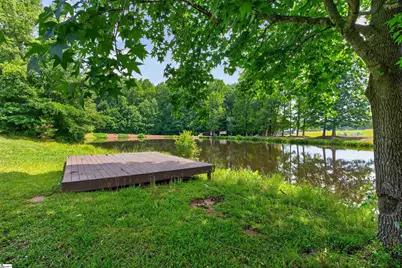
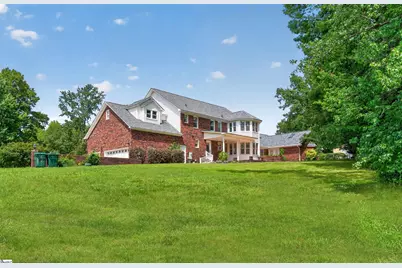
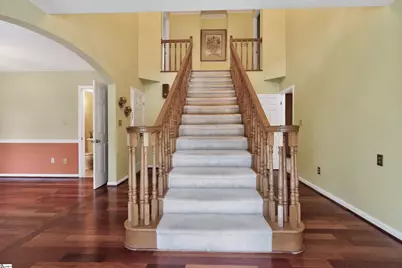
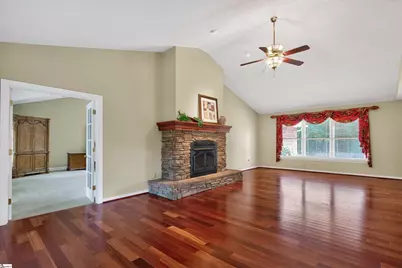
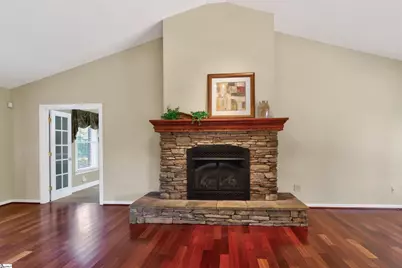
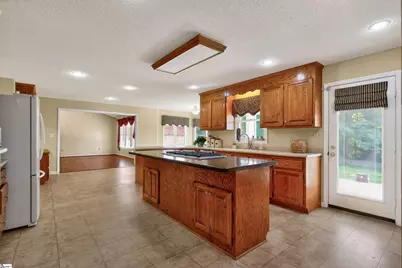
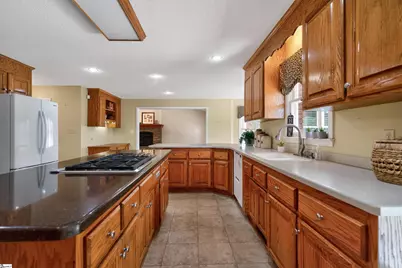
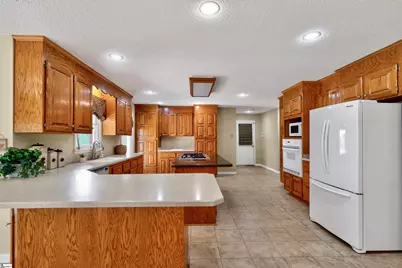
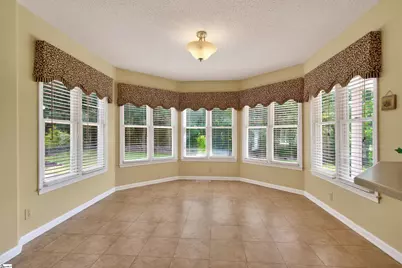
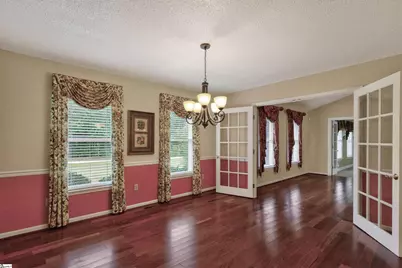
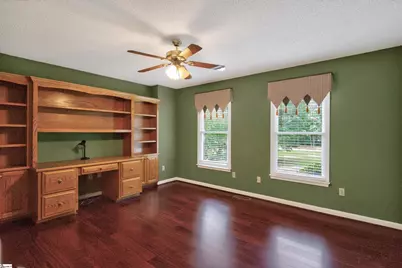
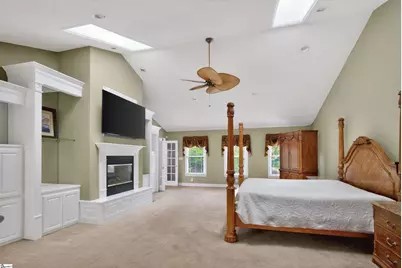
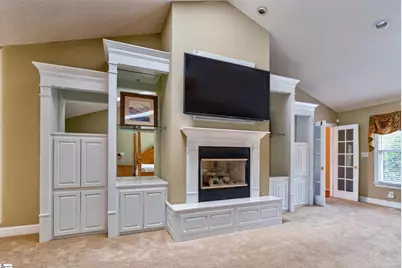
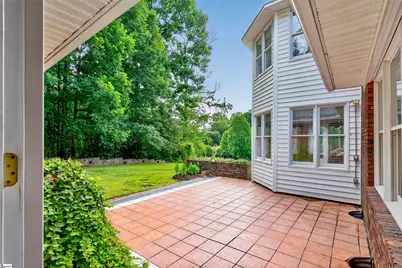
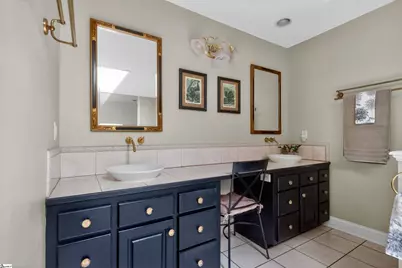
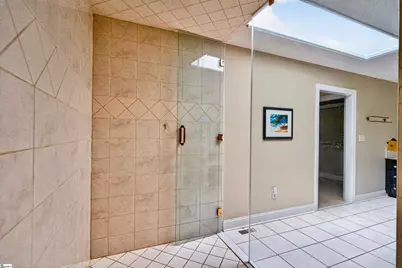
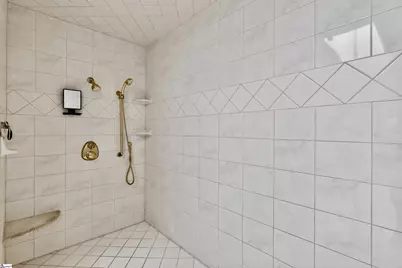
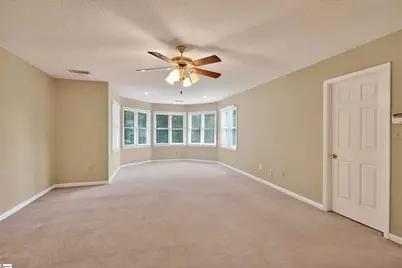
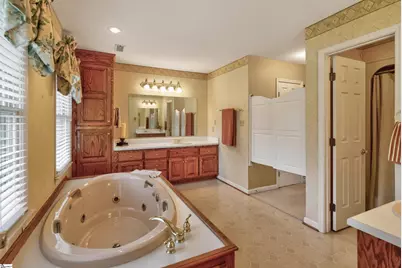
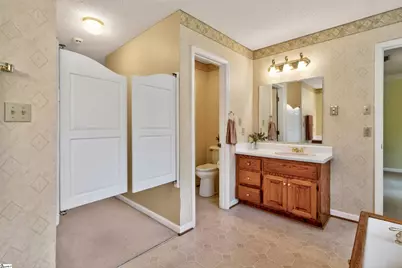
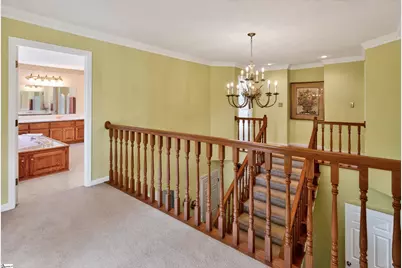
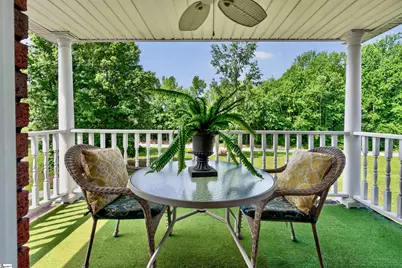
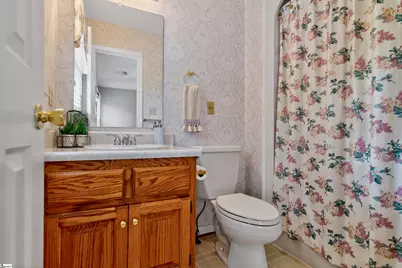
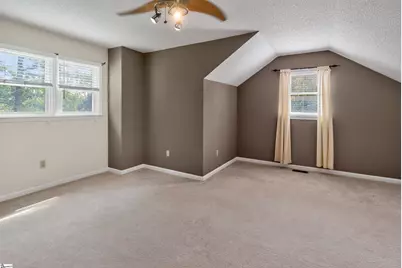
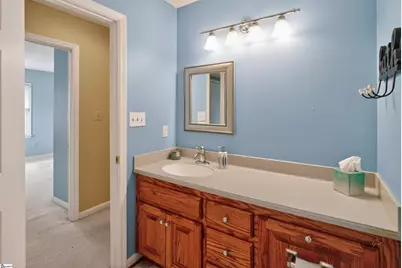
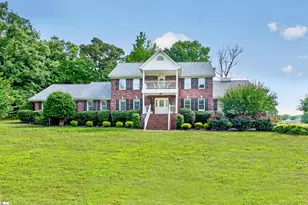
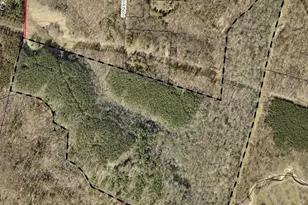
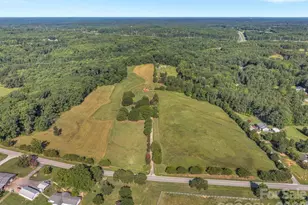
Welcome home! This beautiful maintained, two-story brick estate combines classic elegance with serene country living. Built in 1996 and located on a quiet road, yet within minutes to downtown amenities. Situated on 2.83 acres of pure peace and privacy. From the picturesque views to the spacious acreage and pond, it's the perfect natural retreat. Stepping inside, a grand staircase creates a striking and elegant first impression. The main level flow into a warm inviting living room anchored by a gorgeous stone fireplace - ideal for cozy evenings. Home chefs will love the spacious kitchen, complete with custom cabinetry, a gas cooktop, and ample counter space. It opens to a sundrenched breakfast room; where panoramic windows flood the home with natural light and frame serene views of the wooded backyard. A formal dining room adds the perfect space for hosting gatherings. The primary suite on the main level is a true retreat with approx. 1,000 sq ft., complete with its own fireplace, private patio access, and a spa-like ensuite featuring his and hers closets, a standalone jetted tub, a large walk-in shower, and a double vanity. Also, on the main level is a walk-in laundry room and a versatile office or flex space that can be used to suit your needs. Upstairs, you'll find a second generous master suite with a standalone tub, separate shower, double vanity, his and hers closets and access to a private balcony. Three additional bedrooms complete the upper level, one with an attached bathroom and two sharing a hall bath, providing plenty of space for family and quests. Additional features include an attached three-car garage, two outbuildings (one with power and water) and a new roof installed in 2024, offering peace of mind for years to come. This home offers the perfect blend of spacious living, timeless charm, and tranquil natural setting, this home is a rare find. Schedule your private tour today to experience this exceptional property firsthand before it's gone. owner/broker
Full Property Details
Full Property Details for 1844 Twin Bridge Rd
General
- Price: $619,900
- Taxes: $1,624
- Status: Active
- Type: Single Family
- Source: 2257
- MLS ID: 1598259
- Updated: 7/20/2026
- Added to Site: 1 day(s) ago
Interior
- Interior Features: Ceiling Fan(s), Soaking Tub, Walk-In Closet(s), Countertops-Other, Split Floor Plan
- Fireplace: Yes
- Number of Fireplaces: 2
- Fireplace(s): Gas Log
- Appliances: Trash Compactor, Gas Cooktop, Dishwasher, Microwave, Convection Oven, Refrigerator, Electric Water Heater
- Flooring: Carpet, Wood, Vinyl, Luxury Vinyl
Rooms
Bathrooms
- Total Bathrooms: 5
- Full Bathrooms: 5
- Main Floor Baths: 2
Bedrooms
- Total Bedrooms: 5
- Bedrooms Main: 1
- Primary Bedroom: Double Sink, Full Bath, Primary on Main Lvl, Shower-Separate, Tub-Garden, Tub-Separate, Walk-in Closet, Fireplace, Multiple Closets, 19 x 35, 665 Sq. Ft.
- Bedroom 2: 15 x 31, Second, 465 Sq. Ft.
- Bedroom 3: 12 x 13, Second, 156 Sq. Ft.
- Bedroom 4: 13 x 14, Second, 182 Sq. Ft.
- Bedroom 5: 10 x 15, Second, 150 Sq. Ft.
Other Rooms
- Living Room: 14 x 29, 406 Sq. Ft.
- Kitchen: 15 x 25, 375 Sq. Ft.
- Dining Room: 12 x 14, 168 Sq. Ft.
- Laundry: Sink, 1st Floor, Walk-in, Electric Dryer Hookup, Washer Hookup
Additional Information
- Spa: Yes
- Spa Description: Bath
Exterior
- Exterior Features: Balcony
- Porch/Patio/Deck: Patio
Parking
- Garage: Yes
- Attached garage: Yes
- Garage Spaces: 3
- Parking Features: Attached, Paved
Location
- Area: Other
- County: Cherokee
- Subdivision: None
School Information
- Elementary School: Grassy Pond
- Middle School: Gaffney
- High School: Gaffney
Community
- Assoc. Fees Include: None
Heating & Cooling
- Air Conditioning: Yes
- Cooling Type: Multi Units, Heat Pump
- Heating Type: Multi-Units, Heat Pump
Utilities
- Sewer: Septic Tank
- Water: Public
- Utility Description: Cable Available
Structural Information
- Architectural Style: Colonial, Traditional
- Exterior Const.: Vinyl Siding, Brick Veneer
- Basement: Yes
- Basement Desc.: None
- Roof: Architectural
- Windows: Window Treatments
- Stories/Levels: 2
- Property Condition: 21-30
Lot Features
- Property View: Water
- Lot Size (Acres): 2.83
- Lot Size (Sq. Ft.): 123,274.8
- Topography: Level
- Lot Features: 2 - 5 Acres, Few Trees
Water Features
- Water View: Yes
- Water Front View: Pond
Financial Considerations
- Price Per Sq. Ft.: $138.22
- Tax Amount: $1,624
Disclosures and Reports
- Documents Avail.: None
- Property ID: 580000056.005
Listed by Region South Realty, LLC

Get Pre-Approved Today
Schools
Schools serving 1844 Twin Bridge Rd
School District:Cherokee County School District
| Name | Grades | Distance |
|---|---|---|
Grassy Pond Elementary School 1146 Boiling Springs Highway, Gaffney, SC 29341 | PK-5 | 3 mi |
Gaffney Middle School 805 East Frederick Street, Gaffney, SC 29340 | 6-8 | 7.6 mi |
Gaffney High School 149 Twin Lake Road, Gaffney, SC 29341 | 9-12 | 6.7 mi |
Disclaimer:
School attendance boundaries provided by ATTOM Data Solutions and are for reference only. Contact the school directly to verify enrollment eligibility.
Price & Sales History for 1844 Twin Bridge Rd
Date
Details
Price
Change
Source
7/20/2026
Listed
$619,900
—
MLS
Disclaimer: Historical sales information is derived from public records provided by the county offices. Information is not guaranteed and should be independently verified.
Tax History
Tax History for 1844 Twin Bridge Rd
Year
Property Taxes
Change
Tax Assessment
Change
2025
$1,477
18%
$13,870
—
2024
$1,254
1%
$13,870
—
2023
$1,236
4%
$13,870
—
2022
$1,187
-14%
$13,870
2%
2021
$1,373
—
$13,640
—
2020
$1,376
1%
$13,640
-96%
2018
$1,365
—
$340,900
—
2019
$1,371
-2%
$340,900
—
2017
$1,393
-5%
$340,300
—
2016
$1,463
—
$340,300
—
2015
$1,465
2%
$340,300
2400%
2013
$1,439
—
$13,610
—
Disclaimer: Historical tax information is derived from public records provided by the county offices. Information is not guaranteed and should be independently verified.
Estimate the Cost
Estimate the Cost for 1844 Twin Bridge Rd
1844 Twin Bridge Road, Gaffney, SC 29341 (MLS# 1598259) is a Single Family property with 5 bedrooms and 5 full bathrooms. 1844 Twin Bridge Road is currently listed for $619,900 and was received on July 20, 2026. Want to learn more about 1844 Twin Bridge Road? Do you have questions about finding other Single Family real estate for sale in Gaffney? You can browse all Gaffney real estate or contact a Coldwell Banker agent to request more information.