This is a carousel with tiles that activate property listing cards. Use the previous and next buttons to navigate.
1/37
$339,000
This is a carousel with tiles that activate property listing cards. Use the previous and next buttons to navigate.
1/37
Property Description
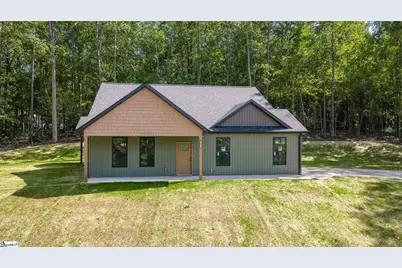
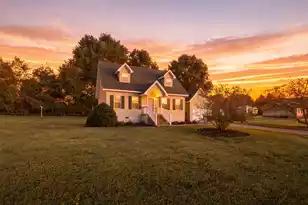
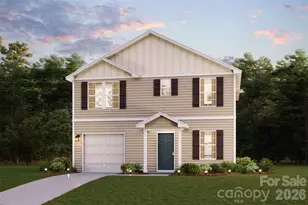
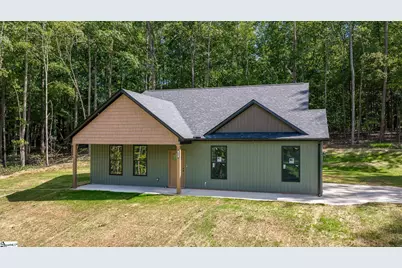
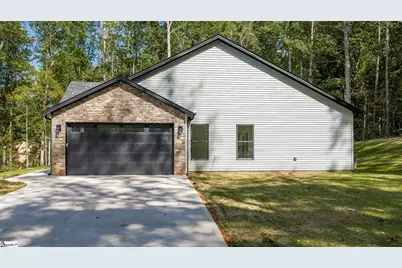
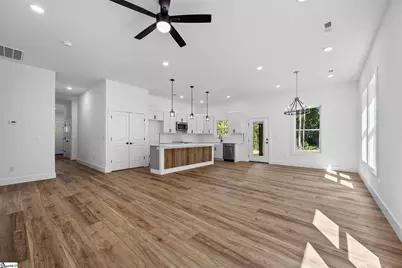
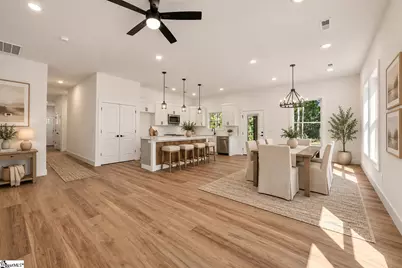
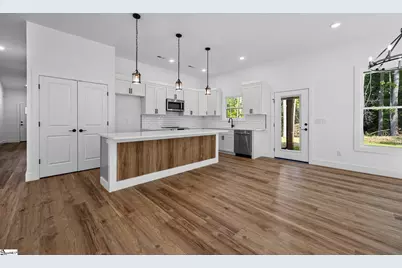
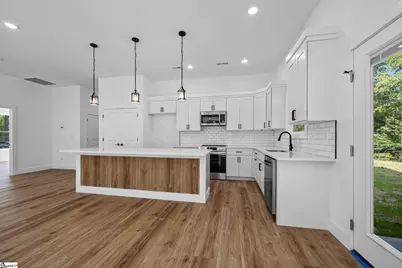
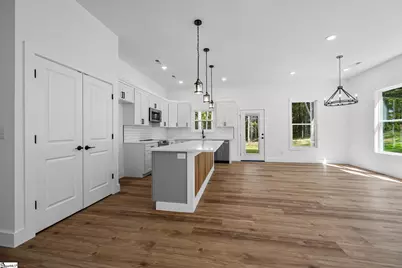
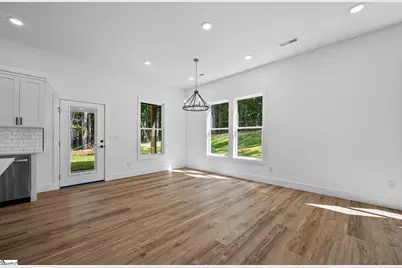
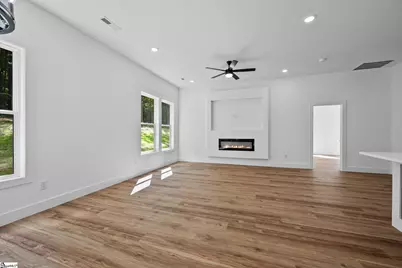
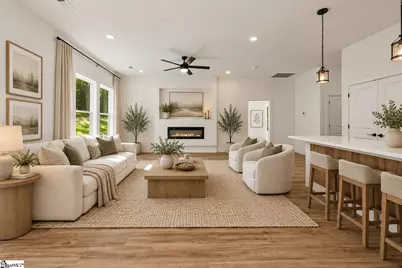
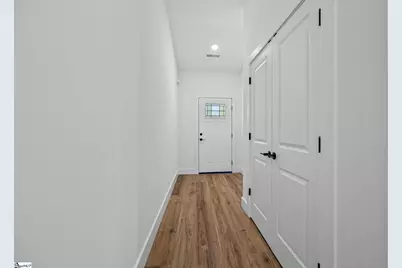
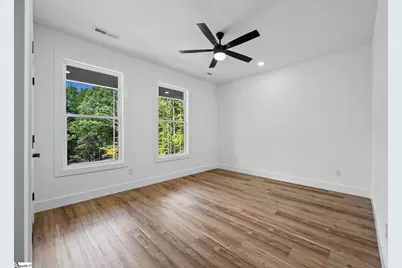
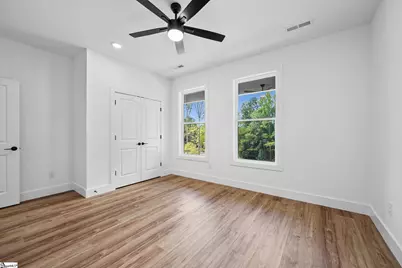
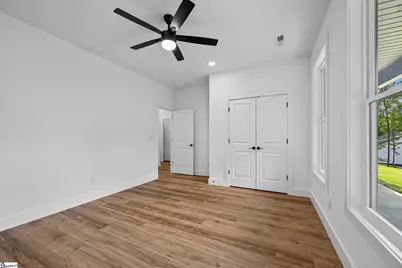
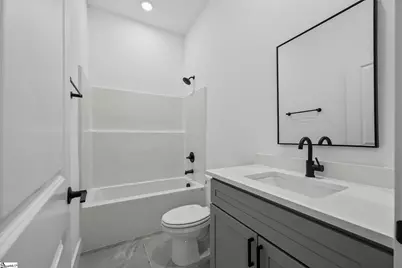
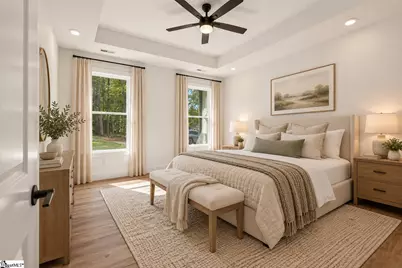
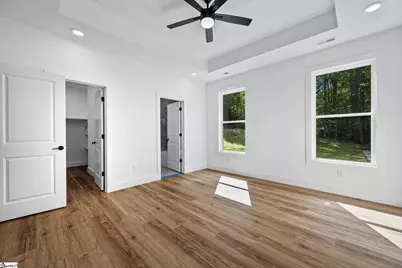
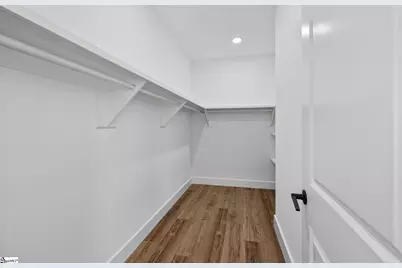
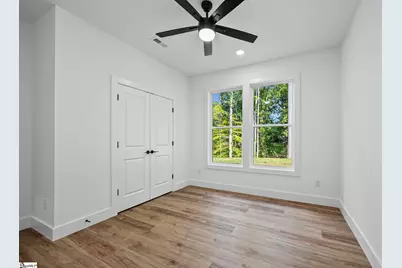
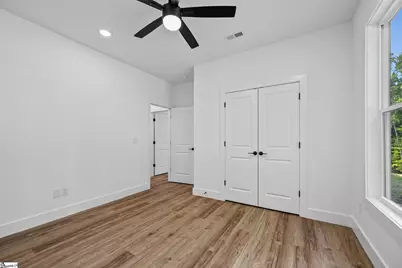
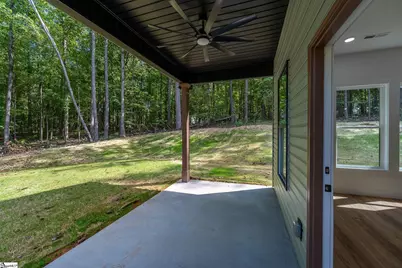
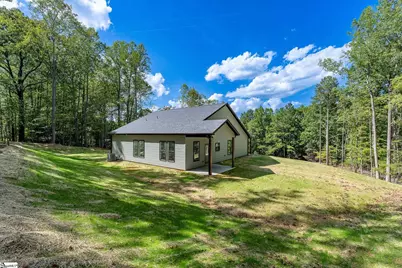
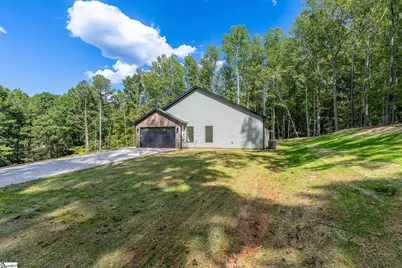
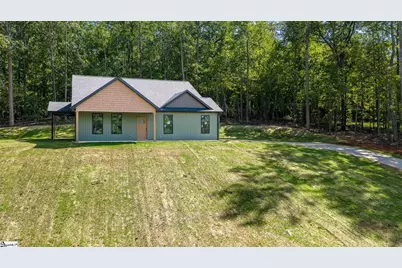
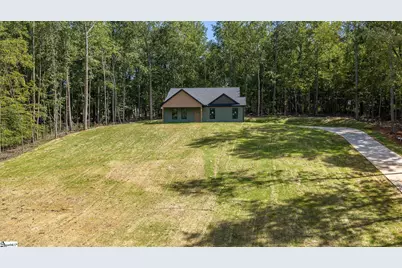
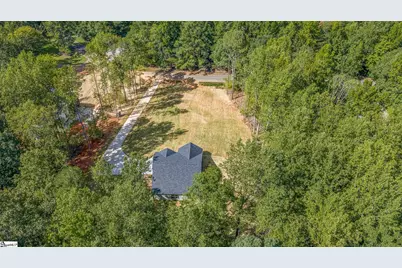
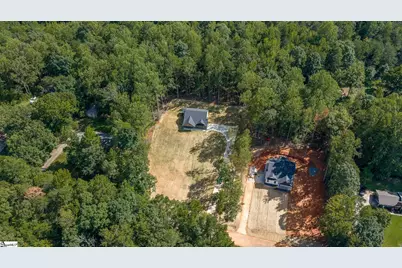
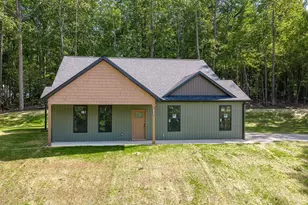
**Buyer Closing Costs Available!! NO HOA!! USDA ELIGIBLE**OPEN HOUSE SATURDAY OCTOBER 17!! 10am-12pm. There's something special about a brand-new home that still feels surrounded by nature. Set on 0.98 acres with mature trees and NO HOA, this Craftsman-style home provides the perfect blend of modern living, privacy, and peaceful surroundings. Inside, you'll find 3 bedrooms, 2 bathrooms, and a thoughtfully designed open floor plan featuring impressive 10-foot ceilings throughout the main living areas and 9-foot ceilings in the bedrooms. Light luxury vinyl plank flooring flows throughout the home, complemented by thoughtfully selected modern finishes that create a bright and inviting atmosphere. The heart of the home is the beautifully designed kitchen, featuring elegant quartz countertops, a classic subway tile backsplash, a large center island, stainless steel appliances, soft-close shaker-style cabinets and drawers, and a pantry with custom shelving. The open layout makes it perfect for everyday living as well as entertaining family and friends. The spacious owner's suite offers a private retreat with a tray ceiling, large windows, plenty of room for king-sized furniture, and a generous walk-in closet. The spa-inspired ensuite bathroom features dual vanities, a soaking tub, and a beautifully tiled walk-in shower with a Modern glass enclosure. Step outside to the covered back porch overlooking a peaceful wooded backyard-the perfect place to enjoy your morning coffee, entertain guests, or simply relax and take in the natural surroundings. The homesite provides space and privacy while still being conveniently located near shopping, dining, schools, and everything Gaffney has to offer. Functional floor plan, premium finishes, quality craftsmanship, a private setting, and NO HOA, this exceptional new construction home delivers the peaceful feel of country living without sacrificing everyday convenience.
Full Property Details
Full Property Details for 208 Eastbrook Rd
General
- Price: $339,000
- Taxes: $161
- Status: Active
- Type: Single Family
- Source: 2257
- MLS ID: 1606654
- Updated: 10/16/2026
- Added to Site: 7 day(s) ago
Interior
- Interior Features: High Ceilings, Ceiling Fan(s), Ceiling Smooth, Tray Ceiling(s), Open Floorplan, Walk-In Closet(s), Countertops – Quartz, Pantry
- Fireplace: Yes
- Number of Fireplaces: 1
- Fireplace(s): Ventless
- Appliances: Dishwasher, Disposal, Refrigerator, Electric Oven, Range, Microwave, Electric Water Heater
- Flooring: Ceramic Tile, Luxury Vinyl
Rooms
Bathrooms
- Total Bathrooms: 2
- Full Bathrooms: 2
- Main Floor Baths: 2
Bedrooms
- Total Bedrooms: 3
- Bedrooms Main: 3
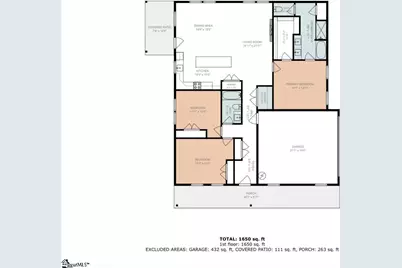
- Primary Bedroom: Full Bath, Shower-Separate, Tub-Separate, Walk-in Closet, 14 x 13, 182 Sq. Ft.
- Bedroom 2: 12 x 13, 156 Sq. Ft.
- Bedroom 3: 15 x 12, 180 Sq. Ft.
Other Rooms
- Living Room: 11 x 22, 242 Sq. Ft.
- Kitchen: 15 x 11, 165 Sq. Ft.
- Dining Room: 15 x 13, 195 Sq. Ft.
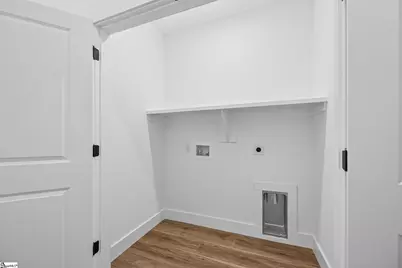
- Laundry: Laundry Closet
Exterior
- Porch/Patio/Deck: Front Porch, Rear Porch
Parking
- Garage: Yes
- Attached garage: Yes
- Garage Spaces: 2
- Parking Features: Attached, Parking Pad, Paved, Driveway
Location
- Area: 33
- County: Cherokee
- Subdivision: Woodland Hills
School Information
- Elementary School: Corinth
- Middle School: Ewing
- High School: Gaffney
Community
- Assoc. Fees Include: None
Heating & Cooling
- Air Conditioning: Yes
- Cooling Type: Central Air
- Heating Type: Electric
Utilities
- Sewer: Septic Tank
- Water: Public
Structural Information
- Architectural Style: Ranch, Craftsman
- Exterior Const.: Stone, Vinyl Siding
- Basement: Yes
- Basement Desc.: None
- Roof: Composition
- Stories/Levels: 1
- Property Condition: New Construction
Lot Features
- Lot Size (Acres): 0.98
- Lot Size (Sq. Ft.): 42,688.8
- Lot Features: 1/2 - Acre, Sloped, Few Trees
Financial Considerations
- Price Per Sq. Ft.: $207.21
- Tax Amount: $161
- Terms: USDA Loan
Disclosures and Reports
- Documents Avail.: None
- Property ID: 1230000044
Listed by Realty One Group Freedom
Get Pre-Approved Today
Schools
Schools serving 208 Eastbrook Rd
School District:Cherokee County School District
| Name | Grades | Distance |
|---|---|---|
Corinth Elementary School 128 Corinth Road, Gaffney, SC 29340 | PK-5 | 2.1 mi |
John E. Ewing Middle School 171 East Junior High Road, Gaffney, SC 29340 | 6-8 | 4.6 mi |
Gaffney High School 149 Twin Lake Road, Gaffney, SC 29341 | 9-12 | 6.5 mi |
Disclaimer:
School attendance boundaries provided by ATTOM Data Solutions and are for reference only. Contact the school directly to verify enrollment eligibility.
Price & Sales History for 208 Eastbrook Rd
Date
Details
Price
Change
Source
10/14/2026
Listed
$339,000
—
MLS
Disclaimer: Historical sales information is derived from public records provided by the county offices. Information is not guaranteed and should be independently verified.
Tax History
Tax History for 208 Eastbrook Rd
Year
Property Taxes
Change
Tax Assessment
Change
2025
$161
5%
$470
—
2024
$153
1%
$470
—
2023
$152
6%
$470
—
2022
$144
1%
$470
—
2021
$143
38%
$470
34%
2020
$104
14%
$350
-93%
2019
$91
2%
$5,200
—
2018
$89
10%
$5,200
13%
2017
$81
—
$4,600
—
2016
$81
—
$4,600
—
2015
$81
—
$4,600
1543%
2013
$81
—
$280
—
Disclaimer: Historical tax information is derived from public records provided by the county offices. Information is not guaranteed and should be independently verified.
Estimate the Cost
Estimate the Cost for 208 Eastbrook Rd
208 Eastbrook Road, Gaffney, SC 29340 (MLS# 1606654) is a Single Family property with 3 bedrooms and 2 full bathrooms. 208 Eastbrook Road is currently listed for $339,000 and was received on October 14, 2026. Want to learn more about 208 Eastbrook Road? Do you have questions about finding other Single Family real estate for sale in Gaffney? You can browse all Gaffney real estate or contact a Coldwell Banker agent to request more information.