This is a carousel with tiles that activate property listing cards. Use the previous and next buttons to navigate.
1/37
$499,900 Just Listed
This is a carousel with tiles that activate property listing cards. Use the previous and next buttons to navigate.
1/37
Property Description
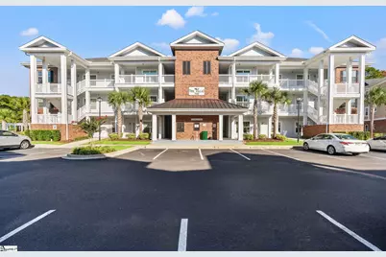
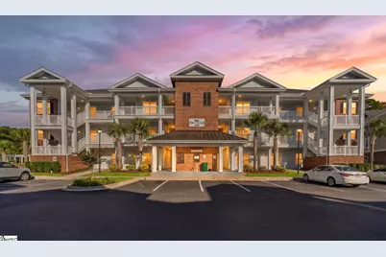
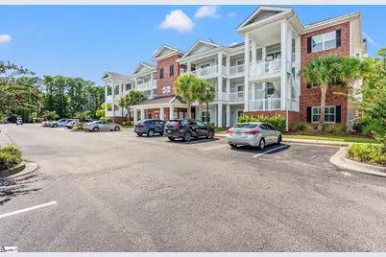
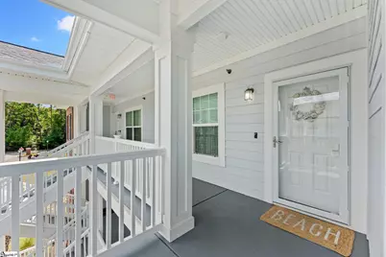
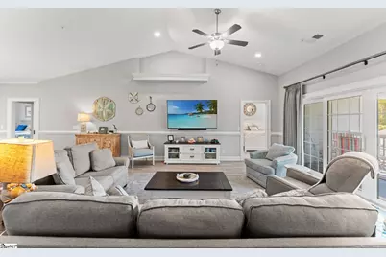
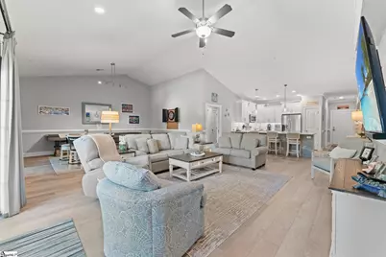
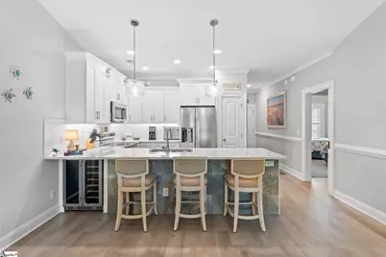
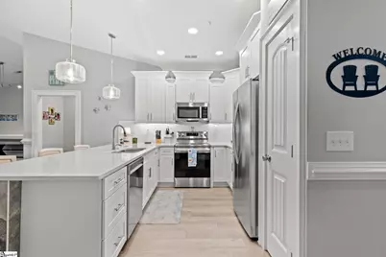
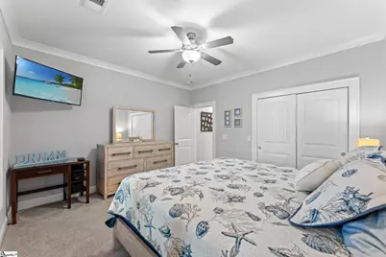
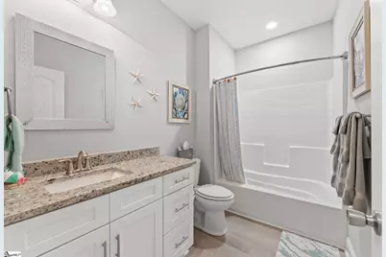
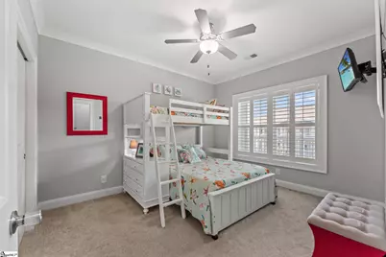
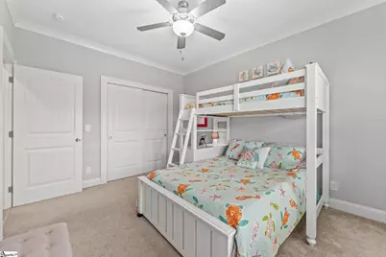
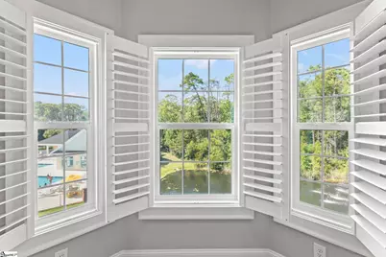
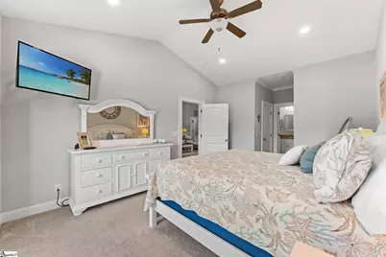
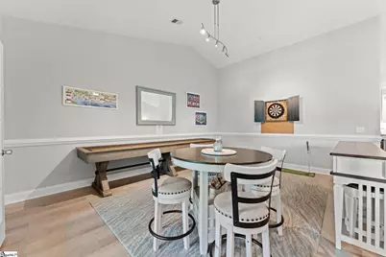
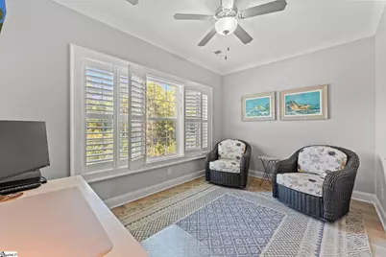
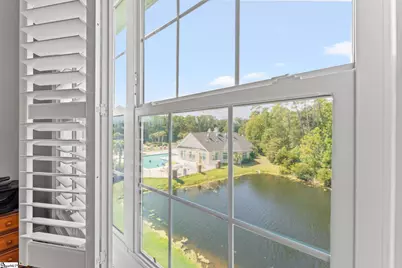
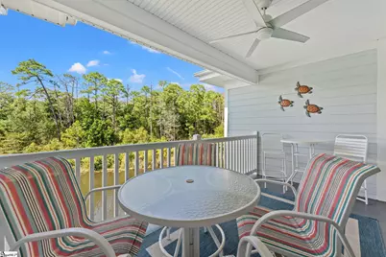
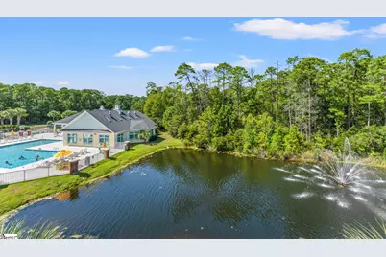
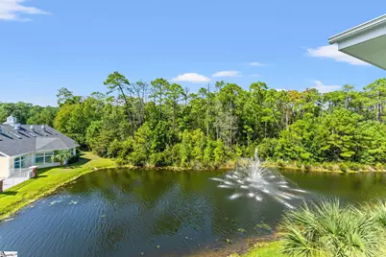
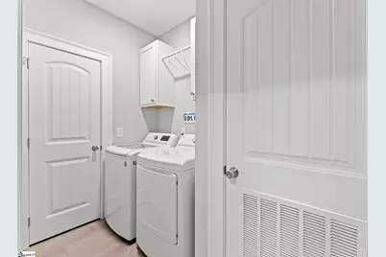
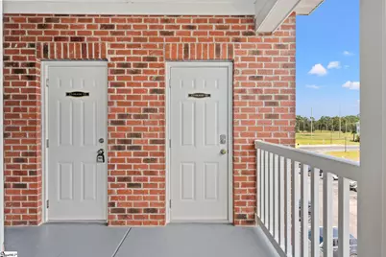
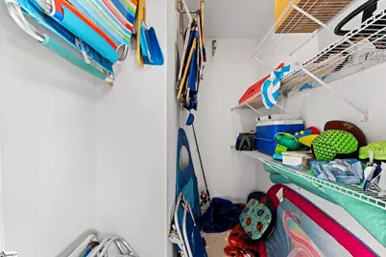
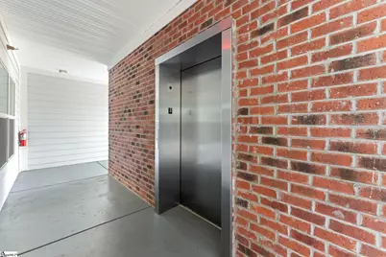
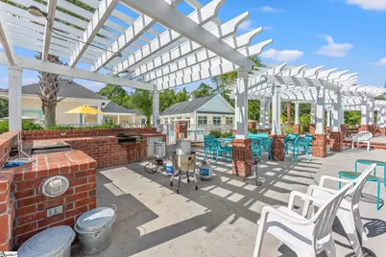
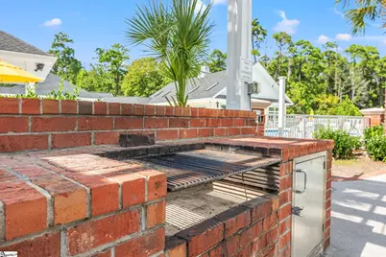
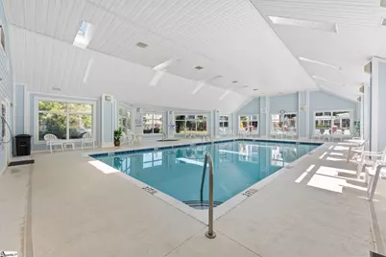
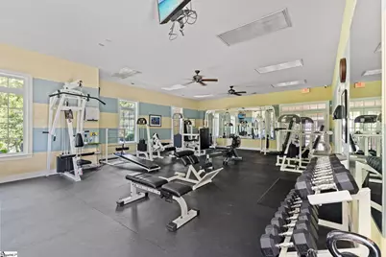
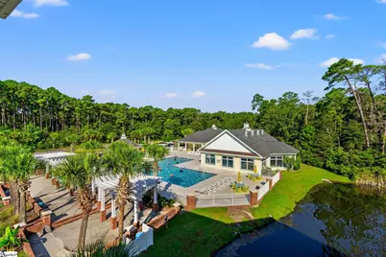
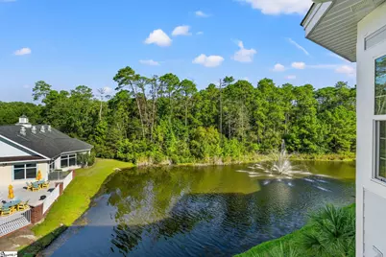
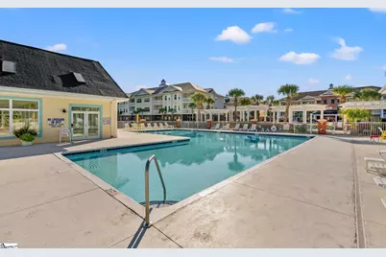
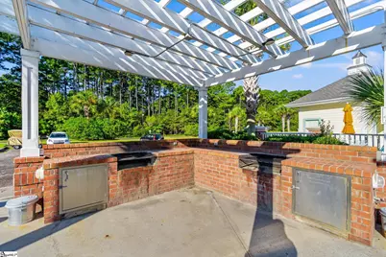
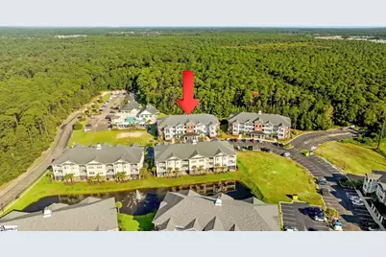
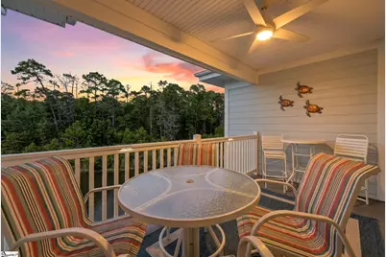
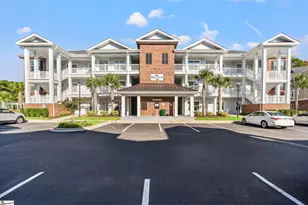
Better Than New! Welcome to this spacious 4-bedroom, 3-bath condo in the highly sought-after Tupelo Bay Golf Villas, offering over 2,300 square feet of beautifully upgraded living space. Conveniently located just a short golf cart ride from the beach and only minutes from The Marsh Walk in Murrells Inlet, you'll enjoy the perfect blend of coastal living and resort-style amenities. This exceptional condo features upgrades unlike any other in the community, including stunning quartz countertops, a custom ceramic tile knee wall, and a built-in beverage cooler that makes entertaining effortless. Situated on the third floor, you'll love the added elegance of cathedral ceilings in both the living room and the spacious Primary Suite. Best of all, elevator access makes coming and going a breeze. The current owners thoughtfully transformed the dining area into a relaxed game room, creating the perfect gathering space for family and friends after a fun-filled day at the beach. The bright and inviting sunroom offers incredible flexibility and can easily serve as a home office, reading room, or additional sitting area. Step outside to your private balcony overlooking a picturesque pond with a lighted fountain while also enjoying views of the community pool and amenities. A generous laundry room with a walk-in storage closet provides even more convenience, and the oversized exterior storage closet has plenty of space for beach chairs, bicycles, golf clubs, and all your coastal gear. If you're looking for luxury, space, upgrades, and an unbeatable location, this one truly has it all. Hurry before it's too late-this beautiful condo is sure to impress!
Full Property Details
Full Property Details for 1024 Ray Costin Way #710
General
- Price: $499,900
- HOA FEE: $685/month
- Taxes: $4,888
- Status: Active
- Type: Condo
- Source: 2257
- MLS ID: 1600203
- Updated: Today (8/7/2026)
- Added to Site: Today
Interior
- Interior Features: High Ceilings, Ceiling Fan(s), Vaulted Ceiling(s), Ceiling Smooth, Open Floorplan, Countertops – Quartz, Pantry
- Fireplace(s): None
- Appliances: Cooktop, Dishwasher, Disposal, Refrigerator, Electric Cooktop, Electric Oven, Wine Cooler, Microwave, Electric Water Heater
- Flooring: Carpet, Luxury Vinyl
Rooms
Bathrooms
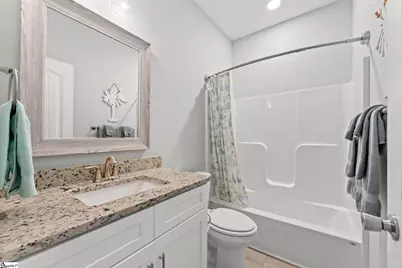
- Total Bathrooms: 3
- Full Bathrooms: 3
- Main Floor Baths: 3
Bedrooms
- Total Bedrooms: 4
- Bedrooms Main: 4
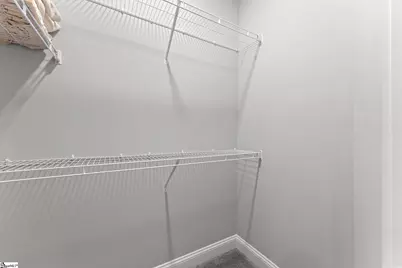
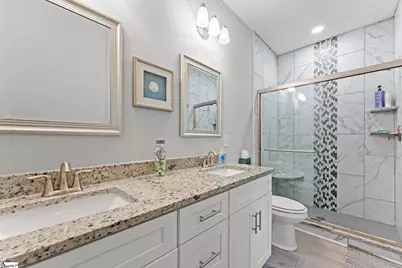
- Primary Bedroom: Double Sink, Full Bath, Primary on Main Lvl, Shower-Separate, Walk-in Closet, Multiple Closets, 16 x 12, 192 Sq. Ft.
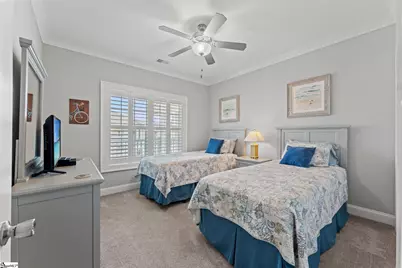
- Bedroom 2: 12 x 12, 144 Sq. Ft.
- Bedroom 3: 13 x 13, 169 Sq. Ft.
- Bedroom 4: 13 x 11, 143 Sq. Ft.
Other Rooms
- Living Room: 25 x 15, 375 Sq. Ft.
- Kitchen: 11 x 10, 110 Sq. Ft.
- Dining Room: 20 x 14, 280 Sq. Ft.
- Laundry: 1st Floor, Walk-in, Electric Dryer Hookup, Laundry Room
Additional Information
- Security/Safety: Smoke Detector(s)
Exterior
- Exterior Features: Balcony
Parking
- Parking Features: See Remarks, Other
Location
- Area: Other
- County: Horry
- Subdivision: Tupelo Bay Golf Villas
School Information
- Elementary School: Seaside
- Middle School: St. James
- High School: St. James
Community
- Association: Yes
- Assoc. Fees Include: Common Area Ins., Electricity, Maintenance Structure, Insurance, Maintenance Grounds, Pest Control, Pool, Recreation Facilities, Security, Street Lights, Water, Termite Contract, By-Laws, Parking, Restrictive Covenants, Cable TV
Heating & Cooling
- Air Conditioning: Yes
- Cooling Type: Central Air, Electric
- Heating Type: Electric
Utilities
- Sewer: Public Sewer
- Water: Public
- Utility Description: Underground Utilities, Cable Available
Structural Information
- Architectural Style: Traditional
- Exterior Const.: Hardboard Siding
- Basement: Yes
- Basement Desc.: None
- Roof: Architectural
- Windows: Window Treatments, Vinyl/Aluminum Trim, Insulated Windows
- Drive-In Doors: Storm Door(s)
- Stories/Levels: 1
- Property Condition: 1-5
Lot Features
- Property View: Water
- Topography: Level
- Lot Features: On Golf Course, Sidewalk, Few Trees
Water Features
- Water View: Yes
- Water Front View: Pond
Financial Considerations
- Price Per Sq. Ft.: $212.72
- Association Fee: $685
- Assoc Fee Freq.: Monthly
- Tax Amount: $4,888
Disclosures and Reports
- Documents Avail.: Seller Disclosure
- Property ID: 46206040027
Listed by Marchant Real Estate Inc.
Get Pre-Approved Today
Schools
Schools serving 1024 Ray Costin Way #710
School District:Horry County School District
| Name | Grades | Distance |
|---|---|---|
Seaside Elementary School 1605 Woodland Drive, Garden City, SC 29576 | PK-4 | 0.3 mi |
St. James Middle School 9775 St. James Road, Myrtle Beach, SC 29588 | 7-8 | 2.4 mi |
St. James High School 10800 South Carolina 707, Murrells Inlet, SC 29576 | 9-12 | 3.2 mi |
Disclaimer:
School attendance boundaries provided by ATTOM Data Solutions and are for reference only. Contact the school directly to verify enrollment eligibility.
Price & Sales History for 1024 Ray Costin Way #710
Date
Details
Price
Change
Source
8/07/2026
Listed
$499,900
—
MLS
Disclaimer: Historical sales information is derived from public records provided by the county offices. Information is not guaranteed and should be independently verified.

Estimate the Cost
Estimate the Cost for 1024 Ray Costin Way #710
1024 Ray Costin Way #710, Garden City, SC 29576 (MLS# 1600203) is a Condo property with 4 bedrooms and 3 full bathrooms. 1024 Ray Costin Way #710 is currently listed for $499,900 and was received on August 07, 2026. Want to learn more about 1024 Ray Costin Way #710? Do you have questions about finding other Condo real estate for sale in Garden City? You can browse all Garden City real estate or contact a Coldwell Banker agent to request more information.