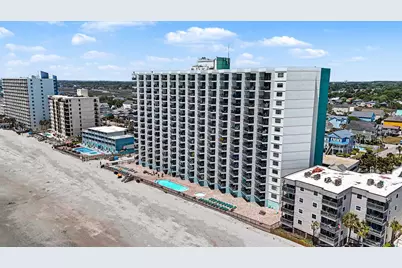
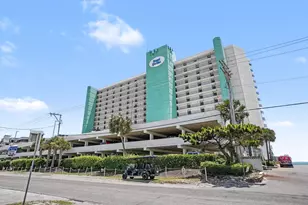
This is a carousel with tiles that activate property listing cards. Use the previous and next buttons to navigate.
1/41
$309,000 Just Listed
This is a carousel with tiles that activate property listing cards. Use the previous and next buttons to navigate.
1/41
Property Description
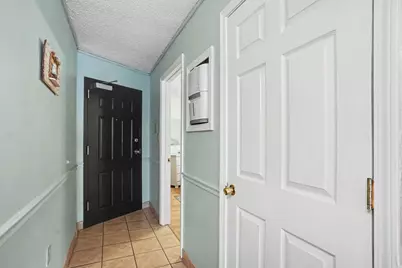
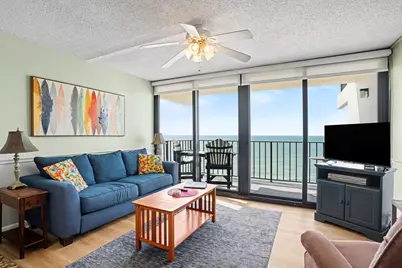
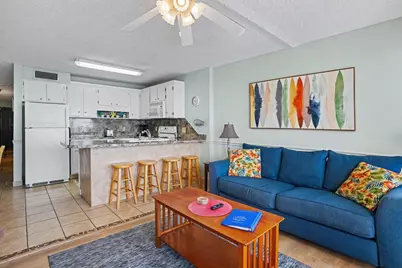
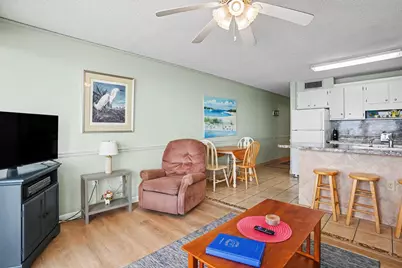
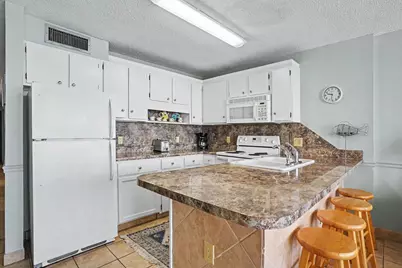
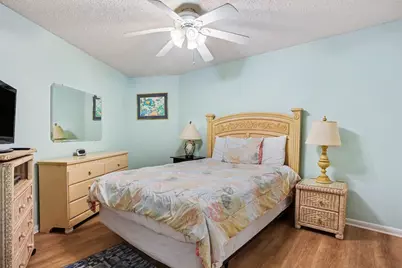
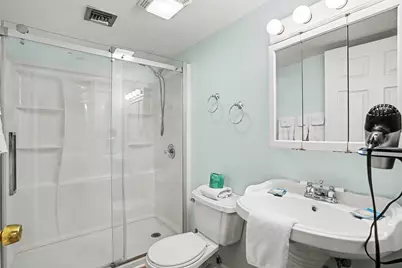
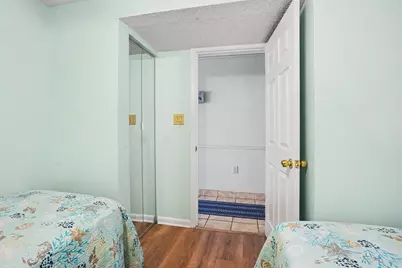
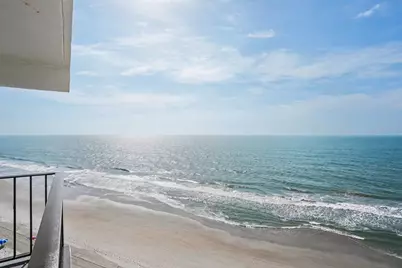
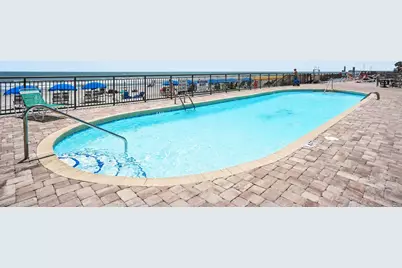
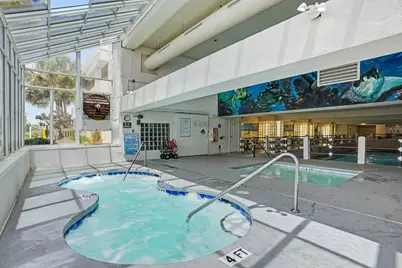
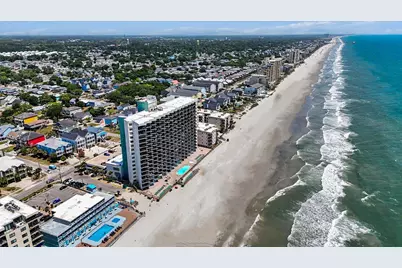
Welcome to your vacation paradise! The views are fantastic from this oceanfront 2 bed 2 bath condo located at the popular Royal Garden Resort! This fully furnished, turnkey unit features ceiling fans throughout, tile and LVP flooring, a sleep sofa, and a stack washer and dryer. Open floor plan includes a spacious living and dining area with sliders to the balcony and a fully equipped kitchen with abundant cabinet storage and counterspace, a double sink and a breakfast bar. The generous master suite includes a bath with large walk-in shower, and the second bedroom is also nice sized and has access to the second full bath with shower just off the hallway. Best of all, the extended balcony with those spectacular views has room for everyone to gather and provides a tranquil oasis to relax and savor the ocean breezes while sipping cocktails at the end of the day. Royal Garden amenities include indoor/outdoor pools, kiddie pool, indoor jacuzzi and sauna, ocean front pool deck , a covered picnic area, an outside shower, covered parking for two vehicles, three elevators, and the Salty Pickle Bar and Grill , restaurant and lounge, is located on the ground floor of the building. HOA dues cover building insurance, cable, wireless internet, unit phone, water/sewer, trash pickup, electric in the unit and all amenities. Fantastic location near the Marshwalk with so many dining options, shopping, golf courses, the popular Huntington Beach State Park, Brookgreen Gardens and only a short drive to all the attractions and entertainment Myrtle Beach has to offer! Whether you are searching for a primary home, an investment opportunity, or the perfect beach retreat, don't miss this opportunity! Schedule your showing today!
Full Property Details
Full Property Details for 1210 Waccamaw Dr #1012
General
- Price: $309,000
- HOA FEE: $783/month
- Status: Active
- Type: Condo
- Source: 2260
- MLS ID: 2613796
- Updated: Today (5/29/2026)
- Added to Site: Today
Interior
- Interior Features: Ceiling Fan(s), Furnished, Separate Shower, Window Treatments, Breakfast Bar
- Appliances: Dishwasher, Microwave, Oven, Range, Refrigerator, Dryer, Washer
- Furnished: Yes
- Flooring: Tile, Vinyl
Rooms
Bathrooms
- Total Bathrooms: 2
- Full Bathrooms: 2
Bedrooms
- Total Bedrooms: 2
Other Rooms
- Laundry: Washer Hookup
Additional Information
- Shared Amenities: Owner Allowed Golf Cart, Owner Allowed Motorcycle, Pet Restrictions, Elevator(s)
- Pool: Yes
- Pool Description: Community, Indoor, Outdoor Pool
- Security/Safety: Smoke Detector(s)
Exterior
- Exterior Features: Balcony, Elevator
- Porch/Patio/Deck: Balcony
Parking
- Parking Features: Deck
Location
- Area: 27A Garden City Mainland & Pennisula
- County: Horry
- Subdivision: ROYAL GARDEN
- Building Name: Royal Garden
School Information
- Elementary School: Seaside Elementary School
- Middle School: Saint James Middle School
- High School: Saint James High School
Community
- Association: Yes
- Pets Allowed: Yes
Heating & Cooling
- Cooling Type: Central Air
- Heating Type: Central, Electric
Utilities
- Water: Public
- Utility Description: Cable Available, Electricity Available, Phone Available, Sewer Available, Water Available
Structural Information
- Architectural Style: High Rise
- Exterior Const.: Concrete, Steel
- Windows/Doors: Insulated Doors
- Entry Floor Number: 10
- Square Feet: 851
- Living Area: 801 Sq. Ft.
- Year Built: 1984
- Property Condition: Resale
Lot Features
- Property View: Ocean
- Lot Features: Flood Zone, Outside City Limits
- Zoning: MF
Water Features
- Water Front: Yes
- Water Front Desc.: Ocean Front
Green Features
- Energy Efficient: Doors, Windows
Financial Considerations
- Association Fee: $783
- Assoc Fee Freq.: Monthly
- Terms: Cash, Conventional
Disclosures and Reports
- Disclosures/Reports: Covenants/Restrictions Disclosure, Seller Disclosure
- Property ID: 47004020231
Listed by Century 21 The Harrelson Group

Get Pre-Approved Today
Schools
Schools serving 1210 Waccamaw Dr #1012
School District:Horry County School District
| Name | Grades | Distance |
|---|---|---|
Seaside Elementary School 1605 Woodland Drive, Garden City, SC 29576 | PK-4 | 1.1 mi |
St. James Middle School 9775 St. James Road, Myrtle Beach, SC 29588 | 7-8 | 3.6 mi |
St. James High School 10800 South Carolina 707, Murrells Inlet, SC 29576 | 9-12 | 4.2 mi |
Disclaimer:
School attendance boundaries provided by ATTOM Data Solutions and are for reference only. Contact the school directly to verify enrollment eligibility.
Price & Sales History for 1210 Waccamaw Dr #1012
Date
Details
Price
Change
Source
5/29/2026
Listed
$309,000
9.38%
MLS
8/16/2023
Sold
$282,500
—
Public Record
Disclaimer: Historical sales information is derived from public records provided by the county offices. Information is not guaranteed and should be independently verified.
Tax History
Tax History for 1210 Waccamaw Dr #1012
Year
Property Taxes
Change
Tax Assessment
Change
2025
$3,510
—
-100%
2024
$3,510
75%
$16,500
1%
2023
$2,009
5%
$16,275
—
2021
$1,919
5%
$16,275
—
2020
$1,825
—
$16,275
-89%
2019
$1,825
11%
$149,500
15%
2018
$1,647
1%
$130,000
—
2017
$1,632
—
$130,000
—
2015
$1,632
6%
$130,000
—
2014
$1,545
-12%
$130,000
1344%
2013
$1,752
—
$9,000
—
Disclaimer: Historical tax information is derived from public records provided by the county offices. Information is not guaranteed and should be independently verified.
Estimate the Cost
Estimate the Cost for 1210 Waccamaw Dr #1012
1210 Waccamaw Dr. #1012, Garden City, SC 29576 (MLS# 2613796) is a Condo property with 2 bedrooms and 2 full bathrooms. 1210 Waccamaw Dr. #1012 is currently listed for $309,000 and was received on May 29, 2026. Want to learn more about 1210 Waccamaw Dr. #1012? Do you have questions about finding other Condo real estate for sale in Garden City? You can browse all Garden City real estate or contact a Coldwell Banker agent to request more information.