This is a carousel with tiles that activate property listing cards. Use the previous and next buttons to navigate.
1/37
$183,900 Just Listed
This is a carousel with tiles that activate property listing cards. Use the previous and next buttons to navigate.
1/37
Property Description
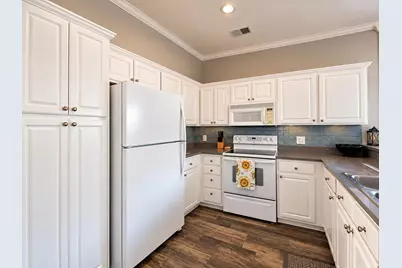
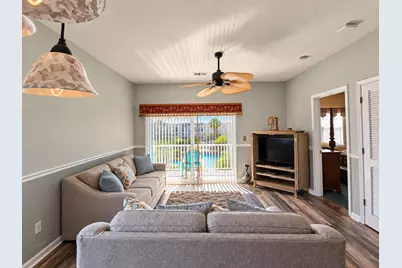
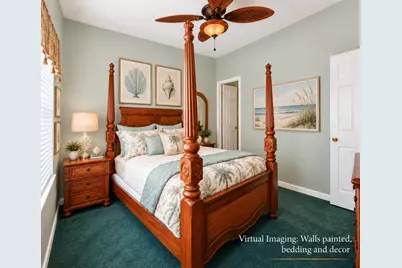
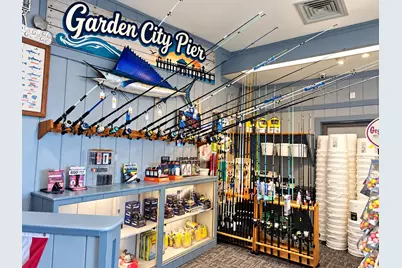
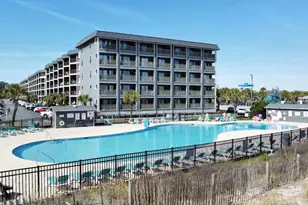
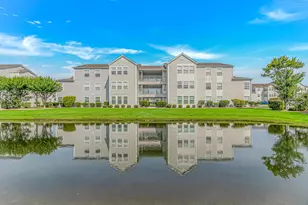
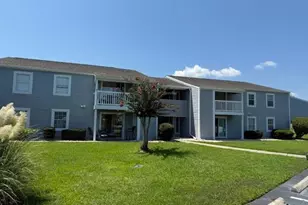
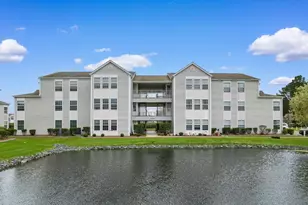
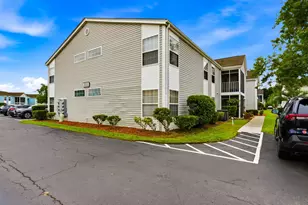
Welcome to Sweetwater at Indian Wells, where comfortable coastal living meets an unbeatable Murrells Inlet location! This 2-bedroom, 2-bath, third-floor condo offers the added privacy of top-floor living with no neighbors above. The inviting layout provides a wonderful view overlooking the maniucured grounds, the pool, and gazebo. There is a private outside storage just outside the unit for all your beach gear. This tastefully decorated, well maintained unit is being sold FURNISHED and has the opportunity to create your own coastal retreat, whether you're searching for a primary residence, vacation getaway, or long-term investment property. Enjoy the relaxed lifestyle Sweetwater has to offer, with beautifully maintained grounds, 8 community swimming pools, and tennis/pickleball courts, storage area for kyaks or small campers, and the awesome maintenance crew is on site. The HOA provides exceptional convenience, with services that include water and sewer, trash collection, landscaping, building insurance, cable and internet, pest control, and common area maintenance. Conveniently located just minutes from the beautiful beaches and the famous Garden City Pier, Surfside Beach, and minutes to the famous Murrells Inlet MarshWalk which offers waterfront dining, shopping, and a marina with all kinds of water sports. You are surrounded by golf courses, and entertainment and convenient to healthcare facilities. Enjoy everything the Grand Strand has to offer while coming home to a peaceful, established community. Whether you're looking for a full-time home or your own place near the beach, this is an opportunity to embrace the coastal lifestyle. Come see why you'll LOVE WHERE YOU LIVE!
Full Property Details
Full Property Details for 2490 Coastline Ct #301
General
- Price: $183,900
- HOA FEE: $515/month
- Status: Active
- Type: Condo
- Source: 2260
- MLS ID: 2624817
- Updated: 10/8/2026
- Added to Site: 1 day(s) ago
Interior
- Interior Features: Ceiling Fan(s), Furnished, Linen Closet, Split Bedrooms, Tub Shower, Vanity, Walk-In Closet(s), Window Treatments, Breakfast Bar, Entrance Foyer, High Speed Internet
- Appliances: Dishwasher, Disposal, Microwave, Range, Refrigerator, Dryer, Washer
- Furnished: Yes
- Flooring: Carpet, Laminate, Luxury Vinyl, Luxury VinylPlank, Tile
Rooms
Bathrooms
- Total Bathrooms: 2
- Full Bathrooms: 2
Bedrooms
- Total Bedrooms: 2
Other Rooms
- Laundry: Washer Hookup
Additional Information
- Shared Amenities: Owner Allowed Motorcycle, Pet Restrictions, Pets Allowed, Tennis Court(s), Trash, Cable TV, Maintenance Grounds
- Pool: Yes
- Pool Description: Community, Outdoor Pool
- Security/Safety: Smoke Detector(s)
Exterior
- Exterior Features: Balcony, Deck, Porch, Storage
- Porch/Patio/Deck: Balcony, Rear Porch, Deck, Porch, Screened
Parking
- Parking Features: Assigned
Location
- Area: 28B Surfside Area-Glensbay to GC Connector
- County: Horry
- Subdivision: Sweetwater - Indian Wells
School Information
- Elementary School: Seaside Elementary School
- Middle School: Saint James Middle School
- High School: Saint James High School
Community
- Association: Yes
- Pets Allowed: Yes
Heating & Cooling
- Cooling Type: Central Air
- Heating Type: Central, Electric
Utilities
- Water: Public
- Utility Description: Cable Available, Electricity Available, Phone Available, Sewer Available, Underground Utilities, Water Available, High Speed Internet Available, Trash Collection
Structural Information
- Architectural Style: Low Rise
- Exterior Const.: Vinyl Siding
- Windows/Doors: Storm Door(s)
- Entry Floor Number: 3
- Square Feet: 1,050
- Living Area: 1,000 Sq. Ft.
- Year Built: 1998
- Property Condition: Resale
Lot Features
- Lot Features: Corner Lot, City Lot
- Zoning: MF
Financial Considerations
- Association Fee: $515
- Assoc Fee Freq.: Monthly
Disclosures and Reports
- Disclosures/Reports: Covenants/Restrictions Disclosure, Seller Disclosure
- Property ID: 46200000030
Listed by Realty ONE Group Dockside

Get Pre-Approved Today
Schools
Schools serving 2490 Coastline Ct #301
School District:Horry County School District
| Name | Grades | Distance |
|---|---|---|
Seaside Elementary School 1605 Woodland Drive, Garden City, SC 29576 | PK-4 | 0.9 mi |
St. James Middle School 9775 St. James Road, Myrtle Beach, SC 29588 | 7-8 | 1.7 mi |
St. James High School 10800 South Carolina 707, Murrells Inlet, SC 29576 | 9-12 | 2.3 mi |
Disclaimer:
School attendance boundaries provided by ATTOM Data Solutions and are for reference only. Contact the school directly to verify enrollment eligibility.
Price & Sales History for 2490 Coastline Ct #301
Date
Details
Price
Change
Source
10/08/2026
Listed
$183,900
115.09%
MLS
7/18/2016
Sold
$85,500
—
Public Record
Disclaimer: Historical sales information is derived from public records provided by the county offices. Information is not guaranteed and should be independently verified.
Tax History
Tax History for 2490 Coastline Ct #301
Year
Property Taxes
Change
Tax Assessment
Change
2025
100%
-100%
2024
100%
$11,094
17%
2023
-100%
$9,450
—
2021
$1,173
7%
$9,450
—
2020
$1,098
—
$9,450
-89%
2019
$1,098
10%
$88,550
15%
2018
$994
2%
$77,000
—
2017
$979
16%
$77,000
17%
2015
$843
6%
$66,000
—
2014
$799
-16%
$66,000
1258%
2013
$954
—
$4,860
—
Disclaimer: Historical tax information is derived from public records provided by the county offices. Information is not guaranteed and should be independently verified.
Estimate the Cost
Estimate the Cost for 2490 Coastline Ct #301
2490 Coastline Ct. #301, Garden City, SC 29576 (MLS# 2624817) is a Condo property with 2 bedrooms and 2 full bathrooms. 2490 Coastline Ct. #301 is currently listed for $183,900 and was received on October 08, 2026. Want to learn more about 2490 Coastline Ct. #301? Do you have questions about finding other Condo real estate for sale in Garden City? You can browse all Garden City real estate or contact a Coldwell Banker agent to request more information.