This is a carousel with tiles that activate property listing cards. Use the previous and next buttons to navigate.
1/42
$304,900
This is a carousel with tiles that activate property listing cards. Use the previous and next buttons to navigate.
1/42
Property Description
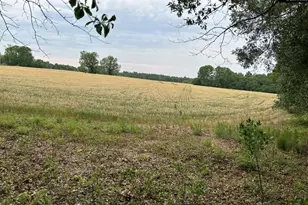
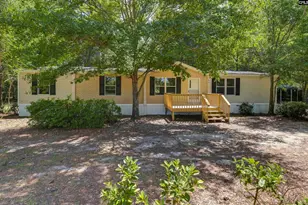
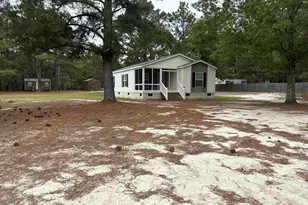
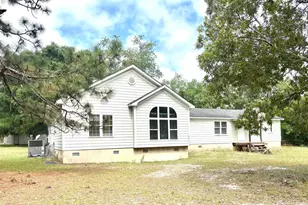
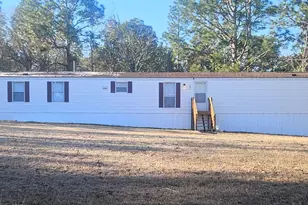
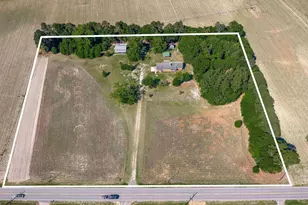
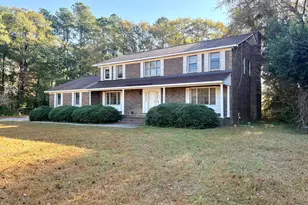
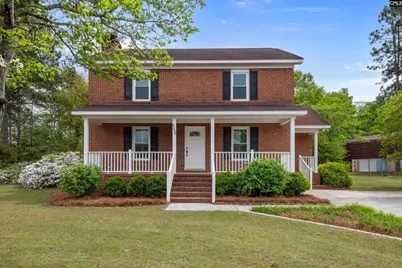
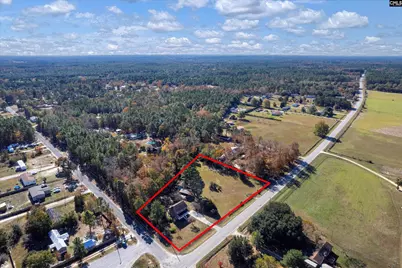
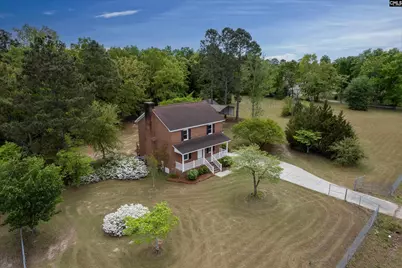
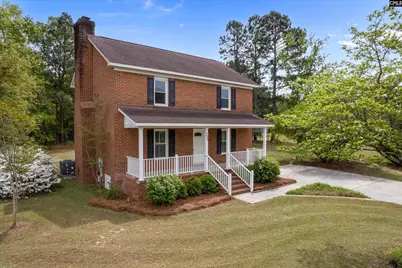
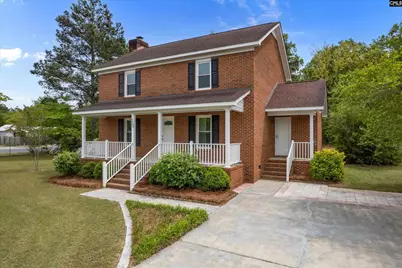
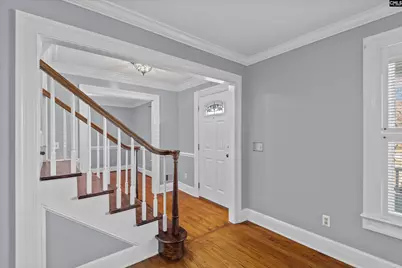
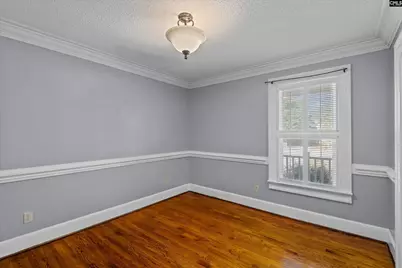
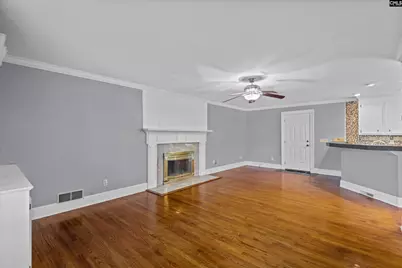
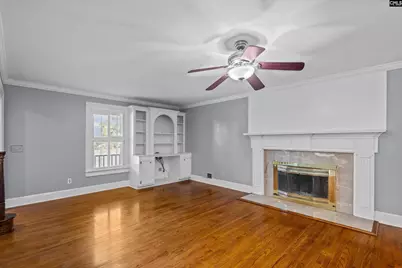
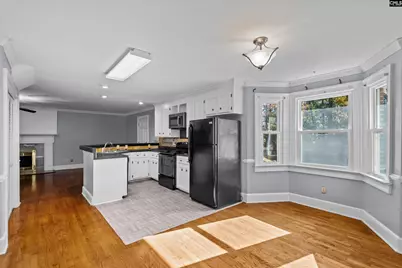
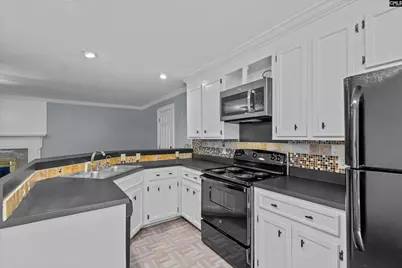
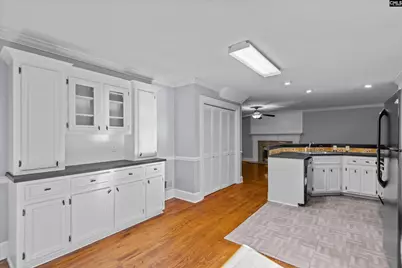
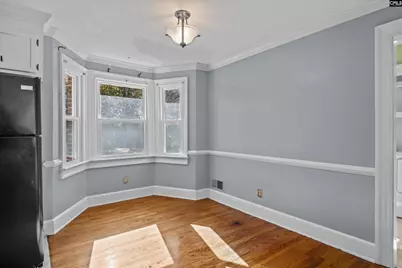
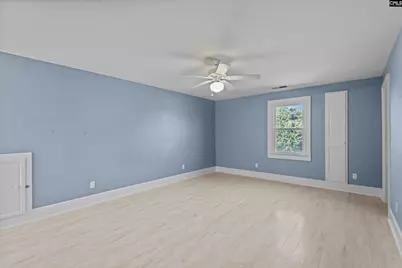
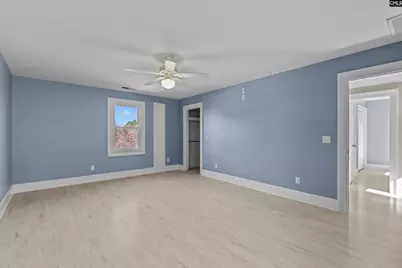
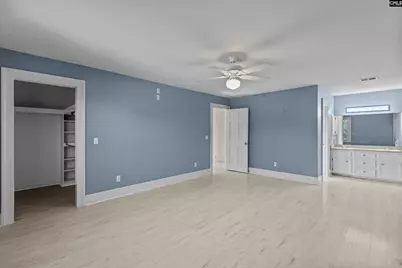
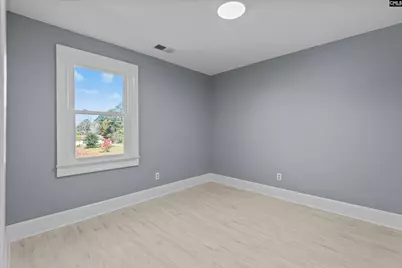
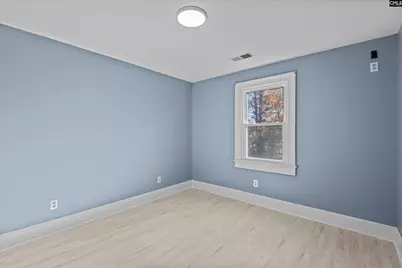
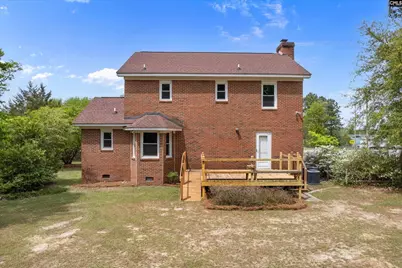
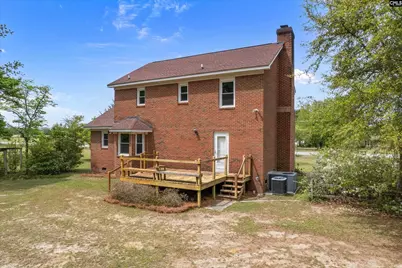
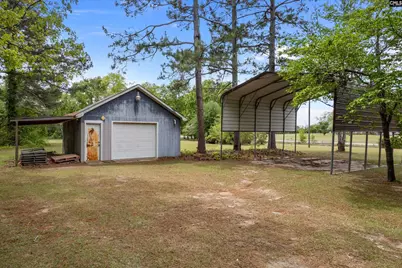
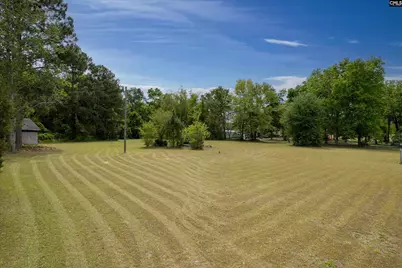
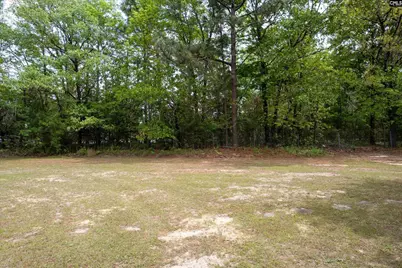
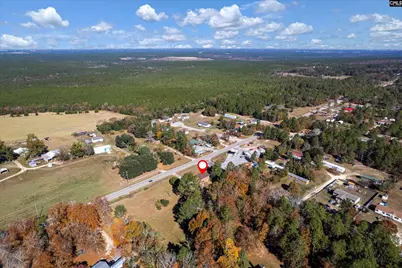
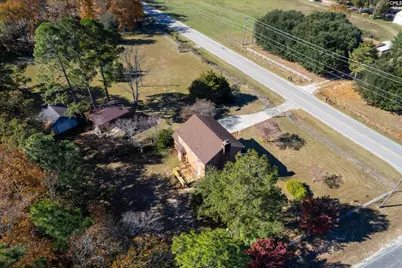
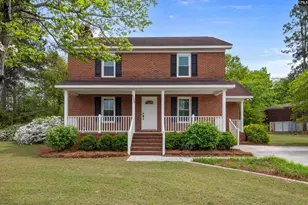
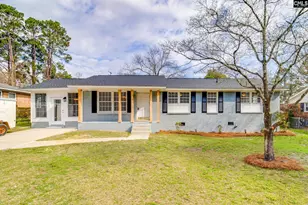
Set on a 1.86-acre corner lot, this 3-bedroom, 2.5-bath brick home offers a functional layout, key updates, and hard-to-find outdoor space. Hardwood floors run through the main level, while LVP flooring upstairs keeps maintenance simple. The kitchen opens to the living area and includes updated appliances, countertops, and a wrap-around bar with seating, creating a practical setup for everyday living. All bedrooms are located upstairs, including the primary suite, providing separation from the main living spaces. Major updates such as the roof, windows, exterior doors, and appliances have already been addressed. Outside, the property stands out with nearly two acres of usable space, hookups with power, water, and sewer, an oversized carport, an enclosed workshop, and a 3-bay shed offering flexibility for storage, hobbies, or equipment. With no HOA and convenient access to nearby shopping, dining, and main roadways, this property offers space and functionality while still being close to town. Come take a look! Disclaimer: CMLS has not reviewed and, therefore, does not endorse vendors who may appear in listings.
Full Property Details
Full Property Details for 4303 Fish Hatchery Rd
General
- Price: $304,900
- Status: Active
- Type: Single Family
- Source: Consolidated_MLS_2
- MLS ID: 631179
- Updated: 7/6/2026
- Added to Site: 96 day(s) ago
Interior
- Number of Fireplaces: 1
Rooms
Bathrooms
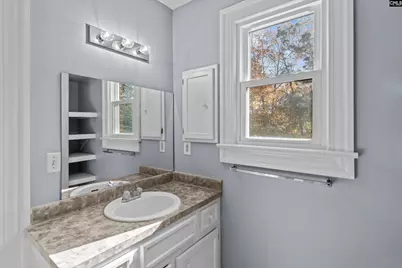
- Total Bathrooms: 3
- Full Bathrooms: 2
- Half Bathrooms: 1
- Level 2 - Full Baths: 2
- Main - 1/2 Baths: 1
Bedrooms
- Total Bedrooms: 3
- Primary Bedroom: Double Vanity, Bath-Private, Closet-Walk in, Tub-Shower, Ceiling Fan, Floors-Luxury Vinyl Plank, Second
- Bedroom 2: Bath-Shared, Tub-Shower, Closet-Private, Floors-Luxury Vinyl Plank, Second
- Bedroom 3: Bath-Shared, Tub-Shower, Closet-Private, Floors-Luxury Vinyl Plank, Second
Other Rooms
- Living Room: Main
- Family Room: Main
- Kitchen: Bar, Bay Window, Eat In, Pantry, Counter Tops-Formica, Recessed Lights, Floors - Other, Main
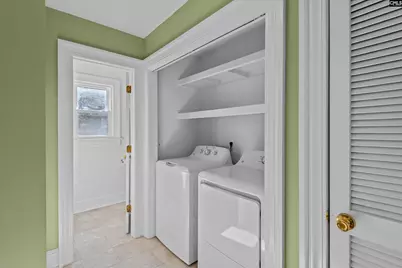
- Laundry: Main
Exterior
- Exterior Features: Workshop, Front Porch - Covered, Back Porch - Uncovered, Other Porch - Covered
Parking
- Garage Description: None
Location
- Area: Rural S Lexington Co - Gaston et
- County: Lexington
- Subdivision: NONE
School Information
- School District: Lexington Four
- Elementary School: Sandhills
- Middle School: Sandhills
- High School: Swansea
Heating & Cooling
- Cooling Type: Central
- Heating Type: Heat Pump 1st Lvl, Heat Pump 2nd Lvl
Utilities
- Sewer: Septic
- Water: Public
Structural Information
- Architectural Style: Traditional
- Basement Desc.: No Basement
- Foundation: Crawl Space
- Stories/Levels: 2
- Square Feet: 1,906
- Heated/Cooled: 1,906 Sq. Ft.
Lot Features
- Lot Size (Acres): 1.86
- Street/Road Desc.: Paved
- Fencing (Description): Chain Link
Disclosures and Reports
- APN: 009900-03-027
Listed by Century 21 Vanguard
Get Pre-Approved Today
Schools
Schools serving 4303 Fish Hatchery Rd
School District:Lexington School District 4
| Name | Grades | Distance |
|---|---|---|
Sandhills Elementary School 130 Lewis Rast Road, Swansea, SC 29160 | 3-4 | 5.4 mi |
Sandhills Primary School 140 Lewis Rast Road, Swansea, SC 29160 | 1-2 | 5.4 mi |
Sandhills Middle School 582 Meadowfield Road, Gaston, SC 29053 | 7-8 | 2 mi |
Swansea High Freshman Academy 1195 I. W. Hutto Road, Swansea, SC 29160 | 9- | 6.6 mi |
Swansea High School 500 East 1st Street, Swansea, SC 29160 | 9-12 | 7.5 mi |
Disclaimer:
School attendance boundaries provided by ATTOM Data Solutions and are for reference only. Contact the school directly to verify enrollment eligibility.
Price & Sales History for 4303 Fish Hatchery Rd
Date
Details
Price
Change
Source
7/06/2026
Price Reduced
$304,900
-3.18%
MLS
5/27/2026
Price Reduced
$314,900
-1.56%
MLS
4/09/2026
Listed
$319,900
124.49%
MLS
11/30/2009
Sold
$142,500
—
Public Record
Disclaimer: Historical sales information is derived from public records provided by the county offices. Information is not guaranteed and should be independently verified.
Tax History
Tax History for 4303 Fish Hatchery Rd
Year
Property Taxes
Change
Tax Assessment
Change
2025
$535
35%
$5,111
—
2023
$396
-20%
$5,111
—
2022
$497
-3%
$5,111
-96%
2019
$513
-3%
$127,000
—
2018
$531
10%
$127,000
—
2017
$484
45%
$127,000
-14%
2016
$333
-11%
$147,882
2398%
2015
$376
-87%
$5,920
-1%
2014
$2,937
-21%
$5,950
-33%
2013
$3,714
—
$8,920
—
Disclaimer: Historical tax information is derived from public records provided by the county offices. Information is not guaranteed and should be independently verified.
Estimate the Cost
Estimate the Cost for 4303 Fish Hatchery Rd
4303 Fish Hatchery Road, Gaston, SC 29053 (MLS# 631179) is a Single Family property with 3 bedrooms, 2 full bathrooms and 1 partial bathroom. 4303 Fish Hatchery Road is currently listed for $304,900 and was received on April 09, 2026. Want to learn more about 4303 Fish Hatchery Road? Do you have questions about finding other Single Family real estate for sale in Gaston? You can browse all Gaston real estate or contact a Coldwell Banker agent to request more information.