


















This is a carousel with tiles that activate property listing cards. Use the previous and next buttons to navigate.
1/25
$307,459 Just Listed
This is a carousel with tiles that activate property listing cards. Use the previous and next buttons to navigate.
1/25
Property Description
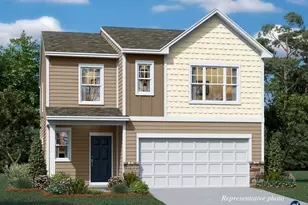
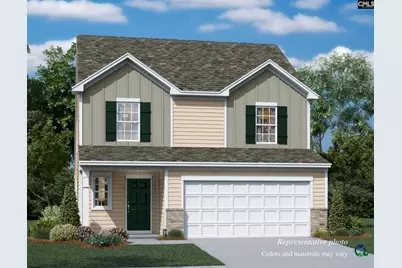
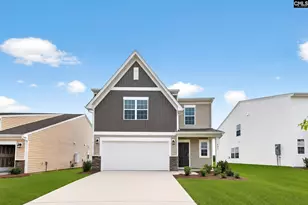
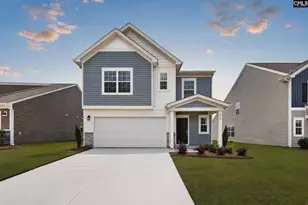
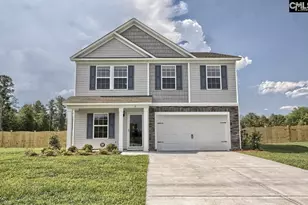

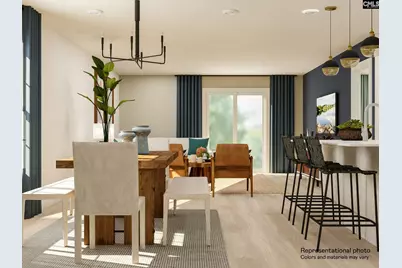
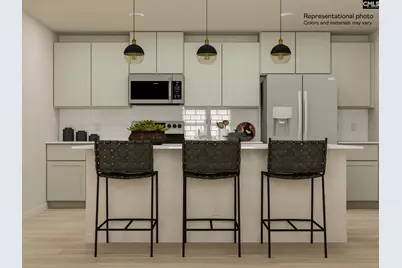
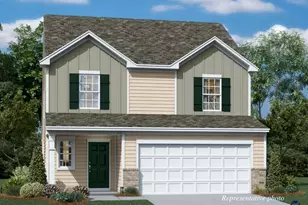
THE EMERSON - Welcome to main level living in your NEW 5-bedroom, 2.5-bath Emerson plan in Lexington County, perfectly situated for easy commuting in Gaston, SC. Enjoy the convenience of nearby shopping, Lake Murray, top-rated schools, and just a 26-minute drive to downtown Columbia, University of SC, and Ft Jackson. This home features elegant quartz countertop and tile backsplash in the kitchen, easy-care vinyl plank flooring throughout the first floor and a seamless transition from the living space to the backyard. The open kitchen with large center island offers a pantry, staggered height cabinetry and beautiful stainless appliances to include an upgraded 5 burner gas range, over range microwave (vented) and dishwasher! This space is adjacent to the light and bright family leading to the expansive backyard with full sod and auto irrigation system. Your first- floor owner's suite includes a full walk in closet and double vanity bathroom as well as a large, glass enclosed step-in shower. An added elegant stained oak rail and iron balusters are located at the first floor staircase. On the second floor a full bathroom is conveniently located near 4 additional bedrooms. The large loft area on this level is ideal for privacy from main floor living, hosting overnight guests, or creating a home office/media/workout space. We welcome a relationship with brokers in all of our Welcome Home Centers!! Ask about closing cost assistance using Lennar Mortgage. HOA dues include CABLE AND INTERNET (1 gig) services! Disclaimer: CMLS has not reviewed and, therefore, does not endorse vendors who may appear in listingsAvailable approx end October 2026 Disclaimer: CMLS has not reviewed and, therefore, does not endorse vendors who may appear in listings.
Full Property Details
Full Property Details for 640 Richmond Rd
General
- Price: $307,459
- HOA FEE: $65/month
- HOA FEE FREQ.: Quarterly
- Status: Active
- Type: Single Family
- Source: Consolidated_MLS_2
- MLS ID: 638601
- Updated: 7/14/2026
- Added to Site: 1 day(s) ago
Interior
- Rooms/Areas: Loft
- Interior Features: Attic Access, Garage Opener, Smoke Detector
- Appliances: Dishwasher, Disposal, Microwave Above Stove, Stove Exhaust Vented Exte, Tankless H20
Rooms
Bathrooms
- Total Bathrooms: 3
- Full Bathrooms: 2
- Half Bathrooms: 1
- Level 2 - Full Baths: 1
- Main - Full Baths: 1
- Main - 1/2 Baths: 1
Bedrooms
- Total Bedrooms: 5
- Primary Bedroom: Double Vanity, Bath-Private, Separate Shower, Closet-Walk in, Closet-Private, Floors - Carpet, Floors-Luxury Vinyl Plank, Main
- Bedroom 2: Bath-Shared, Floors - Carpet, Second
- Bedroom 3: Bath-Shared, Floors - Carpet, Second
- Bedroom 4: Bath-Shared, Floors - Carpet, Second
- Bedroom 5: Second
Other Rooms
- Great Room: Floors-Luxury Vinyl Plank, Main
- Kitchen: Eat In, Island, Pantry, Backsplash-Tiled, Cabinets-Painted, Recessed Lights, Counter Tops-Quartz, Floors-Luxury Vinyl Plank, Main
- Dining Room: Main
- Laundry: Second
Additional Information
- Amenities: Cable TV Available, Warranty (New Const) Bldr
Exterior
- Exterior Features: Sprinkler, Irrigation Well, Gutters - Full
Parking
- Garage Spaces: 2
- Garage Description: Garage Attached, Front Entry, Main
Location
- Area: Cayce/West Cola/Airport/S. Conga
- County: Lexington
- Subdivision: THE VILLAGE AT GLENN HILLS
School Information
- School District: Lexington Two
- Elementary School: Wood
- Middle School: Pine Ridge
- High School: Airport
Community
- Assoc. Fees Include: Cable TV, Common Area Maintenance
Heating & Cooling
- Cooling Type: Central, Split System
- Heating Type: Gas 1st Lvl, Gas 2nd Lvl, Split System
Utilities
- Sewer: Septic
- Water: Well
Structural Information
- Architectural Style: Traditional
- Basement Desc.: No Basement
- Foundation: Slab
- Stories/Levels: 2
- Square Feet: 2,306
- Heated/Cooled: 2,306 Sq. Ft.
Lot Features
- Lot Size (Acres): 0.29
- Street/Road Desc.: Paved
Financial Considerations
- Association Fee: $195
- Assoc Fee Freq.: Quarterly
Disclosures and Reports
- APN: 007995-01-111
Listed by Lennar Carolinas LLC
Get Pre-Approved Today
Schools
Schools serving 640 Richmond Rd
School District:Lexington School District 2
| Name | Grades | Distance |
|---|---|---|
Herbert A. Wood Elementary School 737 Pine Ridge Drive, West Columbia, SC 29172 | 2-5 | 2.4 mi |
Pine Ridge Middle School 735 Pine Ridge Drive, West Columbia, SC 29172 | 6-8 | 2.5 mi |
Airport High School 1315 Boston Avenue, West Columbia, SC 29170 | 9-12 | 5 mi |
Disclaimer:
School attendance boundaries provided by ATTOM Data Solutions and are for reference only. Contact the school directly to verify enrollment eligibility.
Price & Sales History for 640 Richmond Rd
Date
Details
Price
Change
Source
7/14/2026
Listed
$307,459
—
MLS
Disclaimer: Historical sales information is derived from public records provided by the county offices. Information is not guaranteed and should be independently verified.

Estimate the Cost
Estimate the Cost for 640 Richmond Rd
640 Richmond Road, Gaston, SC 29053 (MLS# 638601) is a Single Family property with 5 bedrooms, 2 full bathrooms and 1 partial bathroom. 640 Richmond Road is currently listed for $307,459 and was received on July 14, 2026. Want to learn more about 640 Richmond Road? Do you have questions about finding other Single Family real estate for sale in Gaston? You can browse all Gaston real estate or contact a Coldwell Banker agent to request more information.