This is a carousel with tiles that activate property listing cards. Use the previous and next buttons to navigate.
1/20
$309,990 Just Listed
This is a carousel with tiles that activate property listing cards. Use the previous and next buttons to navigate.
1/20
Property Description
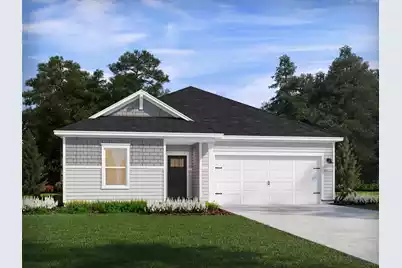
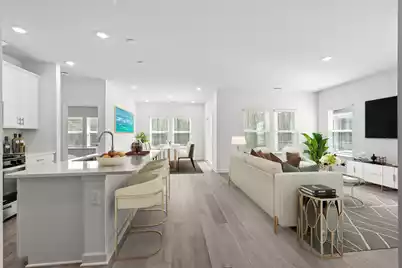
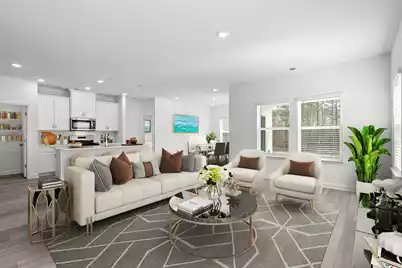
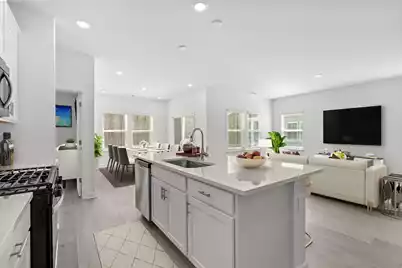
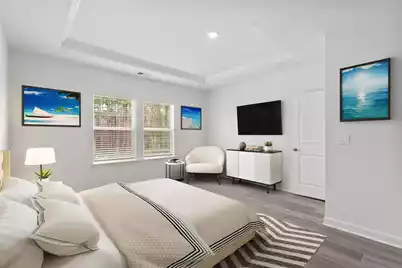
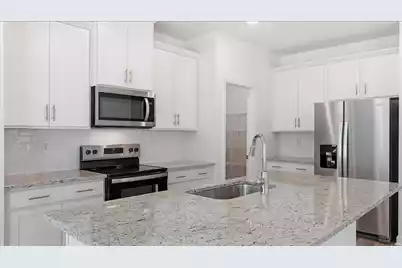
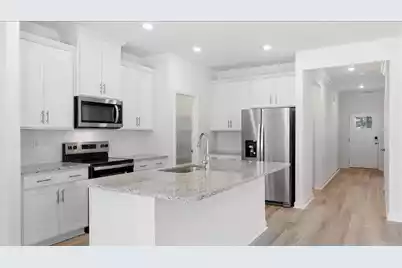
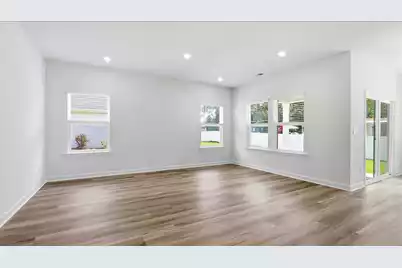
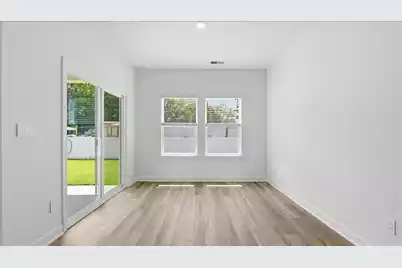
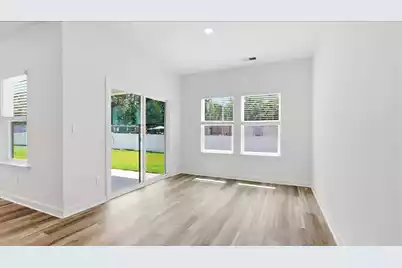
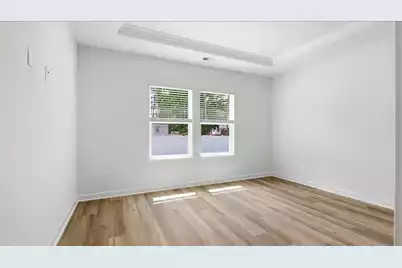
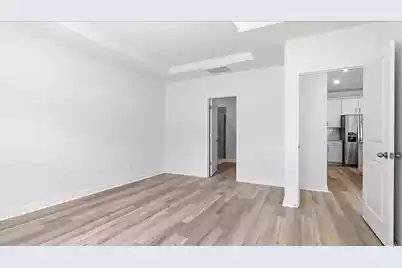
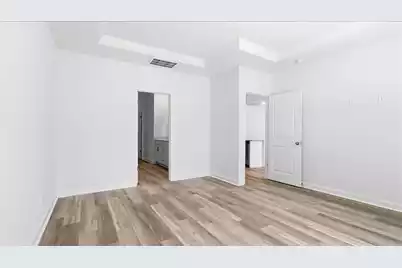
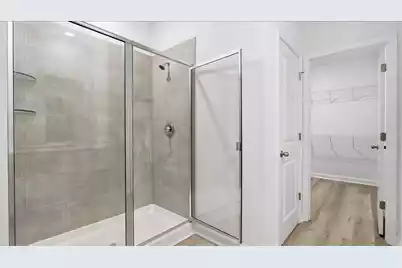
INCLUDED FEATURES: Spray foam insulation throughout, 9' ceilings on the first floor, and smart home technology. The kitchen is equipped with 42'' upper cabinets with crown molding and tile backsplash, along with a full appliance package including washer and dryer. The primary bath features a tile shower surround, and bathrooms offer 36'' vanities. Additional upgrades include 2'' blindsthroughout, crown molding in the foyer and tray ceilings, and architectural shingles. Brand new, energy-efficient home ready NOW! Enjoy happy hour on the Chandler's covered back patio. Inside, the sprawling kitchen island overlooks the great room. In the primary suite, dual sinks and a walk-in closet simplify busy mornings.Offering single-level homes designed with energy-efficient features to provide the ideal balance
Full Property Details
Full Property Details for 35 Hunting Pl
General
- Price: $309,990
- Status: Active
- Type: Single Family
- Source: Charleston_Trident_MLS
- MLS ID: 26028872
- Updated: 10/21/2026
- Added to Site: 1 day(s) ago
Interior
- Interior Features: High Ceilings, Kitchen Island, Ceiling - Smooth, Tray Ceiling(s), Walk-In Closet(s), Living/Dining Combo, Pantry
- Flooring: Ceramic Tile, Laminate, Carpet
Rooms
Bathrooms
- Total Bathrooms: 2
- Full Bathrooms: 2
Bedrooms
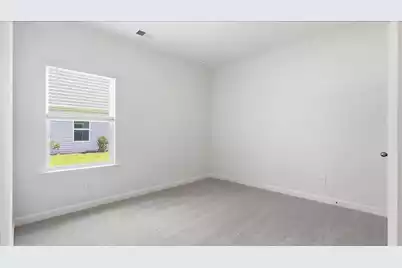
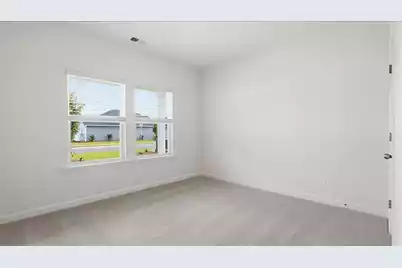
- Total Bedrooms: 3
- Primary Bedroom: Walk-In Closet(s), Lower
Other Rooms
- Laundry: Washer Hookup, Electric Dryer Hookup, Laundry Room
Additional Information
- Pool: Yes
- Spa Description: Whirlpool
Exterior
- Exterior Features: Rain Gutters
- Deck/Patio: Front Porch
Parking
- Garage: Yes
- Garage Spaces: 2
- Covered Spaces: 2
- Total Spaces: 2
- Parking Features: 2 Car Garage
Location
- Area: 81 - Out of Area
- County: Georgetown
- Subdivision: Crown Pointe
- Driving Directions: Take I-526 E To Clements Ferry Rd North/state Rd S-8-33 (exit 23b) In Charleston. Continue On Clements Ferry Rd/state Rd S-8-33. Take Halfway Creek Rd To Us-17 N. Take Us-17 N. Turn Right On Black Oak Rd. Make A Left Turn Onto Hunting Place And The Home Is On The Left.
School Information
- Elementary School: McDonald Elementary
- Middle School: Georgetown Middle School
- High School: Georgetown
Community
- Community Name: 81 - Out of Area
Heating & Cooling
- Air Conditioning: Yes
- Cooling Type: Central Air
- Heating Type: Heat Pump, Central
Utilities
- Sewer: Public Sewer
- Utility Description: Santee Electric
Structural Information
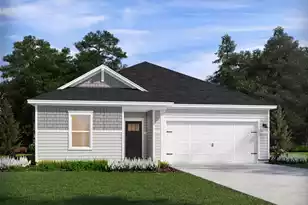
- Architectural Style: Ranch
- Construction: Brick Veneer, Vinyl Siding
- Foundation: Slab
- Roof: Architectural
- Windows: Thermal Windows/Doors, Window Treatments, ENERGY STAR Qualified Windows
- Stories/Levels: 1
- Building Size: 1649
- Square Feet: 1,649
- Year Built: 2026
Lot Features
- Lot Size (Acres): 0.15
- Lot Size (Sq. Ft.): 6,534
- Lot Features: Corner Lot, 0 - .5 Acre
Green Features
- Green Certified: Yes
- Building Certification: HERS Index Score
- Energy Efficient: HVAC, Roof
- Indoor Air Quality: Ventilation
Financial Considerations
- Terms: Cash, Conventional, Farmers Home Loan, VA Loan
Listed by Meritage Homes
Get Pre-Approved Today
Price & Sales History for 35 Hunting Pl
Date
Details
Price
Change
Source
10/21/2026
Listed
$309,990
—
MLS
Disclaimer: Historical sales information is derived from public records provided by the county offices. Information is not guaranteed and should be independently verified.
Estimate the Cost
Estimate the Cost for 35 Hunting Pl
35 Hunting Place, Georgetown, SC 29440 (MLS# 26028872) is a Single Family property with 3 bedrooms and 2 full bathrooms. 35 Hunting Place is currently listed for $309,990 and was received on October 21, 2026. Want to learn more about 35 Hunting Place? Do you have questions about finding other Single Family real estate for sale in Georgetown? You can browse all Georgetown real estate or contact a Coldwell Banker agent to request more information.