This is a carousel with tiles that activate property listing cards. Use the previous and next buttons to navigate.
1/1
$345,000
This is a carousel with tiles that activate property listing cards. Use the previous and next buttons to navigate.
1/1
Property Description
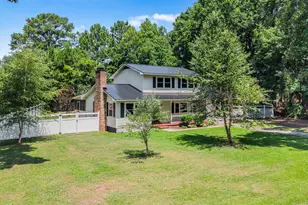
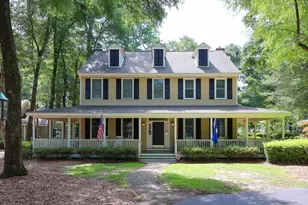
Welcome to this spacious 4-bedroom home offering over 2000 heated square feet in the desirable Kensington Estate community. Nestled at the end of the street, this property provides exceptional privacy and a peaceful setting. Relax on the inviting front porch while enjoying your morning coffee and sunshine. Step inside through the foyer entrance and admire the beautiful oak hardwood floors that flow throughout most of the first floor. The large family room features a triple front window that fills the space with natural light and a ceiling fan for comfort. An additional living area offers a stunning floor-to-ceiling brick wood burning fireplace that spans the entire back wall, creating a warm and inviting atmosphere. The kitchen is designed for both functionality and style, featuring granite countertops, oak cabinetry, a large walk-in pantry, GE appliances, a range top that is only two years old, a double sink and a cozy breakfast nook. The spacious primary suite includes a large walk-in closet, crown molding, chair rail accents, base molding, a ceiling fan, and an ensuite bath with a double-sink vanity and tile flooring. Upstairs, you'll find three generously sized guest bedrooms, each equipped with ceiling fans and laminate wood flooring. Additional features include a fenced backyard, 20 x 60 detached garage/workshop with built-in shelving, concrete floors and has electricity, 17 x 15 deck, perfect for outdoor entertaining, new metal roof installed in 2026 and all new construction-style widows installed in 2026. This well-maintained home offers plenty of space both inside and out, making it perfect for comfortable living and entertaining. Don't miss the opportunity to own a wonderful home in Kensington Estates with no HOA fees and only a short distance to grocery stores, shopping and restaurants.
Full Property Details
Full Property Details for 51 Meadowlark Ct
General
- Sold For: $345,000
- Status: Closed
- Type: Single Family
- Source: 2260
- MLS ID: 2616233
- Added to Site: 55 day(s) ago
Interior
- Interior Features: Ceiling Fan(s), Dual Sinks, Fireplace, Main Level Primary, Tub Shower, Walk-In Closet(s), Bedroom on Main Level, Breakfast Area, Entrance Foyer, Solid Surface Counters
- Fireplace: Yes
- Appliances: Dishwasher, Microwave, Range, Refrigerator
- Flooring: Carpet, Laminate, Tile, Wood
Rooms
Bathrooms
- Total Bathrooms: 3
- Full Bathrooms: 2
- Half Bathrooms: 1
Bedrooms
- Total Bedrooms: 4
Other Rooms
- Laundry: Washer Hookup
Exterior
- Exterior Features: Deck, Fence, Storage
- Porch/Patio/Deck: Deck, Front Porch, Porch, Screened
Parking
- Parking Features: Driveway, Boat
Location
- Area: 50A Georgetown Area--Kensington/northern side of Gtown
- County: Georgetown
- Subdivision: Kensington Estates
School Information
- Elementary School: Kensington Elementary School
- Middle School: Georgetown Middle School
- High School: Georgetown High School
Heating & Cooling
- Cooling Type: Central Air
- Heating Type: Central, Electric
Utilities
- Water: Public
- Utility Description: Electricity Available, Sewer Available, Water Available
Structural Information
- Property Detached: Yes
- Architectural Style: Traditional
- Exterior Const.: Vinyl Siding
- Basement Desc.: Crawl Space
- Windows/Doors: Insulated Doors
- Square Feet: 2,990
- Living Area: 2,069 Sq. Ft.
- Year Built: 1976
- Property Condition: Resale
Lot Features
- Lot Size (Acres): 0.43
- Lot Size Source: Public Records
- Lot Dimensions: 125 x 150
- Lot Features: Rectangular, Rectangular Lot
- Zoning: MR10
Green Features
- Energy Efficient: Doors, Windows
Financial Considerations
- Assoc Fee Freq.: Monthly
Disclosures and Reports
- Disclosures/Reports: Lead Based Paint Disclosure, Seller Disclosure
- Property ID: 02-0104-001-01-00
Listed by The Litchfield Company Real Estate
Sold by Non-MLS Office

Get Pre-Approved Today
Schools
Schools serving 51 Meadowlark Ct
School District:Georgetown County School District
| Name | Grades | Distance |
|---|---|---|
Kensington Elementary School, Georgetown, SC 86 Kensington Boulevard, Georgetown, SC 29440 | PK-5 | 0.7 mi |
Georgetown Middle School 2400 Anthuan Maybank Drive, Georgetown, SC 29440 | 6-8 | 1.7 mi |
Georgetown High School 2500 Anthuan Maybank Drive, Georgetown, SC 29440 | 9-12 | 1.7 mi |
Disclaimer:
School attendance boundaries provided by ATTOM Data Solutions and are for reference only. Contact the school directly to verify enrollment eligibility.
Price & Sales History for 51 Meadowlark Ct
Date
Details
Price
Change
Source
8/14/2026
Sold
$345,000
0.03%
MLS
7/27/2026
Price Reduced
$344,900
-1.43%
MLS
6/27/2026
Listed
$349,900
—
MLS
Disclaimer: Historical sales information is derived from public records provided by the county offices. Information is not guaranteed and should be independently verified.
Home Warranty : Included
51 Meadowlark Ct., Georgetown, SC 29440 (MLS# 2616233) is a Single Family property that was sold at $345,000 on August 14, 2026. Want to learn more about 51 Meadowlark Ct.? Do you have questions about finding other Single Family real estate for sale in Georgetown? You can browse all Georgetown real estate or contact a Coldwell Banker agent to request more information.