
This is a carousel with tiles that activate property listing cards. Use the previous and next buttons to navigate.
1/1
$535,000
This is a carousel with tiles that activate property listing cards. Use the previous and next buttons to navigate.
1/1
Property Description
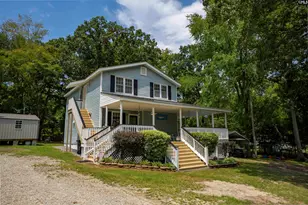
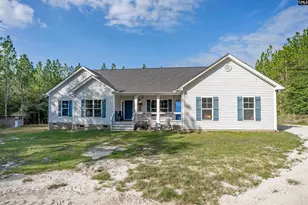
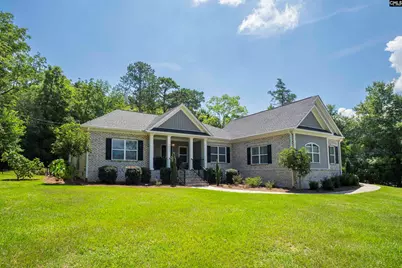
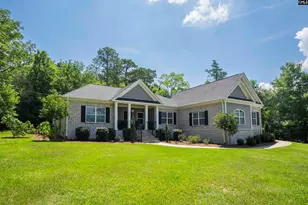
Feel like you're on vacation every day in this stunning custom-built home, where luxury, comfort, and thoughtful design come together seamlessly. Built with meticulous attention to detail and loaded with high-end upgrades throughout, this home offers everything you want and nothing you don't. From the deluxe lighting package to the elegant Carrara marble countertops featured in the kitchen and all bathrooms, every finish was carefully selected to create a sophisticated yet welcoming atmosphere. The kitchen is outfitted with top-of-the-line appliances that are as beautiful as they are functional, all flowing effortlessly into the open-concept living spaces designed for entertaining and everyday enjoyment. Step outside to your private backyard retreat. The screened porch overlooks a spectacular resort-style oasis featuring a saltwater pool, custom hardscaping, soothing fountain, and professional landscape lighting, creating the perfect setting for relaxing evenings and unforgettable gatherings. The owner's suite feels more like a luxury boutique hotel than a bedroom, offering a peaceful escape complete with upscale finishes and amenities often found only in much higher-priced homes. A split-bedroom floor plan ensures privacy, with guest bedrooms located on the opposite side of the home and connected by a true Jack-and-Jill bath. Just off the kitchen, the formal dining room, currently being used as a home gym, offers incredible flexibility and would also make an ideal home office or flex space. Upstairs, a fully framed bonus room provides approximately 400 square feet of potential additional living space and is currently used for storage. Located just steps from beautiful Lake Murray, this exceptional property truly has it all: luxury, lifestyle, and location. If you've been searching for a home that feels like a year-round retreat, this is the one. Be sure to put it at the top of your must-see list! Disclaimer: CMLS has not reviewed and, therefore, does not endorse vendors who may appear in listings.
Full Property Details
Full Property Details for 1617 Deep Cove Ln
General
- Sold For: $535,000
- Status: Closed
- Type: Single Family
- Source: Consolidated_MLS_2
- MLS ID: 638792
- Added to Site: 48 day(s) ago
Interior
- Rooms/Areas: Bonus-Unfinished
- Interior Features: Attic Storage, BookCase, Garage Opener, Attic Access
- Fireplace: Yes
- Number of Fireplaces: 1
- Fireplace(s): Gas Log-Propane
- Appliances: Microwave Built In, Tankless H20
Rooms
Bathrooms
- Total Bathrooms: 3
- Full Bathrooms: 2
- Half Bathrooms: 1
- Main - Full Baths: 2
- Main - 1/2 Baths: 1
Bedrooms
- Total Bedrooms: 3
- Primary Bedroom: Double Vanity, Tub-Garden, Closet-His & Her, Bath-Private, Separate Shower, Closet-Walk in, Ceilings-High (over 9 Ft), Ceiling Fan, Closet-Private, Separate Water Closet, Floors - Tile, Floors-Luxury Vin, Main
- Bedroom 2: Bath-Shared, Tub-Shower, Ceilings-High (over 9 Ft), Bath-Jack & Jill  , Ceiling Fan, Closet-Pri, Main
- Bedroom 3: Bath-Shared, Bath-Jack & Jill  , Ceiling Fan, Closet-Private, Floors - Tile, Floors-Luxury Viny, Main
Other Rooms
- Great Room: Ceilings-Cathedral, Entertainment Center, Fireplace, Ceilings-High (over 9 Ft), Ceiling Fan, Recessed Lights, Floors-Luxury Vinyl Plank, Main
- Kitchen: Bar, Eat In, Island, Nook, Pantry, Backsplash-Tiled, Cabinets-Painted, Recessed Lights, Countertops-Marble, Floors-Luxury Vinyl Plank, Main
- Dining Room: Main
- Laundry: Main
- Other Room 1: Main
Exterior
- Exterior Features: Patio, Shed, Workshop, Landscape Lighting, Gutters - Full, Front Porch - Covered, Back Porch - Screened
Parking
- Garage Spaces: 3
- Garage Description: Garage Attached, side-entry, Main
Location
- Area: Rural W Lexington Co - Batesburg etc
- County: Lexington
- Subdivision: NONE
School Information
- School District: Lexington One
- Elementary School: Centerville Elementary School
- Middle School: Gilbert
- High School: Gilbert
Heating & Cooling
- Cooling Type: Central, Heat Pump 1st Lvl
- Heating Type: Central, Heat Pump 1st Lvl
Utilities
- Sewer: Septic
- Water: Well
Structural Information
- Architectural Style: Ranch
- Basement Desc.: No Basement
- Foundation: Crawl Space
- Stories/Levels: 1
- Square Feet: 2,127
- Heated/Cooled: 2,127 Sq. Ft.
Lot Features
- Lot Size (Acres): 0.74
- Street/Road Desc.: Gravel
- Fencing (Description): Rear Only Wrought Iron
Water Features
- Water Front Desc.: View-Cove, Waterfront Community
Disclosures and Reports
- APN: 002300-01-022
Get Pre-Approved Today
Schools
Schools serving 1617 Deep Cove Ln
School District:Lexington School District 1
| Name | Grades | Distance |
|---|---|---|
Centerville Elementary, Gilbert, SC 4147 Augusta Highway, Gilbert, SC 29054 | K-5 | 5.6 mi |
Gilbert Middle School 120 Rikard Circle, Gilbert, SC 29054 | 6-8 | 8.8 mi |
Gilbert High School 840 Main Street, Gilbert, SC 29054 | 9-12 | 9.2 mi |
Disclaimer:
School attendance boundaries provided by ATTOM Data Solutions and are for reference only. Contact the school directly to verify enrollment eligibility.
Price & Sales History for 1617 Deep Cove Ln
Date
Details
Price
Change
Source
8/26/2026
Sold
$535,000
1.9%
MLS
7/16/2026
Listed
$525,000
—
MLS
Disclaimer: Historical sales information is derived from public records provided by the county offices. Information is not guaranteed and should be independently verified.
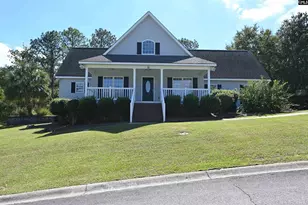
1617 Deep Cove Lane, Gilbert, SC 29054 (MLS# 638792) is a Single Family property that was sold at $535,000 on August 26, 2026. This property was listed by Zeke Riddle from our Irmo/Lake Murray Office.Want to learn more about 1617 Deep Cove Lane? Do you have questions about finding other Single Family real estate for sale in Gilbert? You can browse all Gilbert real estate or contact a Coldwell Banker agent to request more information.