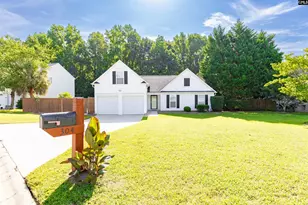
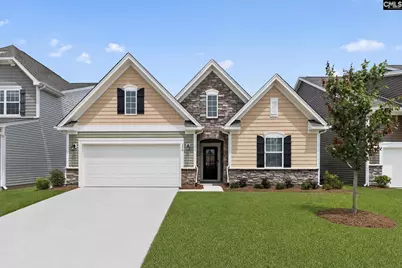
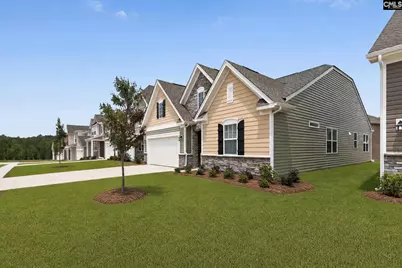
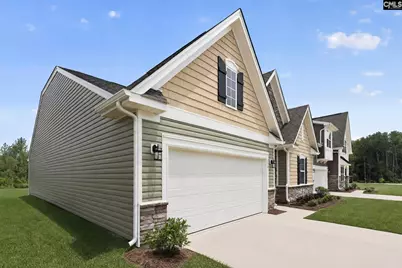
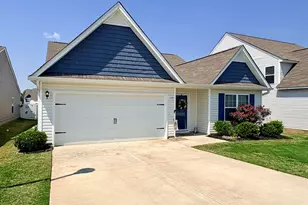
This is a carousel with tiles that activate property listing cards. Use the previous and next buttons to navigate.
1/31
$309,999
This is a carousel with tiles that activate property listing cards. Use the previous and next buttons to navigate.
1/31
Property Description
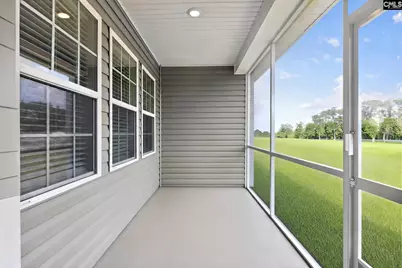
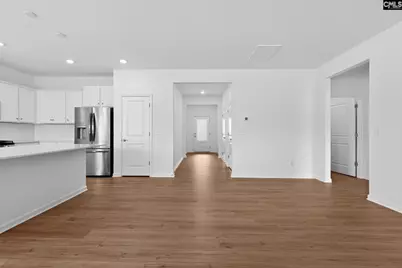
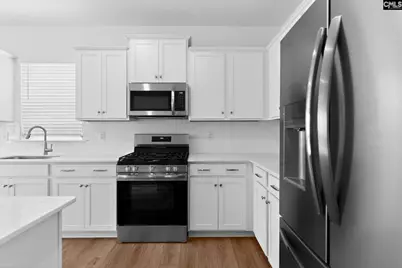
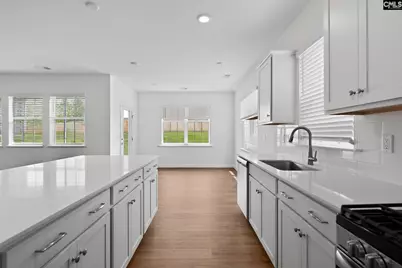
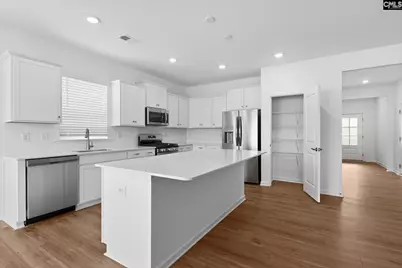
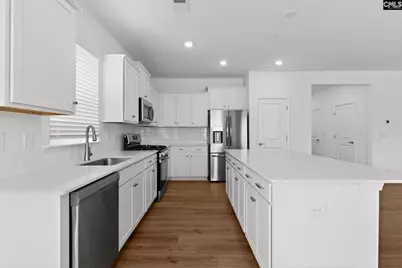
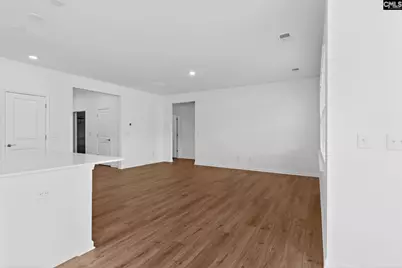
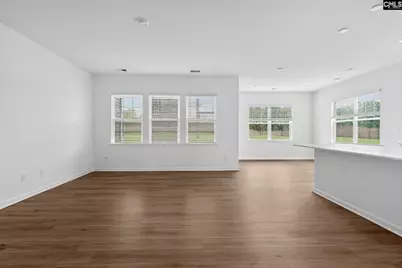
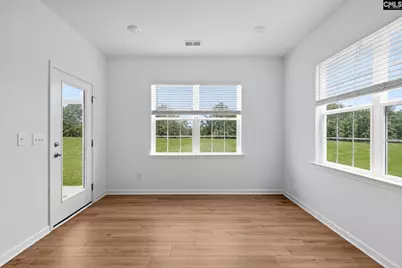
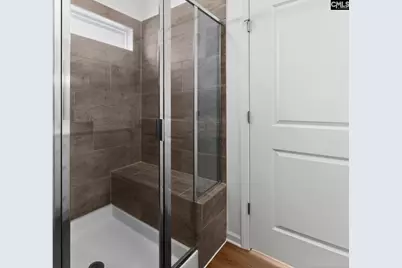
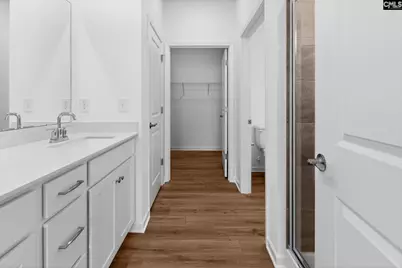
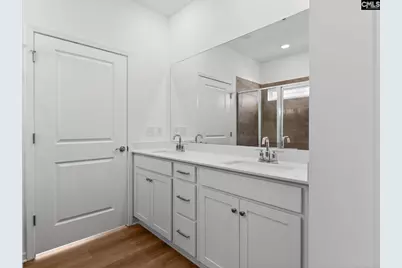
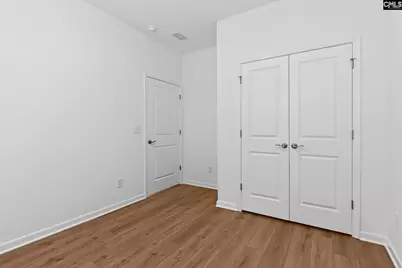
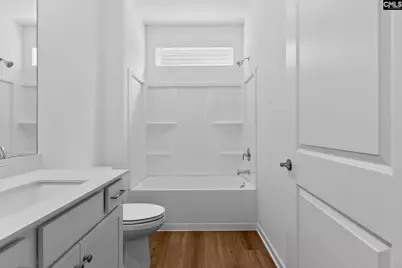
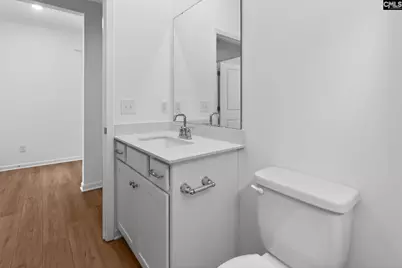
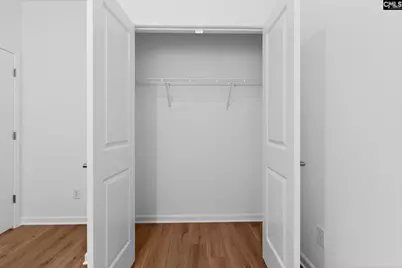
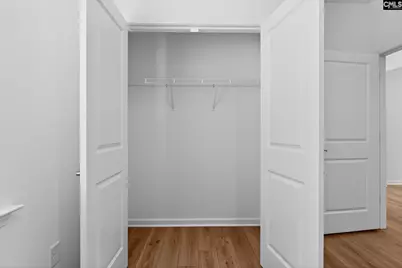
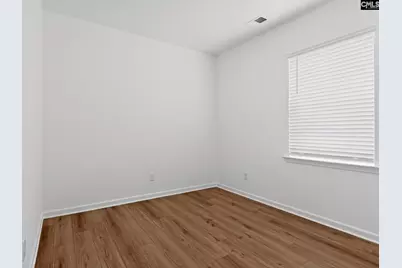
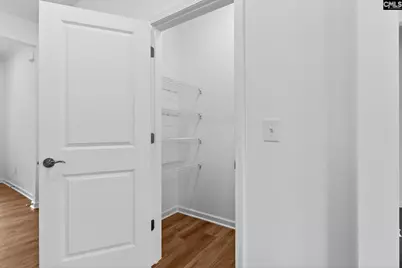

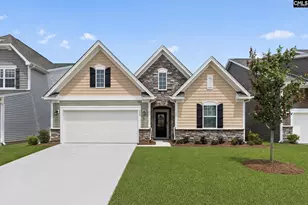
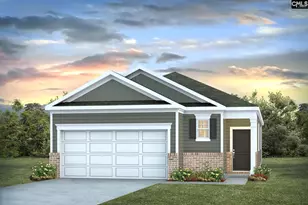
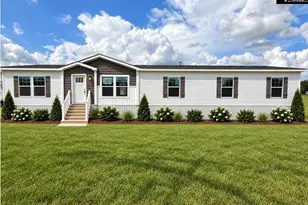
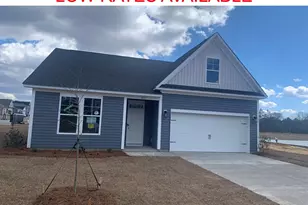
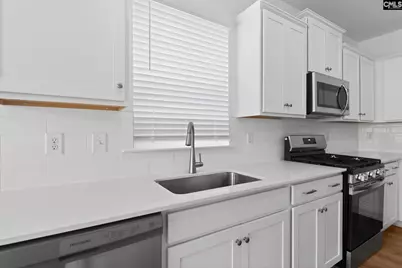
Estimated Completion Date: 10/10/2026 | Up to $6,000 in Closing Costs with Preferred Lender Photos are of the same floorplan but are not of the exact homesite and are for illustrative purposes only. Finishes, selections, views, and exterior details may vary. This home also includes Lennar's NEW Move-Up Package, featuring additional upgraded finishes and details such as upgraded flooring and trim, upgraded appliances, front door keypad, and more. These thoughtful upgrades add an elevated touch to an already beautifully designed home. Spacious Bedford plan by Lennar offering 1,620 sq ft, 3 bedrooms, and 2 baths in Gilbert. This thoughtfully designed ranch-style home features 9-foot ceilings and a bright, open-concept layout with a spacious family room that flows seamlessly into the kitchen and dining area-perfect for everyday living and entertaining. The kitchen offers ample cabinet and counter space, a large island, and a functional layout ideal for meal prep or hosting. The owner's suite provides a private retreat with a generous layout, walk-in closet, and en-suite bath. Two additional bedrooms are well-sized with plenty of closet space, making this home ideal for family, guests, or a home office. Enjoy outdoor living on the patio, perfect for relaxing evenings or weekend gatherings. This home also includes Lennar's signature Everything's Included package, featuring upgraded finishes, smart home technology, and energy-efficient features for added value and convenience. Located in Gilbert, this home brings a peaceful setting while still being conveniently close to Lexington and Columbia, with easy access to shopping, dining, and major roadways. Don't miss your opportunity to own this beautiful home! Disclaimer: CMLS has not reviewed and, therefore, does not endorse vendors who may appear in listings. Disclaimer: CMLS has not reviewed and, therefore, does not endorse vendors who may appear in listings.
Full Property Details
Full Property Details for 323 Hazelmount Rd
General
- Price: $309,999
- HOA FEE: $82/month
- HOA FEE FREQ.: Yearly
- Status: Active
- Type: Single Family
- Source: Consolidated_MLS_2
- MLS ID: 640889
- Updated: 9/30/2026
- Added to Site: 56 day(s) ago
Interior
- Interior Features: Garage Opener, Smoke Detector, Attic Pull-Down Access, Attic Access
- Appliances: Dishwasher, Disposal, Microwave Above Stove, Stove Exhaust Vented Exte, Tankless H20, Gas Water Heater
Rooms
Bathrooms
- Total Bathrooms: 2
- Full Bathrooms: 2
- Main - Full Baths: 2
Bedrooms
- Total Bedrooms: 3
- Primary Bedroom: Double Vanity, Bath-Private, Separate Shower, Closet-Walk in, Closet-Private, Separate Water Closet, Floors-Luxury Vinyl Plank, Main
- Bedroom 2: Double Vanity, Bath-Shared, Closet-Walk in, Closet-Private, Floors-Luxury Vinyl Plank, Main
- Bedroom 3: Double Vanity, Bath-Shared, Closet-Walk in, Closet-Private, Floors-Luxury Vinyl Plank, Main
Other Rooms
- Kitchen: Eat In, Island, Pantry, Backsplash-Tiled, Cabinets-Painted, Recessed Lights, Counter Tops-Quartz, Floors-Luxury Vinyl Plank, Main
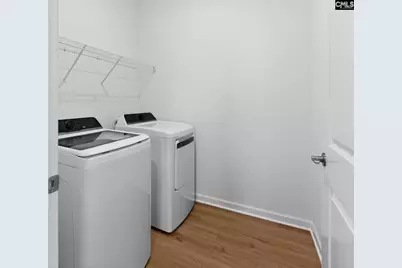
- Laundry: Main
Additional Information
- Amenities: Cable, Warranty (New Const) Bldr
Exterior
- Exterior Features: Sprinkler, Gutters - Full, Front Porch - Covered, Back Porch - Screened
Parking
- Garage Spaces: 2
- Garage Description: Garage Attached, Front Entry
Location
- Area: Rural W Lexington Co - Batesburg
- County: Lexington
- Subdivision: PINE OAK ESTATES
School Information
- School District: Lexington One
- Elementary School: Centerville Elementary School
- Middle School: Gilbert
- High School: Gilbert
Community
- Assoc. Fees Include: Cable TV, Common Area Maintenance
Heating & Cooling
- Cooling Type: Central
- Heating Type: Gas 1st Lvl, Gas 2nd Lvl
Utilities
- Sewer: Public
- Water: Public
Structural Information
- Architectural Style: Traditional
- Basement Desc.: No Basement
- Foundation: Slab
- Stories/Levels: 1
- Square Feet: 1,620
- Heated/Cooled: 1,620 Sq. Ft.
Lot Features
- Street/Road Desc.: Paved
Financial Considerations
- Association Fee: $985
- Assoc Fee Freq.: Yearly
Disclosures and Reports
- APN: 005106-01-015
Listed by Lennar Carolinas LLC
Get Pre-Approved Today
Price & Sales History for 323 Hazelmount Rd
Date
Details
Price
Change
Source
9/30/2026
Price Reduced
$309,999
-1.9%
MLS
9/28/2026
Price Reduced
$315,999
-0.61%
MLS
9/21/2026
Price Reduced
$317,949
-0.61%
MLS
9/08/2026
Price Reduced
$319,889
-1.57%
MLS
8/17/2026
Price Reduced
$325,000
-2.37%
MLS
8/14/2026
Listed
$332,899
—
MLS
Disclaimer: Historical sales information is derived from public records provided by the county offices. Information is not guaranteed and should be independently verified.
Estimate the Cost
Estimate the Cost for 323 Hazelmount Rd
323 Hazelmount Road, Gilbert, SC 29054 (MLS# 640889) is a Single Family property with 3 bedrooms and 2 full bathrooms. 323 Hazelmount Road is currently listed for $309,999 and was received on August 14, 2026. Want to learn more about 323 Hazelmount Road? Do you have questions about finding other Single Family real estate for sale in Gilbert? You can browse all Gilbert real estate or contact a Coldwell Banker agent to request more information.