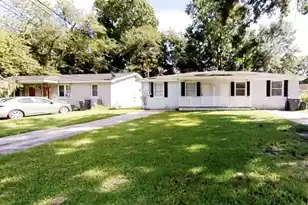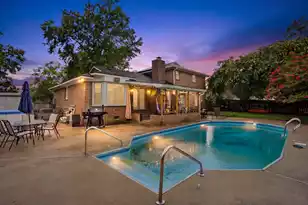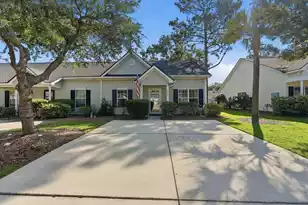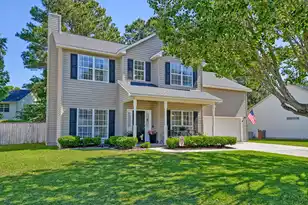

This is a carousel with tiles that activate property listing cards. Use the previous and next buttons to navigate.
1/1
$390,000
This is a carousel with tiles that activate property listing cards. Use the previous and next buttons to navigate.
1/1
Property Description
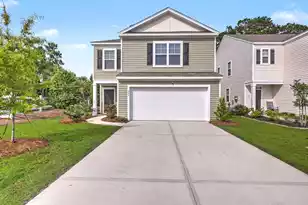
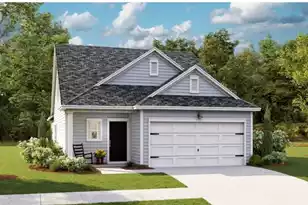
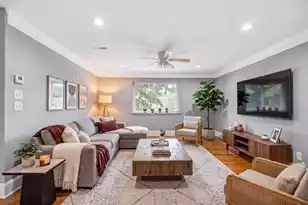
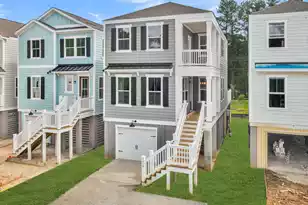
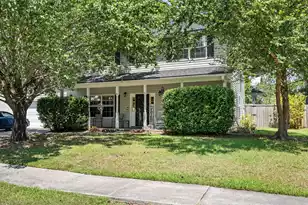
Charming, well-maintained home in established Crowfield Plantation is a must-see! Convenient to the Nuclear Submarine School, Boeing, Volvo, and Charleston International Airport. Open floor plan with abundant natural lightLaminate flooring in entry, hall, great room, eat-in kitchen, and bedroomsThe Great room offers 9-ft ceilings, gas fireplace, ceiling fan and an open flow to the spacious eat-in kitchen with white cabinets (some with glass doors), built-in desk, large pantry, custom island with pendant lighting, Stainless steel appliances: that include a gas range, built-in microwave, refrigerator, dishwasher. The main floor offers a powder room by the front entryway. The master suite is located on the second floor and offers a cathedral ceiling, large walk-in closet, a ceiling fan aplenty of natural light. The master bath offers a large vanity, walk-in shower, relaxing garden tub and toilet nook. The additional bedrooms are spacious and offer laminate flooring, ceiling fans and ample closet space. The hall bath offers a large vanity and tub/shower combo. The laundry is conveniently located on the second floor and offer additional space for storage or folding area. Additional updates & extras include: Roof replaced in 2017 (30-year transferable warranty), HVAC replaced in 2023 with dual zones, Newly screened and painted porch with ceiling fan, which is great for entertaining, Extra storage under stairs, 50-gallon gas water heater, Custom baseboards and trim Fresh paint, Newly installed oak stair treads (to be stained natural) Oversized two-car garage for parking and storage The community amenities offer: Golf course, pools, tennis courts, playgrounds, 16 miles of walking/biking trails, and an 85-acre fishing lake. Please bear with us, the contractor is still finishing up some of the work including painting, trim and flooring thresholds. Schedule a showing as soon as possible, this home won't last long.
Full Property Details
Full Property Details for 104 Preston Ct
General
- Sold For: $390,000
- Status: Closed
- Type: Single Family
- Source: Charleston_Trident_MLS
- MLS ID: 26004899
- Added to Site: 97 day(s) ago
Interior
- Interior Features: Ceiling - Blown, Ceiling - Cathedral/Vaulted, Ceiling - Smooth, High Ceilings, Garden Tub/Shower, Kitchen Island, Walk-In Closet(s), Eat-in Kitchen, Great, Pantry
- Fireplace: Yes
- Number of Fireplaces: 1
- Fireplace(s): Gas Log, Great Room, One
- Flooring: Laminate, Vinyl
Rooms
Bathrooms
- Total Bathrooms: 3
- Full Bathrooms: 2
- Half Bathrooms: 1
Bedrooms
- Total Bedrooms: 4
- Primary Bedroom: Ceiling Fan(s), Garden Tub/Shower, Walk-In Closet(s), Upper
Other Rooms
- Laundry: Electric Dryer Hookup, Laundry Room
Additional Information
- Pool: Yes
Exterior
- Exterior Features: Rain Gutters
- Deck/Patio: Screened, Wrap Around
Parking
- Garage: Yes
- Attached garage: Yes
- Garage Spaces: 2
- Covered Spaces: 2
- Total Spaces: 2
- Parking Features: 2 Car Garage, Attached, Garage Door Opener
Location
- Area: 73 - G. Cr./M. Cor. Hwy 17A-Oakley-Hwy 52
- County: Berkeley
- Subdivision: Crowfield Plantation
- Driving Directions: From St. James Blvd/hwy 176 Turn Onto Gainsborough Dr, 2nd Left Onto Guildford Dr, Left On To Tawkesbury Lane, Left On Presto Ct
School Information
- Elementary School: Westview
- Middle School: Westview
- High School: Stratford
Community
- Community Name: 73 - G. Cr./M. Cor. Hwy 17A-Oakley-Hwy 52
Heating & Cooling
- Air Conditioning: Yes
- Cooling Type: Central Air
- Heating Type: Electric, Heat Pump
Utilities
- Sewer: Public Sewer
- Water: Public
- Utility Description: BCW & SA, Berkeley Elect Co-Op, City of Goose Creek, Dominion Energy
Structural Information
- Architectural Style: Traditional
- Construction: Vinyl Siding
- Foundation: Slab
- Roof: Architectural, Asphalt
- Windows: Some Storm Wnd/Doors, Window Treatments - Some
- Doors: Some Storm Door(s)
- Entry Location: Ground Level
- Stories/Levels: 2
- Building Size: 1912
- Square Feet: 1,912
- Year Built: 2002
Lot Features
- Lot Size (Acres): 0.18
- Lot Size (Sq. Ft.): 7,840
- Lot Features: 0 - .5 Acre
- Fencing (Description): Privacy, Fence - Wooden Enclosed
Financial Considerations
- Terms: Cash, Conventional, FHA, VA Loan
Get Pre-Approved Today
Schools
Schools serving 104 Preston Ct
School District:Berkeley County School District
| Name | Grades | Distance |
|---|---|---|
Westview Primary School 98 Westview Boulevard, Goose Creek, SC 29445 | PK-2 | 1.1 mi |
Westview Elementary School 100 Westview Boulevard, Goose Creek, SC 29445 | 3-5 | 1.3 mi |
Westview Middle School, Goose Creek, SC 101 Westview Boulevard, Goose Creek, SC 29445 | 6-8 | 1.3 mi |
Stratford High School 951 Crowfield Boulevard, Goose Creek, SC 29445 | 9-12 | 1.6 mi |
Disclaimer:
School attendance boundaries provided by ATTOM Data Solutions and are for reference only. Contact the school directly to verify enrollment eligibility.
Price & Sales History for 104 Preston Ct
Date
Details
Price
Change
Source
4/15/2026
Sold
$390,000
0.03%
MLS
2/20/2026
Listed
$389,900
—
MLS
Disclaimer: Historical sales information is derived from public records provided by the county offices. Information is not guaranteed and should be independently verified.
104 Preston Court, Goose Creek, SC 29445 (MLS# 26004899) is a Single Family property that was sold at $390,000 on April 15, 2026. This property was listed by Roddy Matthews from our Charleston Downtown Office.Want to learn more about 104 Preston Court? Do you have questions about finding other Single Family real estate for sale in Goose Creek? You can browse all Goose Creek real estate or contact a Coldwell Banker agent to request more information.