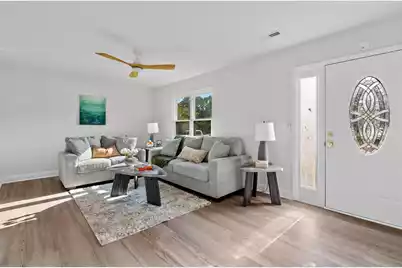
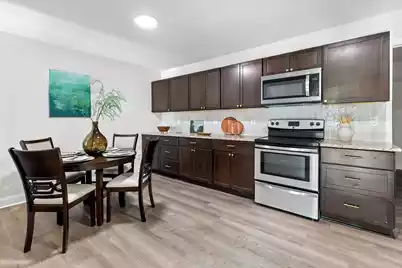
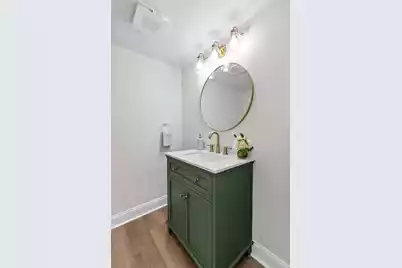
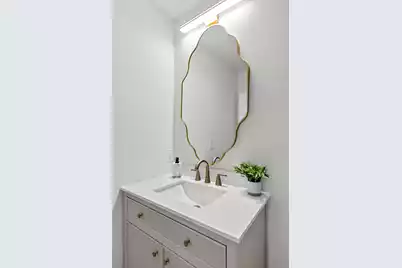
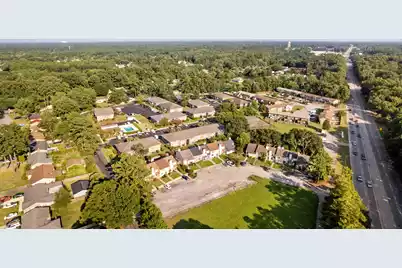
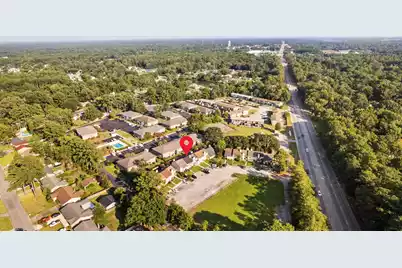
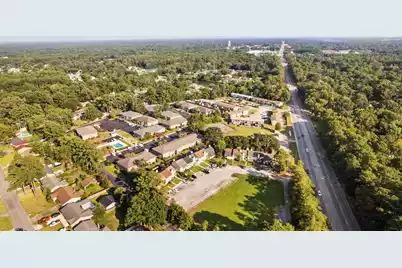
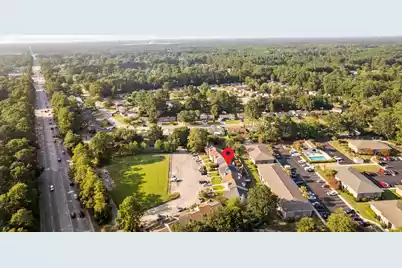
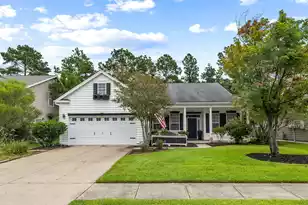
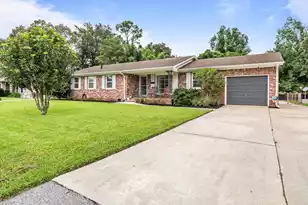
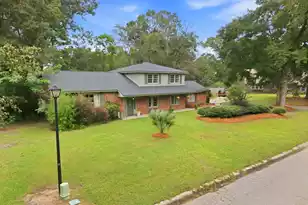
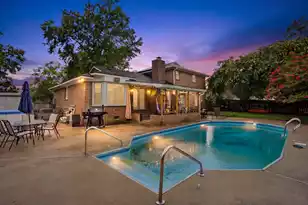
This is a carousel with tiles that activate property listing cards. Use the previous and next buttons to navigate.
1/50
$249,900
This is a carousel with tiles that activate property listing cards. Use the previous and next buttons to navigate.
1/50
Property Description
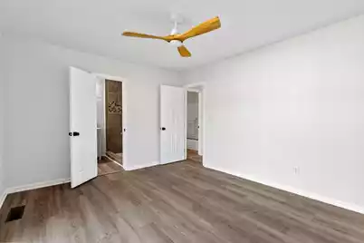
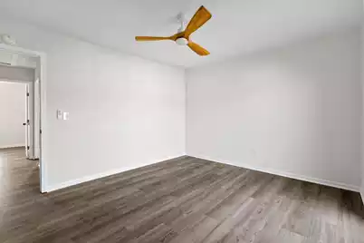
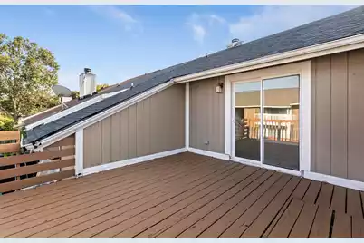
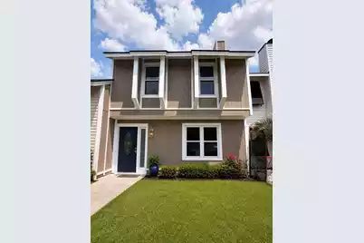
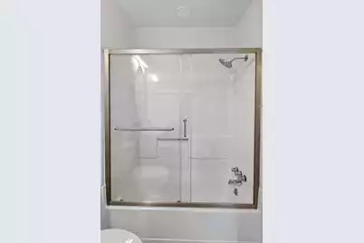
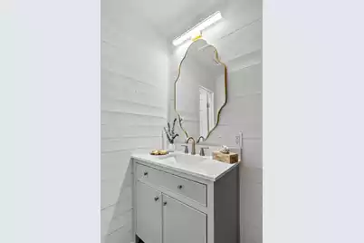
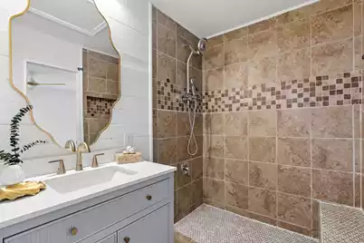
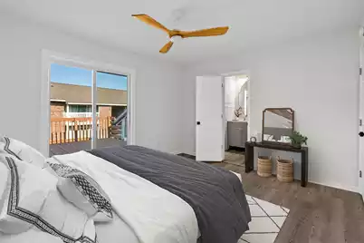
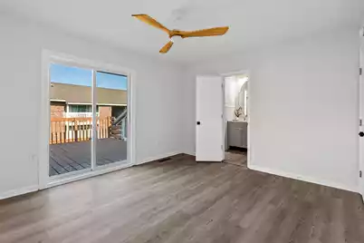
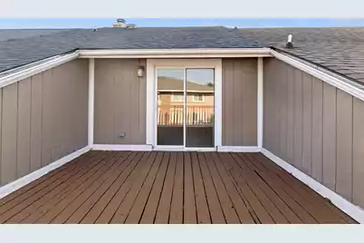
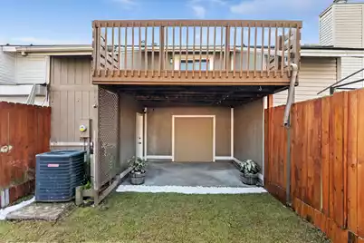
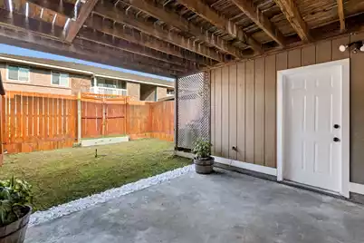
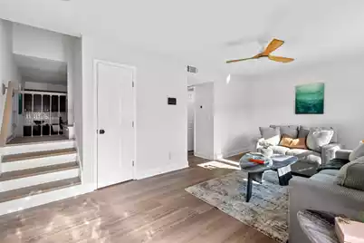
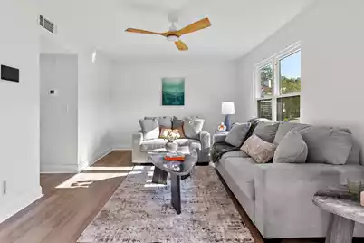
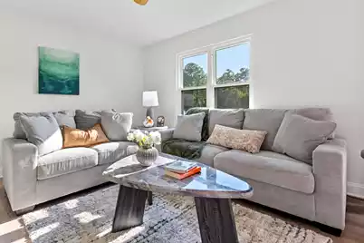
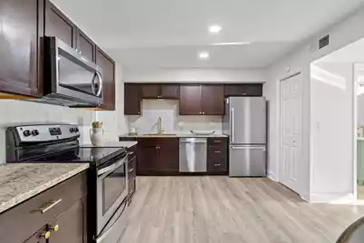
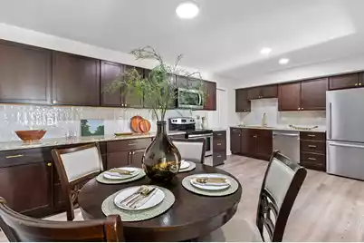
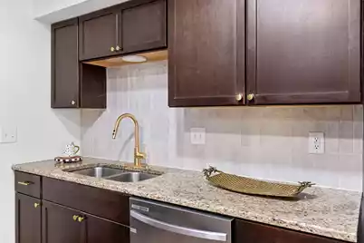
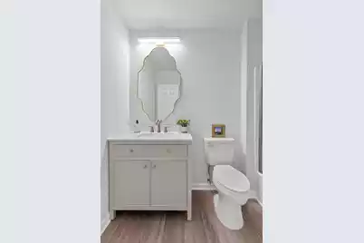
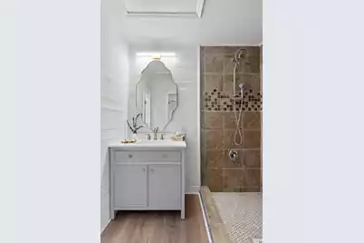
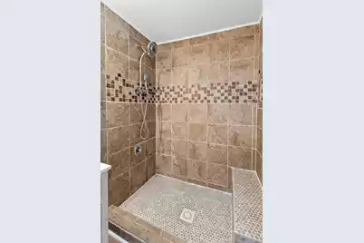
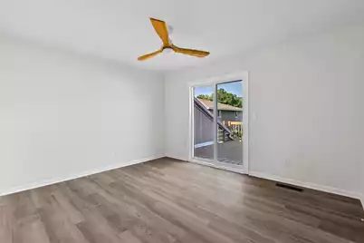
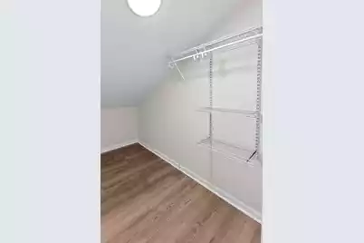
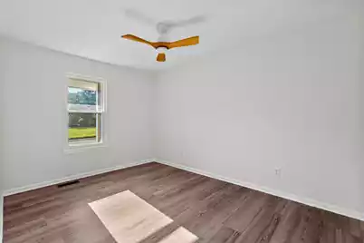
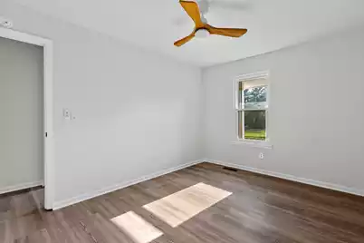
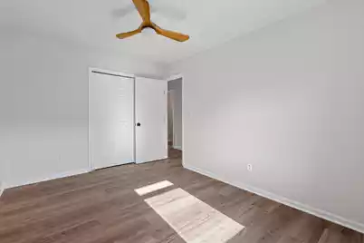
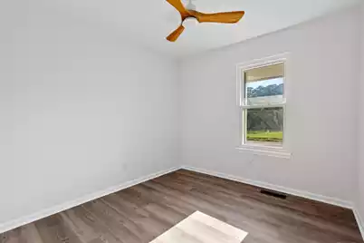
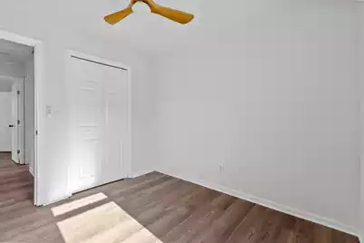
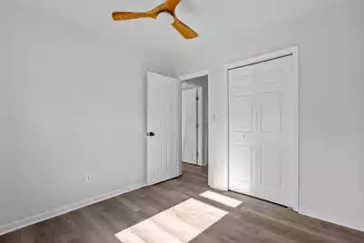
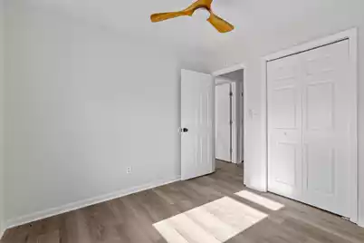
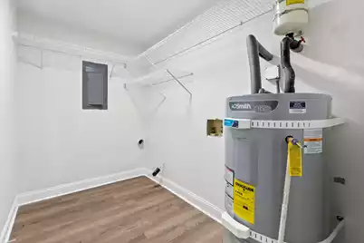
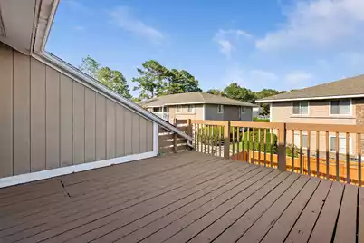
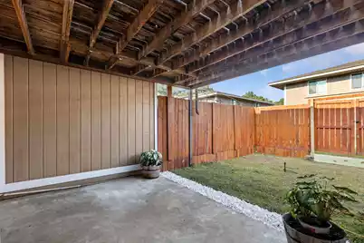
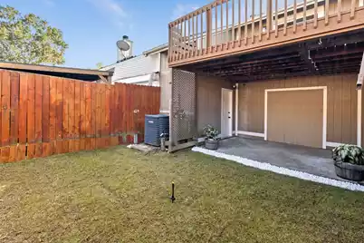
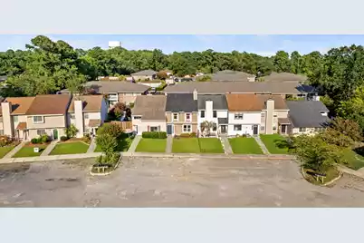
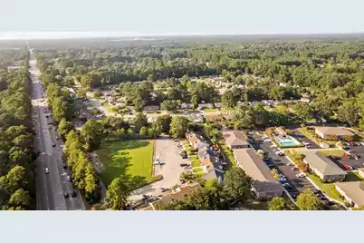
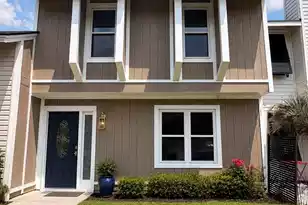
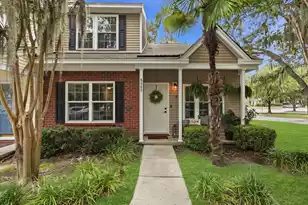
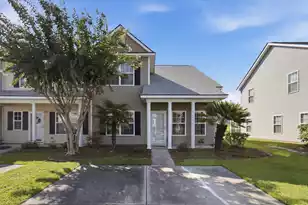
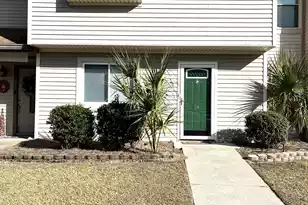
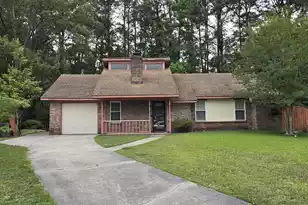
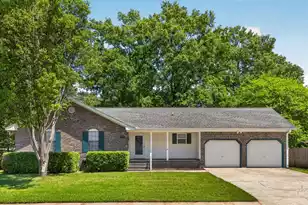
Welcome to this beautifully updated 3/2.5 turnkey townhome located in the heart of Goose Creek. The absolute best feature? No HOA fees or restrictive covenants! Offering the perfect blend of modern comfort, functionality, and unbeatable convenience, this low-maintenance gem is completely move-in ready and packed with premium major upgrades.🌟 Major Mechanical & Exterior Updates. Brand-New Roof: Comes with a transferable 20-year warranty for ultimate peace of mind.Brand-New Water Heater: Ensures efficiency and worry-free living from day one.French Drain System: Professionally installed in the fully fenced backyard to keep your lawn perfectly dry.Modernized Chef's KitchenStep inside to a bright, welcoming layout that transitions seamlessly into a fully modernized,eat-in designed for the home chef. Premium Granite: High-end countertops offering ample prep space.Elegant Cabinetry: Modern finishes paired with a stylish tile backsplash.Stainless Steel Appliances: Brand-new flat-top electric range, dishwasher, built-in microwave, and refrigerator included. Comfortable Upper-Level Retreats. The main level living room is perfect for cozy, relaxing evenings, while all three bedrooms are tucked away upstairs for maximum privacy. Owner's Suite: A spacious retreat featuring large windows looking out toward a terrace, a generous closet, and direct access to an upgraded bathroom with a walk-in shower and custom glass door. Guest Bedrooms: Two additional bright bedrooms, both equipped with modern, stylish ceiling fans. Second Full Bath: Beautifully upgraded and easily accessible for family or guests. The private, fully fenced backyard is an outdoor oasis. It features a great patio area that creates the ideal setting for weekend grilling, outdoor dining, and relaxing in the evening shade.Don't miss out on this rare, no-HOA opportunity in an unbeatable location! Schedule your tour today.
Full Property Details
Full Property Details for 11 Hunters Ct
General
- Price: $249,900
- Status: Under Contract
- Type: Townhouse
- Source: Charleston_Trident_MLS
- MLS ID: 26021713
- Updated: 8/15/2026
- Added to Site: 60 day(s) ago
Interior
- Interior Features: Ceiling - Smooth, Walk-In Closet(s), Ceiling Fan(s), Eat-in Kitchen, Formal Living, Pantry
- Flooring: Luxury Vinyl
Rooms
Bathrooms
- Total Bathrooms: 3
- Full Bathrooms: 2
- Half Bathrooms: 1
Bedrooms
- Total Bedrooms: 3
- Primary Bedroom: Ceiling Fan(s), Walk-In Closet(s)
Other Rooms
- Laundry: Electric Dryer Hookup, Washer Hookup, Laundry Room
Parking
- Parking Features: Off Street
Location
- Area: 73 - G. Cr./M. Cor. Hwy 17A-Oakley-Hwy 52
- County: Berkeley
- Subdivision: Foxborough Town Houses
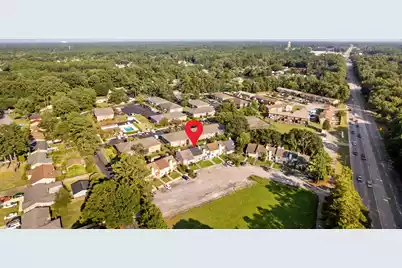
- Driving Directions: St James Ave (176) To Branchwood Drive Make A Right Onto Hunters Court
School Information
- Elementary School: Whitesville
- Middle School: Westview
- High School: Goose Creek
Community
- Community Name: 73 - G. Cr./M. Cor. Hwy 17A-Oakley-Hwy 52
Heating & Cooling
- Air Conditioning: Yes
- Cooling Type: Central Air
- Heating Type: Electric, Heat Pump
Utilities
- Sewer: Public Sewer
- Water: Public
- Utility Description: Berkeley Elect Co-Op, City of Goose Creek
Structural Information
- Structure Type: Townhouse
- Construction: Wood Siding
- Foundation: Slab
- Roof: Architectural, Asphalt
- Windows: Thermal Windows/Doors, Window Treatments - Some
- Doors: Storm Door(s)
- Entry Location: Ground Level
- Stories/Levels: 2
- Building Size: 1410
- Square Feet: 1,410
- Year Built: 1983
Lot Features
- Lot Size (Acres): 0.11
- Lot Size (Sq. Ft.): 4,791
- Lot Features: 0 - .5 Acre
- Fencing (Description): Privacy, Rear Only, Fence - Wooden Enclosed
Financial Considerations
- Terms: Cash, Conventional, FHA, VA Loan
Listed by Carolina One Real Estate

Get Pre-Approved Today
Schools
Schools serving 11 Hunters Ct
School District:Berkeley County School District
| Name | Grades | Distance |
|---|---|---|
Westview Primary School 98 Westview Boulevard, Goose Creek, SC 29445 | PK-2 | 0.8 mi |
Westview Elementary School 100 Westview Boulevard, Goose Creek, SC 29445 | 3-5 | 1 mi |
Westview Middle School, Goose Creek, SC 101 Westview Boulevard, Goose Creek, SC 29445 | 6-8 | 0.9 mi |
Goose Creek High School 1137 Red Bank Road, Goose Creek, SC 29445 | 9-12 | 3.6 mi |
Disclaimer:
School attendance boundaries provided by ATTOM Data Solutions and are for reference only. Contact the school directly to verify enrollment eligibility.
Price & Sales History for 11 Hunters Ct
Date
Details
Price
Change
Source
7/31/2026
Listed
$249,900
108.08%
MLS
7/22/2026
Sold
$120,100
—
Public Record
Disclaimer: Historical sales information is derived from public records provided by the county offices. Information is not guaranteed and should be independently verified.
Tax History
Tax History for 11 Hunters Ct
Year
Property Taxes
Change
Tax Assessment
Change
2025
$845
—
$126,500
2400%
2025
$845
3%
$5,060
—
2024
$821
-2%
$5,060
—
2023
$837
-7%
$5,060
12%
2021
$896
7%
$4,530
-4%
2022
$838
-6%
$4,720
4%
2021
$896
13%
$4,528
-96%
2019
$794
61%
$113,200
—
2017
$492
—
$113,200
124%
2017
$492
-1%
$50,600
—
2016
$495
14%
$50,600
22%
2015
$435
10%
$41,600
—
2014
$394
2%
$41,600
2437%
2013
$385
—
$1,640
—
Disclaimer: Historical tax information is derived from public records provided by the county offices. Information is not guaranteed and should be independently verified.
Estimate the Cost
Estimate the Cost for 11 Hunters Ct
11 Hunters Court, Goose Creek, SC 29445 (MLS# 26021713) is a Townhouse property with 3 bedrooms, 2 full bathrooms and 1 partial bathroom. 11 Hunters Court is currently listed for $249,900 and was received on July 30, 2026. Want to learn more about 11 Hunters Court? Do you have questions about finding other Townhouse real estate for sale in Goose Creek? You can browse all Goose Creek real estate or contact a Coldwell Banker agent to request more information.