This is a carousel with tiles that activate property listing cards. Use the previous and next buttons to navigate.
1/1
$257,000
This is a carousel with tiles that activate property listing cards. Use the previous and next buttons to navigate.
1/1
Property Description
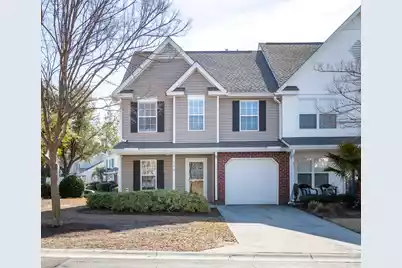
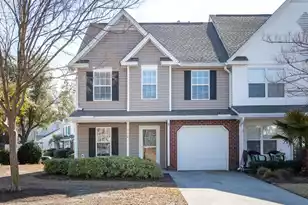
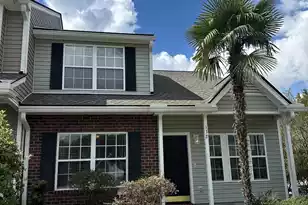
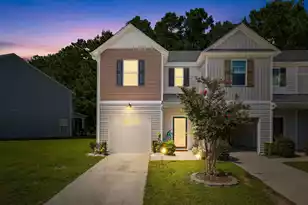
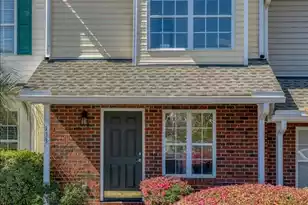
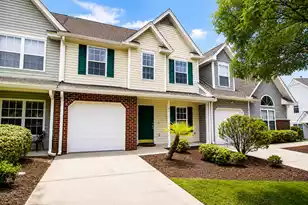
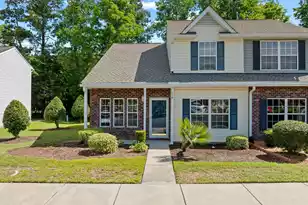
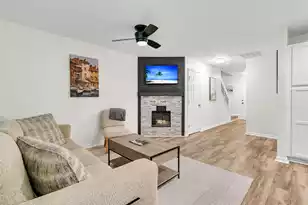
**SELLER OFFERING UP TO A $15,000 CREDIT WITH FULL PRICE OFFER**Welcome Home! Come check out this spacious END UNIT townhome located in Persimmon Hill in Goose Creek. This home features an inviting front porch, open kitchen, dining and living room (featuring vaulted ceilings), and a FIRST-FLOOR primary bedroom/bathroom. The second floor features 2 large bedrooms, a shared bathroom and an open loft area. Relax out back on the roomy screened porch. This home features plenty of storage with multiple walk-in closets and an attached garage. This beautiful neighborhood is located in close proximity to shopping, dining, schools, military bases, and major highways.
Full Property Details
Full Property Details for 110 Davenport St
General
- Sold For: $257,000
- Status: Closed
- Type: Townhouse
- Source: Charleston_Trident_MLS
- MLS ID: 26005373
- Added to Site: 157 day(s) ago
Interior
- Interior Features: Ceiling - Cathedral/Vaulted, Ceiling - Smooth, Walk-In Closet(s), Entrance Foyer, Great, Living/Dining Combo, Loft
- Fireplace: Yes
- Number of Fireplaces: 1
- Fireplace(s): Living Room, One
- Flooring: Carpet, Ceramic Tile
Rooms
Bathrooms
- Total Bathrooms: 3
- Full Bathrooms: 2
- Half Bathrooms: 1
Bedrooms
- Total Bedrooms: 3
- Primary Bedroom: Ceiling Fan(s), Lower
Other Rooms
- Laundry: Electric Dryer Hookup, Washer Hookup
Additional Information
- Pool: Yes
Exterior
- Deck/Patio: Porch - Full Front, Screened
Parking
- Garage: Yes
- Garage Spaces: 1
- Covered Spaces: 1
- Total Spaces: 1
- Parking Features: 1 Car Garage, Garage Door Opener
Location
- Area: 73 - G. Cr./M. Cor. Hwy 17A-Oakley-Hwy 52
- County: Berkeley
- Subdivision: Persimmon Hill
- Driving Directions: Saint James Blvd (hwy 176) To Davenport St (light At Mcdonalds). Home Will Be On The Left.
School Information
- Elementary School: Devon Forest
- Middle School: Westview
- High School: Stratford
Community
- Community Name: 73 - G. Cr./M. Cor. Hwy 17A-Oakley-Hwy 52
Heating & Cooling
- Air Conditioning: Yes
- Cooling Type: Central Air
- Heating Type: Natural Gas
Utilities
- Sewer: Public Sewer
- Water: Public
- Utility Description: Berkeley Elect Co-Op, Dominion Energy
Structural Information
- Structure Type: Townhouse
- Construction: Vinyl Siding
- Foundation: Slab
- Stories/Levels: 2
- Building Size: 1918
- Square Feet: 1,918
- Year Built: 2004
Lot Features
- Lot Size (Acres): 0.04
- Lot Size (Sq. Ft.): 1,742
- Lot Features: Corner Lot, High
Financial Considerations
- Terms: Any
Listed by Beresford Realty, LLC
Sold by Felder & Company Real Estate

Get Pre-Approved Today
Schools
Schools serving 110 Davenport St
School District:Berkeley County School District
| Name | Grades | Distance |
|---|---|---|
Devon Forest Elementary School 1127 Dorothy Street, Goose Creek, SC 29455 | PK-5 | 0.6 mi |
Westview Middle School, Goose Creek, SC 101 Westview Boulevard, Goose Creek, SC 29445 | 6-8 | 2.3 mi |
Stratford High School 951 Crowfield Boulevard, Goose Creek, SC 29445 | 9-12 | 1.7 mi |
Disclaimer:
School attendance boundaries provided by ATTOM Data Solutions and are for reference only. Contact the school directly to verify enrollment eligibility.
Price & Sales History for 110 Davenport St
Date
Details
Price
Change
Source
7/14/2026
Sold
$257,000
—
MLS
4/24/2026
Price Reduced
$257,000
-0.39%
MLS
2/25/2026
Listed
$258,000
—
MLS
Disclaimer: Historical sales information is derived from public records provided by the county offices. Information is not guaranteed and should be independently verified.
110 Davenport Street, Goose Creek, SC 29445 (MLS# 26005373) is a Townhouse property that was sold at $257,000 on July 14, 2026. Want to learn more about 110 Davenport Street? Do you have questions about finding other Townhouse real estate for sale in Goose Creek? You can browse all Goose Creek real estate or contact a Coldwell Banker agent to request more information.