This is a carousel with tiles that activate property listing cards. Use the previous and next buttons to navigate.
1/32
$300,000
This is a carousel with tiles that activate property listing cards. Use the previous and next buttons to navigate.
1/32
Property Description
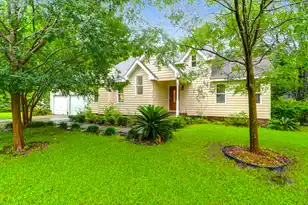
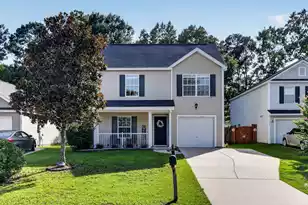
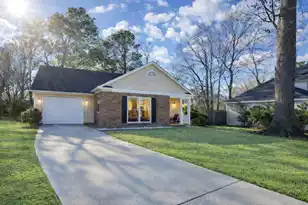
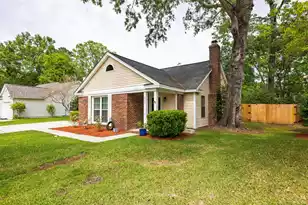
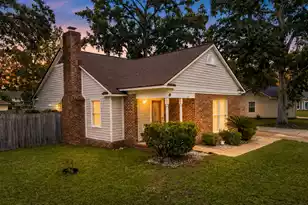
Calling all investors! Welcome to Hunters Woods, a quaint subsection of the highly desirable Crowfield Plantation! Inside, you are greeted by a lovely foyer which guides you into the large kitchen. The chef of the home will be pleased with the counter and cabinet space. You will have plenty of room to prepare, cook, and store all of your kitchen essentials. Off of the kitchen is the light-filled dining area which flows into the spacious living room. This room lives large with a fireplace, vaulted ceilings and a wall that is open to the upstairs landing. Also on the first floor, you will find the primary bedroom with its own ensuite,and a bonus room with its own full bathroom attached. The primary bedroom sits in the front of the home. You will find ample space for a king-sized bed, as well as dressers. It also has a walk-in closet and a large bathroom with two separated vanities. The bonus room would be a great office, den, or playroom! Off of the dining area is a nice deck which leads to the large, fenced in backyard. The nearly 1/3 acre lot provides room for entertaining and is perfect for children and/or pets. Upstairs there are two large bedrooms with a bathroom between them. Each of these bedrooms have walk-in closets. There is no carpet in this home! The two-car garage offers plenty of extra storage. Come see the amazing value this home offers in price per square foot!
Full Property Details
Full Property Details for 112 Fox Chase Dr
General
- Price: $300,000
- Status: Active
- Type: Single Family
- Source: Charleston_Trident_MLS
- MLS ID: 26019926
- Updated: 8/22/2026
- Added to Site: 46 day(s) ago
Interior
- Interior Features: Ceiling - Cathedral/Vaulted, Ceiling - Smooth, Walk-In Closet(s), Ceiling Fan(s), Family, Entrance Foyer, Separate Dining
- Fireplace: Yes
- Number of Fireplaces: 1
- Fireplace(s): Gas Log, Great Room, One
- Flooring: Ceramic Tile, Wood, Bamboo
Rooms
Bathrooms
- Total Bathrooms: 3
- Full Bathrooms: 3
Bedrooms
- Total Bedrooms: 3
- Primary Bedroom: Ceiling Fan(s), Walk-In Closet(s), Lower
Other Rooms
- Laundry: Laundry Room
Additional Information
- Pool: Yes
Exterior
- Deck/Patio: Deck, Patio
Parking
- Garage: Yes
- Attached garage: Yes
- Garage Spaces: 2
- Covered Spaces: 2
- Total Spaces: 2
- Parking Features: 2 Car Garage, Attached
Location
- Area: 73 - G. Cr./M. Cor. Hwy 17A-Oakley-Hwy 52
- County: Berkeley
- Subdivision: Crowfield Plantation
- Driving Directions: From Crowfield Blvd, Turn Onto Hunters Lane. Take A Left Onto Steeple Chase Drive. Take The Next Left Onto Fox Chase Drive. Home Will Be On The Right.
School Information
- Elementary School: Westview
- Middle School: Westview
- High School: Stratford
Community
- Community Name: 73 - G. Cr./M. Cor. Hwy 17A-Oakley-Hwy 52
Heating & Cooling
- Air Conditioning: Yes
- Cooling Type: Central Air
- Heating Type: Electric, Forced Air, Heat Pump
Utilities
- Sewer: Public Sewer
- Water: Public
- Utility Description: BCW & SA, Berkeley Elect Co-Op
Structural Information
- Architectural Style: Traditional
- Construction: Wood Siding
- Foundation: Crawl Space
- Roof: Asphalt
- Entry Location: Ground Level
- Stories/Levels: 2
- Building Size: 2000
- Square Feet: 2,000
- Year Built: 1984
Lot Features
- Lot Size (Acres): 0.28
- Lot Size (Sq. Ft.): 12,196
- Lot Features: 0 - .5 Acre, High, Interior Lot, Level
- Fencing (Description): Privacy, Wood, Fence - Wooden Enclosed
Financial Considerations
- Terms: Any
Listed by Keller Williams Realty Charleston
Get Pre-Approved Today
Schools
Schools serving 112 Fox Chase Dr
School District:Berkeley County School District
| Name | Grades | Distance |
|---|---|---|
Westview Primary School 98 Westview Boulevard, Goose Creek, SC 29445 | PK-2 | 0.6 mi |
Westview Elementary School 100 Westview Boulevard, Goose Creek, SC 29445 | 3-5 | 0.7 mi |
Westview Middle School, Goose Creek, SC 101 Westview Boulevard, Goose Creek, SC 29445 | 6-8 | 0.7 mi |
Stratford High School 951 Crowfield Boulevard, Goose Creek, SC 29445 | 9-12 | 1.6 mi |
Disclaimer:
School attendance boundaries provided by ATTOM Data Solutions and are for reference only. Contact the school directly to verify enrollment eligibility.
Price & Sales History for 112 Fox Chase Dr
Date
Details
Price
Change
Source
8/04/2026
Price Reduced
$300,000
-6.25%
MLS
7/21/2026
Price Reduced
$320,000
-3.03%
MLS
7/16/2026
Price Reduced
$330,000
-2.94%
MLS
7/11/2026
Listed
$340,000
18.26%
MLS
6/25/2021
Sold
$287,500
—
Public Record
Disclaimer: Historical sales information is derived from public records provided by the county offices. Information is not guaranteed and should be independently verified.
Tax History
Tax History for 112 Fox Chase Dr
Year
Property Taxes
Change
Tax Assessment
Change
2025
$1,706
—
$334,100
2400%
2025
$1,706
1%
$13,364
—
2024
$1,682
2%
$13,364
—
2023
$1,646
56%
$13,364
126%
2021
$1,053
-37%
$5,920
-50%
2022
$1,680
60%
$11,776
99%
2021
$1,053
9%
$5,924
-96%
2019
$962
7%
$152,835
15%
2017
$896
-1%
$132,900
—
2016
$902
6%
$132,900
—
2015
$852
7%
$132,900
—
2014
$799
5%
$132,900
2461%
2013
$764
—
$5,190
—
Disclaimer: Historical tax information is derived from public records provided by the county offices. Information is not guaranteed and should be independently verified.
Estimate the Cost
Estimate the Cost for 112 Fox Chase Dr
112 Fox Chase Drive, Goose Creek, SC 29445 (MLS# 26019926) is a Single Family property with 3 bedrooms and 3 full bathrooms. 112 Fox Chase Drive is currently listed for $300,000 and was received on July 11, 2026. Want to learn more about 112 Fox Chase Drive? Do you have questions about finding other Single Family real estate for sale in Goose Creek? You can browse all Goose Creek real estate or contact a Coldwell Banker agent to request more information.