This is a carousel with tiles that activate property listing cards. Use the previous and next buttons to navigate.
1/1
$369,000
This is a carousel with tiles that activate property listing cards. Use the previous and next buttons to navigate.
1/1
Property Description
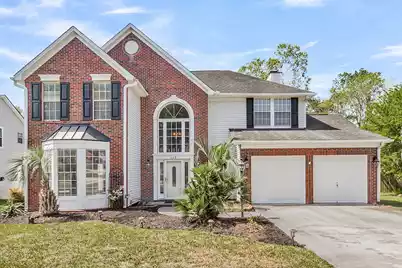
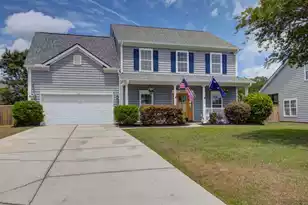
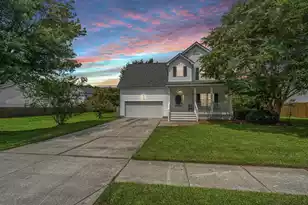
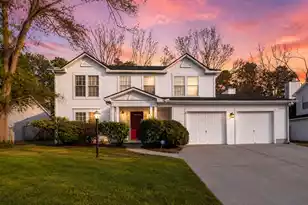
Located on a spacious 0.30-acre lot backing to a wooded area for added privacy, this four-bedroom brick-front home is nestled within the prestigious sidewalk community of Pembroke at Crowfield Plantation. Crowfield Plantation is known for its exceptional amenities, including more than 26 miles of paved walking, jogging, and biking trails, multiple parks and playgrounds, a scenic lake, swimming pools, tennis courts, clubhouses, boat storage, historic plantation house ruins, and a public golf course.The home welcomes you with a soaring two-story foyer highlighted by an arched window above the entry and an open staircase. The floor plan offers a spacious living room with a bay window and a large formal dining room featuring a tray ceiling and chair rail. The expansive eat-in kitchenprovides abundant cabinet and counter space, a breakfast bar for additional seating, a pantry, and a planning desk. The adjacent dining area features a French door leading to the screened porch and large backyard, creating an ideal space for indoor-outdoor living. The family room is open to the kitchen and centered around a cozy fireplace, while a charming powder room with a pedestal sink and round window adds character to the main level. The primary suite features a tray ceiling and an en suite bath complete with a large whirlpool garden tub, separate shower, double vanity, water closet, and walk-in closet. Upstairs, you will find three spacious guest bedrooms, a well-appointed guest bathroom, and numerous thoughtful details throughout. This home offers space, privacy, and access to one of the area's most amenity-rich communities.
Full Property Details
Full Property Details for 113 Waddington Trce
General
- Sold For: $369,000
- Status: Closed
- Type: Single Family
- Source: Charleston_Trident_MLS
- MLS ID: 26009491
- Added to Site: 99 day(s) ago
Interior
- Interior Features: Ceiling - Smooth, Tray Ceiling(s), High Ceilings, Garden Tub/Shower, Walk-In Closet(s), Ceiling Fan(s), Eat-in Kitchen, Family, Formal Living, Pantry, Separate Dining
- Fireplace: Yes
- Number of Fireplaces: 1
- Fireplace(s): Family Room, One
- Flooring: Carpet, Vinyl, Wood
Rooms
Bathrooms
- Total Bathrooms: 3
- Full Bathrooms: 2
- Half Bathrooms: 1
Bedrooms
- Total Bedrooms: 4
- Primary Bedroom: Garden Tub/Shower, Walk-In Closet(s), Upper
Other Rooms
- Laundry: Laundry Room
Additional Information
- Pool: Yes
Exterior
- Exterior Features: Rain Gutters
- Deck/Patio: Screened
Parking
- Garage: Yes
- Attached garage: Yes
- Garage Spaces: 2
- Covered Spaces: 2
- Total Spaces: 2
- Parking Features: 2 Car Garage, Attached, Garage Door Opener
Location
- Area: 73 - G. Cr./M. Cor. Hwy 17A-Oakley-Hwy 52
- County: Berkeley
- Subdivision: Crowfield Plantation
- Driving Directions: Crowfield Blvd To Centennial, Turn In Pembroke Neighborhood And Take Pembroke Dr. To Waddington Trace
School Information
- Elementary School: Westview
- Middle School: Westview
- High School: Stratford
Community
- Community Name: 73 - G. Cr./M. Cor. Hwy 17A-Oakley-Hwy 52
Heating & Cooling
- Air Conditioning: Yes
- Cooling Type: Central Air
- Heating Type: Electric, Heat Pump
Utilities
- Sewer: Public Sewer
- Water: Public
- Utility Description: Berkeley Elect Co-Op
Structural Information
- Architectural Style: Traditional
- Construction: Brick Veneer, Vinyl Siding
- Foundation: Slab
- Roof: Architectural
- Windows: Thermal Windows/Doors
- Stories/Levels: 2
- Building Size: 2484
- Square Feet: 2,484
- Year Built: 1993
Lot Features
- Lot Size (Acres): 0.3
- Lot Size (Sq. Ft.): 13,068
- Lot Features: 0 - .5 Acre, Interior Lot
Financial Considerations
- Terms: Any
Listed by EXP Realty LLC
Sold by EXP Realty LLC

Get Pre-Approved Today
Schools
Schools serving 113 Waddington Trce
School District:Berkeley County School District
| Name | Grades | Distance |
|---|---|---|
Westview Primary School 98 Westview Boulevard, Goose Creek, SC 29445 | PK-2 | 1.3 mi |
Westview Elementary School 100 Westview Boulevard, Goose Creek, SC 29445 | 3-5 | 1.5 mi |
Westview Middle School, Goose Creek, SC 101 Westview Boulevard, Goose Creek, SC 29445 | 6-8 | 1.5 mi |
Stratford High School 951 Crowfield Boulevard, Goose Creek, SC 29445 | 9-12 | 1.2 mi |
Disclaimer:
School attendance boundaries provided by ATTOM Data Solutions and are for reference only. Contact the school directly to verify enrollment eligibility.
Price & Sales History for 113 Waddington Trce
Date
Details
Price
Change
Source
6/17/2026
Sold
$369,000
-1.34%
MLS
4/24/2026
Price Increased
$374,000
1.11%
MLS
4/07/2026
Price Reduced
$369,900
-3.92%
MLS
4/03/2026
Listed
$385,000
—
MLS
Disclaimer: Historical sales information is derived from public records provided by the county offices. Information is not guaranteed and should be independently verified.
113 Waddington Trace, Goose Creek, SC 29445 (MLS# 26009491) is a Single Family property that was sold at $369,000 on June 17, 2026. Want to learn more about 113 Waddington Trace? Do you have questions about finding other Single Family real estate for sale in Goose Creek? You can browse all Goose Creek real estate or contact a Coldwell Banker agent to request more information.