This is a carousel with tiles that activate property listing cards. Use the previous and next buttons to navigate.
1/1
$370,000
This is a carousel with tiles that activate property listing cards. Use the previous and next buttons to navigate.
1/1
Property Description
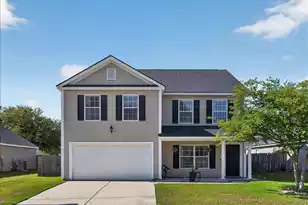
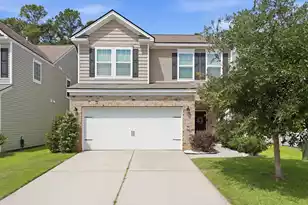
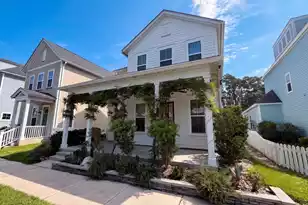
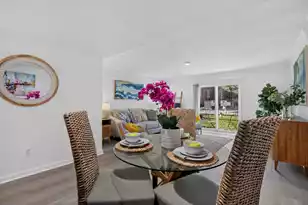
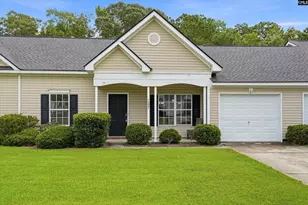
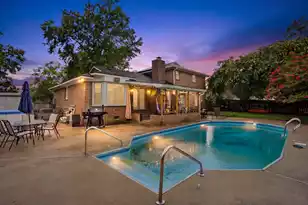
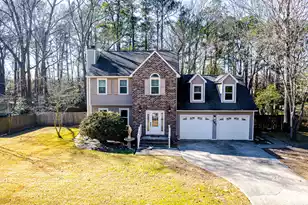
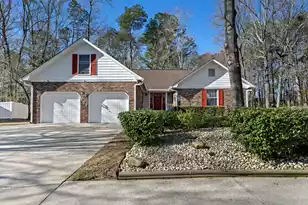
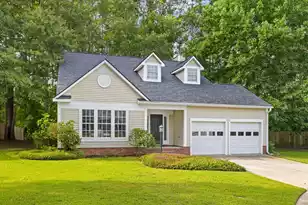
Tucked away on a peaceful cul-de-sac in the Bloomfield section of Crowfield Plantation, this spacious and inviting home truly has it all. With its charming curb appeal and welcoming exterior, you'll feel right at home from the moment you arrive. Step inside to discover a bright, open floor plan highlighted by soaring vaulted ceilings, abundant natural light, fresh paint, and upgraded tile flooring. The living room offers a cozy fireplace and large windows overlooking the front yard, creating the perfect space to relax or entertain. Just beyond, the dining area flows seamlessly into the kitchen, complete with stainless steel appliances and convenient access for everyday living.The home continues into a light-filled family room featuring multiple windows and direct access to the patio and backyard. The main-level primary suite serves as a private retreat, featuring updated carpet (2025) and a spacious en suite bath with a dual sink vanity, a soaking tub, step-in shower, and walk-in closet. A powder room and laundry room complete the main floor. Upstairs, you'll find a versatile loft space perfect for a playroom, media area, or home office. Two additional bedrooms and a full bathroom with dual sink vanity provide plenty of room for family or guests. Step outside to enjoy the generous fenced backyard, complete with a beautiful paver patio, built-in fire pit, and mature shade trees, perfect for entertaining or unwinding at the end of the day. Additional upgrades feature a new front door and Pella double-pane windows, while the unfinished attic provides extra storage space and is accessible from the two-car garage. Residents of Crowfield Plantation enjoy club and golf membership options, along with fantastic amenities such as walking trails, a swimming pool, tennis courts, a playground, and a golf course. This home is conveniently located just 4.4 miles from I-26, 5.1 miles from Wannamaker Park, 5.3 miles from Charleston Southern University, 10.9 miles from downtown Summerville, and 13.1 miles from Charleston International Airport. There's so much to love about this home, so schedule your showing today. ***Ask about the possibility of receiving 1% reduction in interest rate and free refi.*** *Some images have been virtually enhanced. *Replacement/repair of the rear portion of the roof has been completed.
Full Property Details
Full Property Details for 115 Challis Ct
General
- Sold For: $370,000
- Status: Closed
- Type: Single Family
- Source: Charleston_Trident_MLS
- MLS ID: 26018220
- Added to Site: 58 day(s) ago
Interior
- Interior Features: Ceiling - Blown, Ceiling - Cathedral/Vaulted, Garden Tub/Shower, Walk-In Closet(s), Ceiling Fan(s), Family, Living/Dining Combo, Loft
- Fireplace: Yes
- Number of Fireplaces: 1
- Fireplace(s): Living Room, One, Wood Burning
- Flooring: Carpet, Ceramic Tile
Rooms
Bathrooms
- Total Bathrooms: 3
- Full Bathrooms: 2
- Half Bathrooms: 1
Bedrooms
- Total Bedrooms: 3
- Primary Bedroom: Ceiling Fan(s), Garden Tub/Shower, Multiple Closets, Walk-In Closet(s), Lower
Other Rooms
- Laundry: Washer Hookup, Laundry Room
Additional Information
- Pool: Yes
Exterior
- Deck/Patio: Patio
Parking
- Garage: Yes
- Attached garage: Yes
- Garage Spaces: 2
- Covered Spaces: 2
- Total Spaces: 2
- Parking Features: 2 Car Garage, Attached
Location
- Area: 73 - G. Cr./M. Cor. Hwy 17A-Oakley-Hwy 52
- County: Berkeley
- Subdivision: Crowfield Plantation
- Driving Directions: From St. James Avenue: Turn Left Onto Westview Blvd. Turn Right Onto Hickory Trace Dr. Turn Right Onto Margate Cir. Turn Right Onto Haggat Way. Turn Right Onto Challis Ct.
School Information
- Elementary School: Westview
- Middle School: Westview
- High School: Stratford
Community
- Community Name: 73 - G. Cr./M. Cor. Hwy 17A-Oakley-Hwy 52
Heating & Cooling
- Air Conditioning: Yes
- Heating Type: Heat Pump
Utilities
- Sewer: Public Sewer
- Water: Public
- Utility Description: BCW & SA, Berkeley Elect Co-Op, Charleston Water Service
Structural Information
- Architectural Style: Traditional
- Construction: Vinyl Siding
- Foundation: Slab
- Roof: Architectural
- Entry Location: Ground Level
- Stories/Levels: 2
- Building Size: 2371
- Square Feet: 2,371
- Year Built: 1989
Lot Features
- Lot Size (Acres): 0.28
- Lot Size (Sq. Ft.): 12,196
- Lot Features: 0 - .5 Acre, Cul-De-Sac
- Fencing (Description): Privacy, Wood
Financial Considerations
- Terms: Any
Listed by Matt O'Neill Real Estate
Sold by ERA Wilder Realty, Inc

Get Pre-Approved Today
Schools
Schools serving 115 Challis Ct
School District:Berkeley County School District
| Name | Grades | Distance |
|---|---|---|
Westview Elementary School 100 Westview Boulevard, Goose Creek, SC 29445 | 3-5 | 0.9 mi |
Westview Primary School 98 Westview Boulevard, Goose Creek, SC 29445 | PK-2 | 0.9 mi |
Westview Middle School, Goose Creek, SC 101 Westview Boulevard, Goose Creek, SC 29445 | 6-8 | 0.9 mi |
Stratford High School 951 Crowfield Boulevard, Goose Creek, SC 29445 | 9-12 | 1.5 mi |
Disclaimer:
School attendance boundaries provided by ATTOM Data Solutions and are for reference only. Contact the school directly to verify enrollment eligibility.
Price & Sales History for 115 Challis Ct
Date
Details
Price
Change
Source
8/06/2026
Sold
$370,000
-1.33%
MLS
6/24/2026
Listed
$375,000
—
MLS
Disclaimer: Historical sales information is derived from public records provided by the county offices. Information is not guaranteed and should be independently verified.
115 Challis Court, Goose Creek, SC 29445 (MLS# 26018220) is a Single Family property that was sold at $370,000 on August 06, 2026. Want to learn more about 115 Challis Court? Do you have questions about finding other Single Family real estate for sale in Goose Creek? You can browse all Goose Creek real estate or contact a Coldwell Banker agent to request more information.