This is a carousel with tiles that activate property listing cards. Use the previous and next buttons to navigate.
1/1
$380,000
This is a carousel with tiles that activate property listing cards. Use the previous and next buttons to navigate.
1/1
Property Description
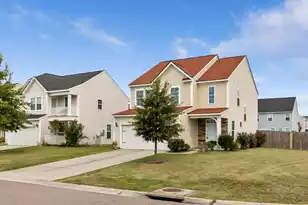
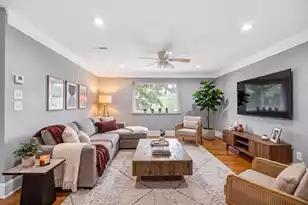
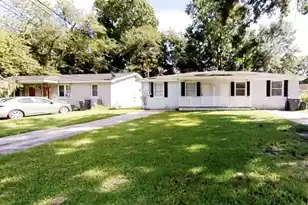
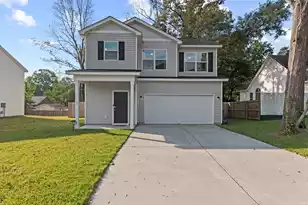
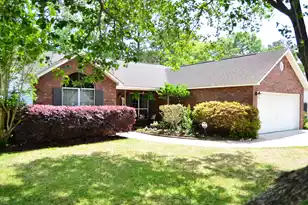
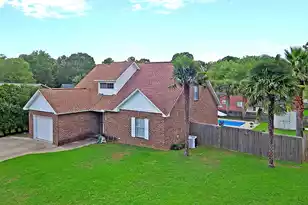
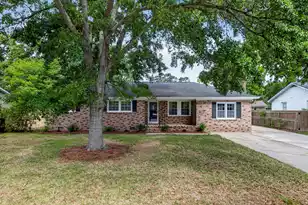
Welcome to ''Old Town'' Goose Creek, an area known for spacious homesites, mature landscaping, and convenient access to shopping, dining, schools, parks, and major commuter routes.Built in 1996 and thoughtfully maintained by only two owners, this 3-bedroom home offers a flexible layout, numerous system upgrades, and inviting indoor and outdoor living spaces.Inside, the home features formal living and dining rooms that provide versatile spaces for entertaining, working from home, or additional gathering areas. An expansive sunroom spanning the entire rear of the home fills the space with natural light and creates a comfortable setting for everyday living.Enhanced Vinyl Plank (EVP) flooring runs throughout the home, offering durability and a clean, modern looThe updated kitchen includes: " Granite countertops " Solid wood cabinetry with fresh paint " Bosch dishwasher " Samsung range All bathrooms are appointed with granite countertops and solid wood cabinets. The living area features a gas fireplace with steel firebox and decorative mantel, adding warmth and character. Major system updates and features include: " Separate HVAC systems for upstairs and downstairs " Mini-split system in the sunroom " 88-gallon water heater " Upgraded electrical panel with whole-home surge protection " Active termite bond " Leaf-guard gutter system Upstairs, a solar tube skylight brings natural light into the stairwell and hallway leading to three bedrooms, including a spacious primary suite located at the rear of the home for added privacy. The fully fenced backyard offers a variety of outdoor features, including: " Deck for outdoor dining and entertaining " Covered wood pergola " Above-ground swimming pool " Storage shed with electricity " Landscaped yard Additional improvements include ADA-compliant toilets upstairs and an epoxy-coated garage floor. Conveniently located near retail centers, restaurants, recreational areas, and everyday amenities, this property offers a blend of space, updates, and accessibility in Goose Creek.
Full Property Details
Full Property Details for 118 Elaine St
General
- Sold For: $380,000
- Status: Closed
- Type: Single Family
- Source: Charleston_Trident_MLS
- MLS ID: 26007224
- Added to Site: 120 day(s) ago
Interior
- Interior Features: Kitchen Island, Eat-in Kitchen, Formal Living, Great, Separate Dining, Sun
- Fireplace: Yes
- Number of Fireplaces: 1
- Fireplace(s): Living Room, One
- Flooring: Ceramic Tile, Luxury Vinyl
Rooms
Bathrooms
- Total Bathrooms: 3
- Full Bathrooms: 2
- Half Bathrooms: 1
Bedrooms
- Total Bedrooms: 3
- Primary Bedroom: Ceiling Fan(s), Garden Tub/Shower, Walk-In Closet(s), Upper
Other Rooms
- Laundry: Electric Dryer Hookup, Washer Hookup
Additional Information
- Pool: Yes
- Private Pool: Yes
- Pool Description: Above Ground
- Security/Safety: Security System
Exterior
- Deck/Patio: Deck, Patio, Front Porch
Parking
- Garage: Yes
- Attached garage: Yes
- Garage Spaces: 1
- Covered Spaces: 1
- Total Spaces: 1
- Parking Features: 1 Car Garage, Attached, Garage Door Opener
Location
- Area: 73 - G. Cr./M. Cor. Hwy 17A-Oakley-Hwy 52
- County: Berkeley
- Subdivision: Ryan Creek
- Driving Directions: From **176 (st. James Ave.)**, Turn Onto **westview Blvd.** Take The **first Left Onto Pineview**, Then **right Onto Virginia**, Followed By A **right Onto Elaine St.** The Home Will Be The **fourth House On The Left**.
School Information
- Elementary School: Westview
- Middle School: Westview
- High School: Stratford
Community
- Community Name: 73 - G. Cr./M. Cor. Hwy 17A-Oakley-Hwy 52
Heating & Cooling
- Air Conditioning: Yes
- Cooling Type: Central Air
- Heating Type: Forced Air
Utilities
- Sewer: Public Sewer
- Water: Public
- Utility Description: Berkeley Elect Co-Op, City of Goose Creek
Structural Information
- Architectural Style: Traditional
- Construction: Brick Veneer, Vinyl Siding
- Foundation: Slab
- Roof: Architectural
- Stories/Levels: 2
- Building Size: 2167
- Square Feet: 2,167
- Year Built: 1996
Additional Structures
- Other Structures: No, Gazebo, Greenhouse, Shed(s), Storage
Lot Features
- Lot Size (Acres): 0.25
- Lot Size (Sq. Ft.): 10,890
- Lot Features: 0 - .5 Acre, Level
- Fencing (Description): Wood
Financial Considerations
- Terms: Any, Cash, Conventional, FHA, VA Loan
Listed by Carolina One Real Estate
Sold by Synergy Group Properties

Get Pre-Approved Today
Schools
Schools serving 118 Elaine St
School District:Berkeley County School District
| Name | Grades | Distance |
|---|---|---|
Westview Elementary School 100 Westview Boulevard, Goose Creek, SC 29445 | 3-5 | 0.8 mi |
Westview Primary School 98 Westview Boulevard, Goose Creek, SC 29445 | PK-2 | 1 mi |
Westview Middle School, Goose Creek, SC 101 Westview Boulevard, Goose Creek, SC 29445 | 6-8 | 0.9 mi |
Goose Creek High School 1137 Red Bank Road, Goose Creek, SC 29445 | 9-12 | 2.3 mi |
Disclaimer:
School attendance boundaries provided by ATTOM Data Solutions and are for reference only. Contact the school directly to verify enrollment eligibility.
Price & Sales History for 118 Elaine St
Date
Details
Price
Change
Source
6/01/2026
Sold
$380,000
-5%
MLS
3/13/2026
Listed
$400,000
—
MLS
Disclaimer: Historical sales information is derived from public records provided by the county offices. Information is not guaranteed and should be independently verified.
118 Elaine Street, Goose Creek, SC 29445 (MLS# 26007224) is a Single Family property that was sold at $380,000 on June 01, 2026. Want to learn more about 118 Elaine Street? Do you have questions about finding other Single Family real estate for sale in Goose Creek? You can browse all Goose Creek real estate or contact a Coldwell Banker agent to request more information.