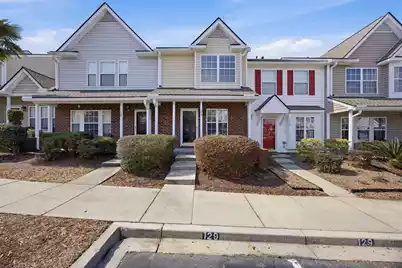
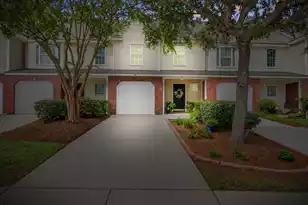
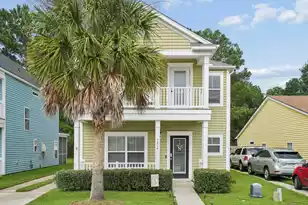
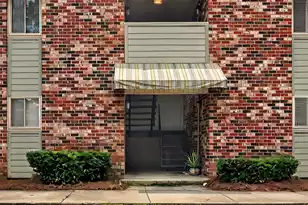
This is a carousel with tiles that activate property listing cards. Use the previous and next buttons to navigate.
1/1
$215,000
This is a carousel with tiles that activate property listing cards. Use the previous and next buttons to navigate.
1/1
Property Description
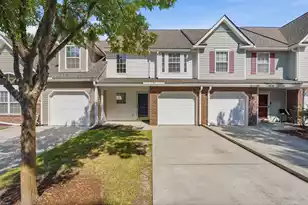
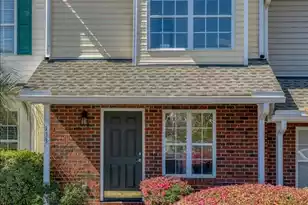
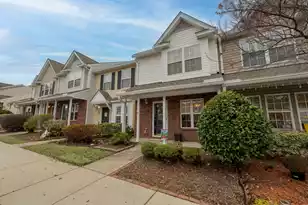
Welcome HOME! This move-in ready townhome features a smart floorplan, NEW HVAC (2023), and two spacious primary bedroom suites upstairs, each with vaulted ceilings and private bathrooms. The inviting living room with a corner fireplace opens to a covered back porch with extra storage, perfect for relaxing or entertaining.The Persimmon Hill HOA covers water & sewer, exterior maintenance, yard care, termite bond, building insurance, and access to the neighborhood pool, making this an ideal low-maintenance home or investment opportunity.
Full Property Details
Full Property Details for 129 Hornby Cir
General
- Sold For: $215,000
- Status: Closed
- Type: Townhouse
- Source: Charleston_Trident_MLS
- MLS ID: 26006091
- Added to Site: 144 day(s) ago
Interior
- Interior Features: Ceiling - Smooth, High Ceilings, Garden Tub/Shower, Ceiling Fan(s), Living/Dining Combo
- Fireplace: Yes
- Number of Fireplaces: 1
- Fireplace(s): Family Room, One
- Flooring: Carpet, Vinyl, Wood
Rooms
Bathrooms
- Total Bathrooms: 3
- Full Bathrooms: 2
- Half Bathrooms: 1
Bedrooms
- Total Bedrooms: 2
- Primary Bedroom: Ceiling Fan(s), Garden Tub/Shower, Upper
Additional Information
- Pool: Yes
Location
- Area: 73 - G. Cr./M. Cor. Hwy 17A-Oakley-Hwy 52
- County: Berkeley
- Subdivision: Persimmon Hill Townhouses
- Driving Directions: Hwy 176 Onto Davenport St. Turn Left Onto Darcy Ave. Take Second Left Onto Hornby Circle. 129 Will Be On The Right
School Information
- Elementary School: Devon Forest
- Middle School: Westview
- High School: Stratford
Community
- Community Name: 73 - G. Cr./M. Cor. Hwy 17A-Oakley-Hwy 52
Heating & Cooling
- Air Conditioning: Yes
- Cooling Type: Central Air
- Heating Type: Forced Air
Utilities
- Sewer: Public Sewer
- Water: Public
- Utility Description: BCW & SA, Berkeley Elect Co-Op
Structural Information
- Structure Type: Townhouse
- Construction: Brick Veneer, Vinyl Siding
- Foundation: Slab
- Roof: Asphalt
- Windows: Window Treatments - Some
- Entry Location: Ground Level
- Stories/Levels: 2
- Building Size: 1088
- Square Feet: 1,088
- Year Built: 2004
Lot Features
- Lot Features: 0 - .5 Acre
Green Features
- Energy Efficient: HVAC
Financial Considerations
- Terms: Cash, Conventional, FHA, VA Loan
Listed by Carolina One Real Estate
Sold by Navigate Realty

Get Pre-Approved Today
Schools
Schools serving 129 Hornby Cir
School District:Berkeley County School District
| Name | Grades | Distance |
|---|---|---|
Devon Forest Elementary School 1127 Dorothy Street, Goose Creek, SC 29455 | PK-5 | 0.6 mi |
Westview Middle School, Goose Creek, SC 101 Westview Boulevard, Goose Creek, SC 29445 | 6-8 | 2.2 mi |
Stratford High School 951 Crowfield Boulevard, Goose Creek, SC 29445 | 9-12 | 1.6 mi |
Disclaimer:
School attendance boundaries provided by ATTOM Data Solutions and are for reference only. Contact the school directly to verify enrollment eligibility.
Price & Sales History for 129 Hornby Cir
Date
Details
Price
Change
Source
7/23/2026
Sold
$215,000
-1.15%
MLS
6/19/2026
Price Reduced
$217,500
-2.64%
MLS
5/06/2026
Price Reduced
$223,400
-0.67%
MLS
3/05/2026
Listed
$224,900
—
MLS
Disclaimer: Historical sales information is derived from public records provided by the county offices. Information is not guaranteed and should be independently verified.
129 Hornby Circle, Goose Creek, SC 29445 (MLS# 26006091) is a Townhouse property that was sold at $215,000 on July 23, 2026. Want to learn more about 129 Hornby Circle? Do you have questions about finding other Townhouse real estate for sale in Goose Creek? You can browse all Goose Creek real estate or contact a Coldwell Banker agent to request more information.