This is a carousel with tiles that activate property listing cards. Use the previous and next buttons to navigate.
1/66
$650,000
This is a carousel with tiles that activate property listing cards. Use the previous and next buttons to navigate.
1/66
Property Description
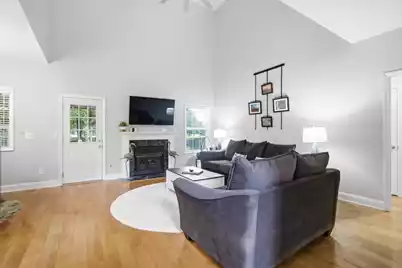
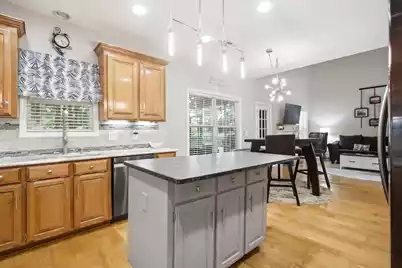
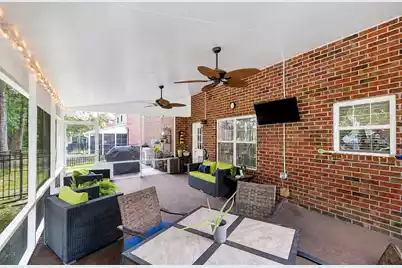
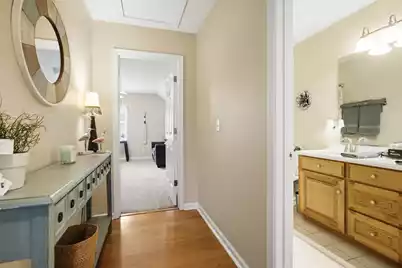
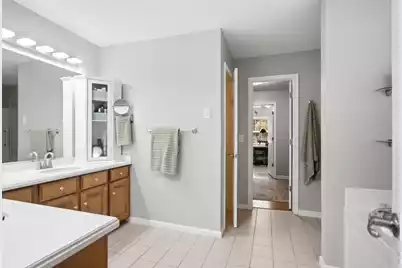
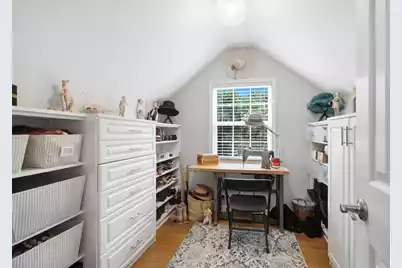
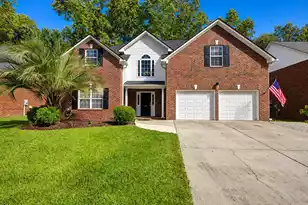
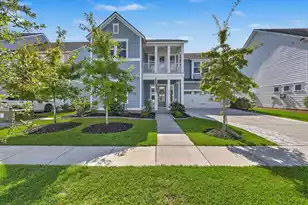
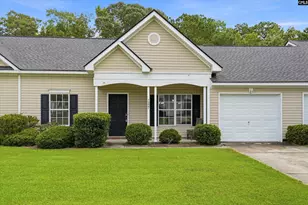
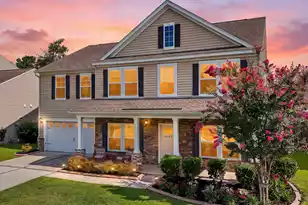
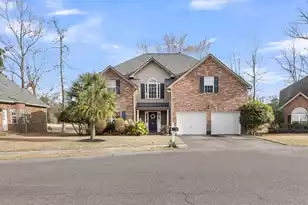
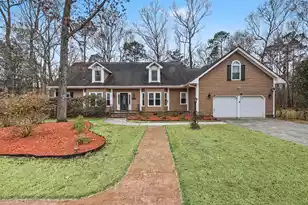
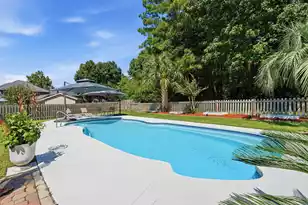
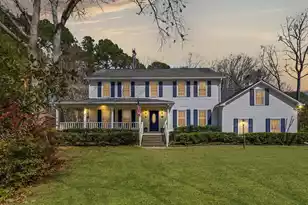
Imagine waking up on the 7th hole. Sipping your coffee in tranquility. If you have dreamt of a home that has functionality and romance look no further. This home with stunning updates offers seamless living. As you enter the home you are greeted by a large Foyer. The site line of the golf course is immediate. With its wooded back lot and large screed in porch perfect for romantic dinners. Even when it rains you draw the rain screen and continue the meal. With the home being on a cul de sac no one in front or behind you it feels like a secluded retreat. As you continue in the home the large formal living room, current office is to your left, the separate dinning room flows into the kitchen for seamless entertainment. The updated counter tops compliment the solid wood cabinets.Entering into the eat in kitchen the transitions into the family room and pantry allows you to entertain like a professional. The large pantry laundry room adds so much seamless organization. The primary downstairs with full bathroom is off of the family room. It allows multigenerational living or a teenager to gain independence. The large backyard had a fenced in turfed area secure for pets or children. Spend the day playing and the night relaxing around the firepit. The oversized two car garage has golf cart parking or a small car. Plenty of storage space too. Upstairs the extended primary has plenty of space for a king size bed and several sitting areas. It has a massive primary bathroom. The countertops offer so much space for two people to get ready with ease. Enter into the sanctuary of not one but two large closets with custom closets. Wonderful natural light inside the primary closet and room for all the extras. Each bedroom upstairs has large closets and the bathroom in the hall is well appointed to accommodate all three bedrooms. The clubhouse with a wonderful restaurant is less than a half of a mile. What a wonderful community for outdoor activity. Tennis courts, trails, restaurant, pickleball, golfing and more. If you are looking for a home that is painted to perfection, brand new floors throughout, primary suite upstairs and downstairs with three additional bedrooms this is the home for you. This home has everything that you could dream of inside and out.
Full Property Details
Full Property Details for 131 Dasharon Ln
General
- Price: $650,000
- Status: Active
- Type: Single Family
- Source: Charleston_Trident_MLS
- MLS ID: 26027829
- Updated: 10/8/2026
- Added to Site: 29 day(s) ago
Interior
- Interior Features: High Ceilings, Ceiling - Cathedral/Vaulted, Kitchen Island, Ceiling - Smooth, Tray Ceiling(s), Walk-In Closet(s), Ceiling Fan(s), Family, Formal Living, Entrance Foyer, Living/Dining Combo, In-Law Floorplan, Office, Pantry, Separate Dining
- Fireplace: Yes
- Number of Fireplaces: 1
- Fireplace(s): Family Room, Gas Connection, One
- Flooring: Ceramic Tile, Carpet, Wood
Rooms
Bathrooms
- Total Bathrooms: 3
- Full Bathrooms: 3
Bedrooms
- Total Bedrooms: 5
- Primary Bedroom: Ceiling Fan(s), Garden Tub/Shower, Multiple Closets, Walk-In Closet(s), Lower, Upper
Additional Information
- Pool: Yes
- Security/Safety: Security System
Exterior
- Exterior Features: Rain Gutters, Lawn Irrigation
- Deck/Patio: Front Porch
Parking
- Garage: Yes
- Garage Spaces: 2
- Covered Spaces: 2
- Total Spaces: 2
- Parking Features: 2 Car Garage, Garage Door Opener
Location
- Area: 73 - G. Cr./M. Cor. Hwy 17A-Oakley-Hwy 52
- County: Berkeley
- Subdivision: Crowfield Plantation
- Driving Directions: Crowfield Blv To Hamlet Circle Turn Right Onto Dasharon Lane Just Past The Pool And Tennis Courts. Home Will Be Toward The End Of The Street On Your Left.
School Information
- Elementary School: College Park
- Middle School: College Park
- High School: Stratford
Community
- Community Name: 73 - G. Cr./M. Cor. Hwy 17A-Oakley-Hwy 52
Heating & Cooling
- Air Conditioning: Yes
- Cooling Type: Central Air
- Heating Type: Natural Gas, Heat Pump, Central
Utilities
- Sewer: Public Sewer
- Water: Public
- Utility Description: Berkeley Elect Co-Op, Charleston Water Service, Dominion Energy
Structural Information
- Architectural Style: Traditional
- Construction: Brick, Vinyl Siding
- Foundation: Slab
- Roof: Architectural
- Entry Location: Ground Level
- Stories/Levels: 2
- Building Size: 3026
- Square Feet: 3,026
- Year Built: 2007
Lot Features
- Lot Features: Cul-De-Sac, On Golf Course, Wooded, 0 - .5 Acre
- Fencing (Description): Fence - Metal Enclosed
Financial Considerations
- Terms: Cash, Conventional, FHA, VA Loan
Listed by Carolina One Real Estate

Get Pre-Approved Today
Schools
Schools serving 131 Dasharon Ln
School District:Berkeley County School District
| Name | Grades | Distance |
|---|---|---|
College Park Elementary School 100 Davidson Drive, Ladson, SC 29456 | PK-5 | 1.2 mi |
College Park Middle School 713 College Park Road, Ladson, SC 29456 | 6-8 | 1.4 mi |
Stratford High School 951 Crowfield Boulevard, Goose Creek, SC 29445 | 9-12 | 0.9 mi |
Disclaimer:
School attendance boundaries provided by ATTOM Data Solutions and are for reference only. Contact the school directly to verify enrollment eligibility.
Price & Sales History for 131 Dasharon Ln
Date
Details
Price
Change
Source
9/10/2026
Listed
$650,000
78.08%
MLS
2/24/2021
Sold
$365,000
—
Public Record
Disclaimer: Historical sales information is derived from public records provided by the county offices. Information is not guaranteed and should be independently verified.
Tax History
Tax History for 131 Dasharon Ln
Year
Property Taxes
Change
Tax Assessment
Change
2025
$2,342
—
$512,325
2400%
2025
$2,342
1%
$20,493
—
2024
$2,317
-1%
$20,493
5%
2023
$2,339
17%
$19,600
49%
2021
$2,007
-16%
$13,180
-26%
2022
$2,399
20%
$17,820
35%
2021
$2,007
9%
$13,184
-96%
2019
$1,839
2%
$329,600
3%
2017
$1,808
-1%
$320,100
—
2016
$1,823
7%
$320,100
—
2015
$1,702
-68%
$320,100
—
2014
$5,394
10%
$320,100
1698%
2013
$4,904
—
$17,800
—
Disclaimer: Historical tax information is derived from public records provided by the county offices. Information is not guaranteed and should be independently verified.
Estimate the Cost
Estimate the Cost for 131 Dasharon Ln
131 Dasharon Lane, Goose Creek, SC 29445 (MLS# 26027829) is a Single Family property with 5 bedrooms and 3 full bathrooms. 131 Dasharon Lane is currently listed for $650,000 and was received on September 10, 2026. Want to learn more about 131 Dasharon Lane? Do you have questions about finding other Single Family real estate for sale in Goose Creek? You can browse all Goose Creek real estate or contact a Coldwell Banker agent to request more information.