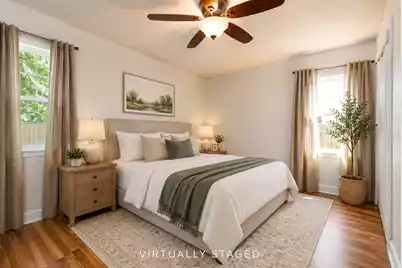
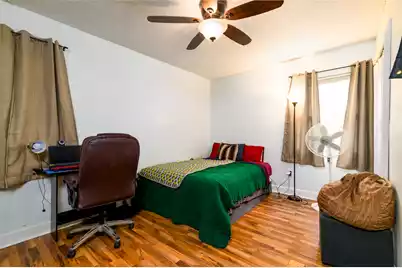
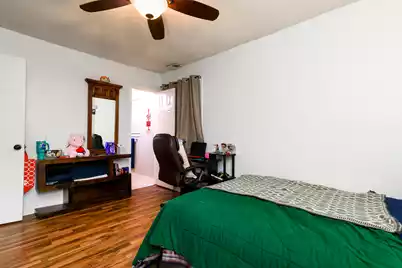
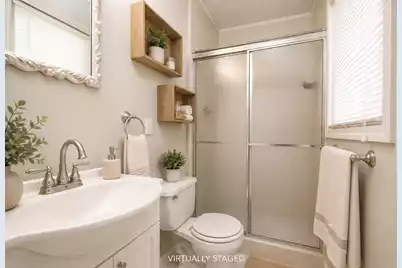
This is a carousel with tiles that activate property listing cards. Use the previous and next buttons to navigate.
1/54
$319,000 Just Listed
This is a carousel with tiles that activate property listing cards. Use the previous and next buttons to navigate.
1/54
Property Description
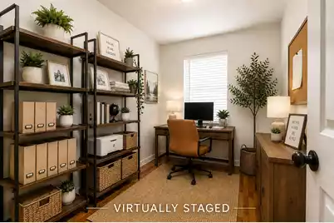
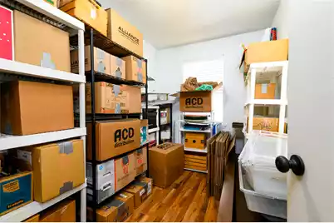
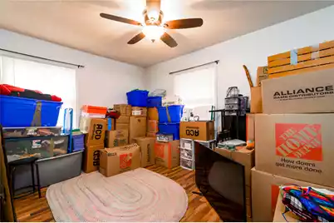
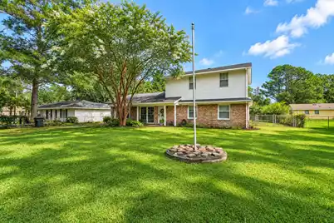
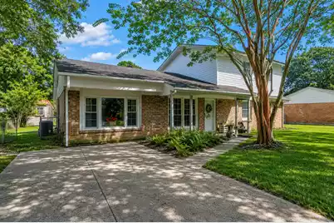
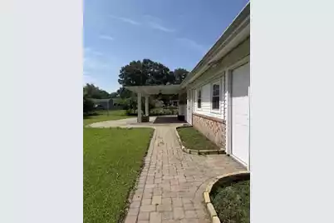
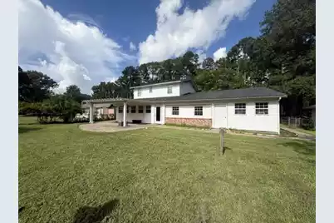
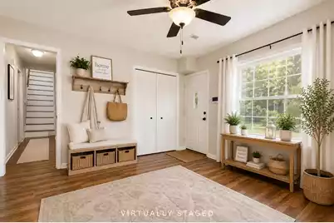
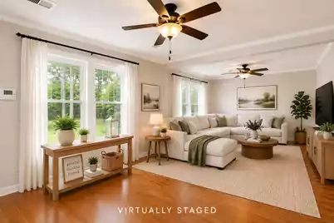
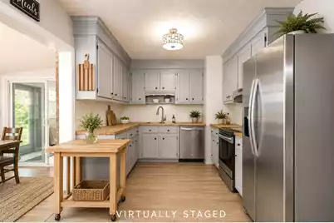
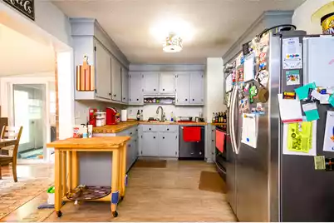
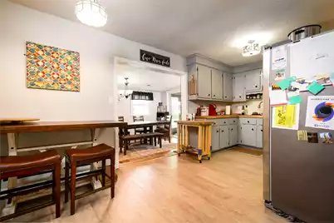
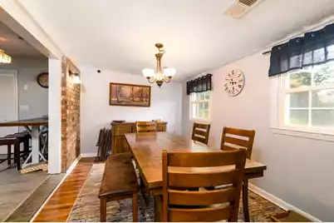
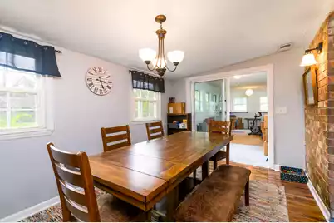
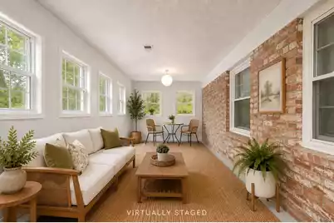
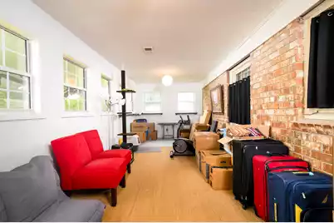
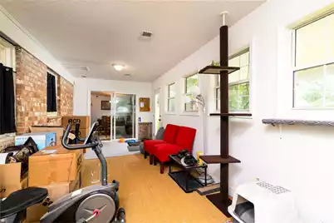
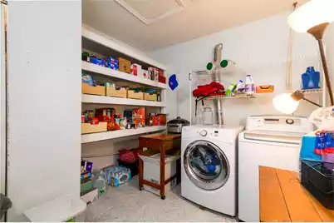
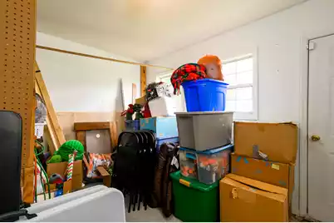
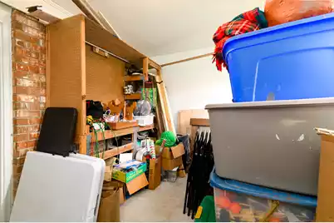
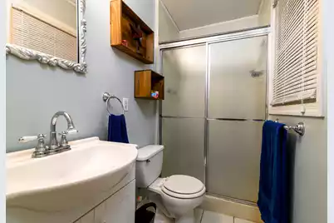
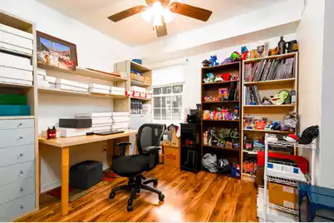
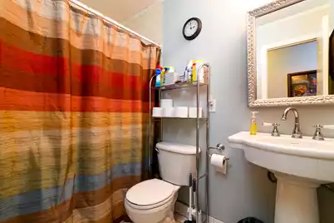
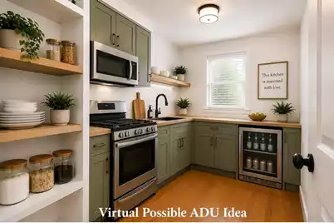
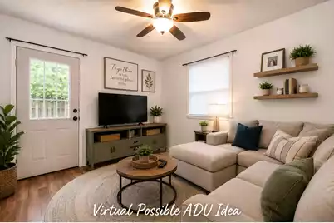
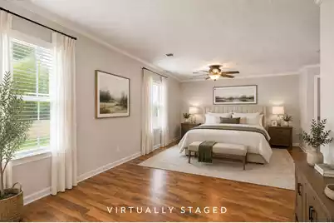
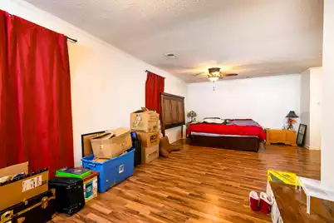
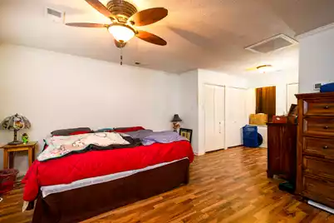
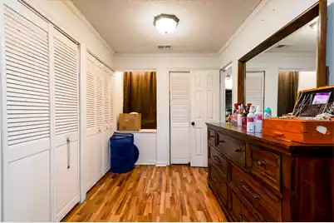
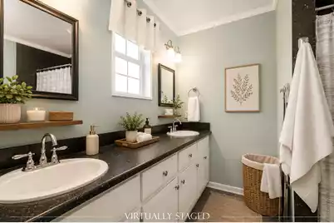
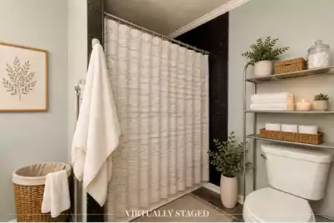
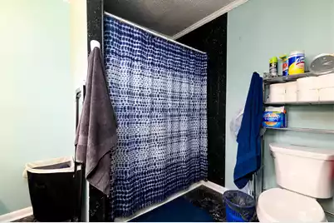
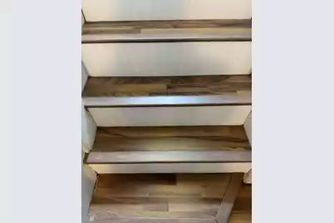
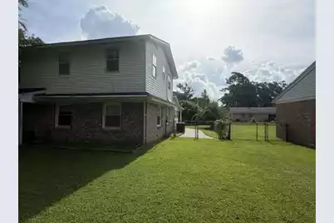
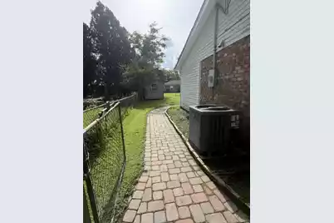
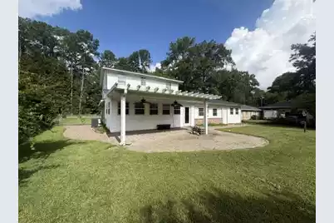
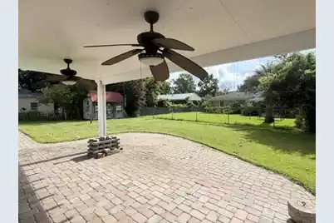
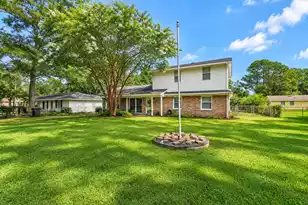
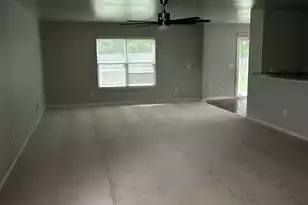
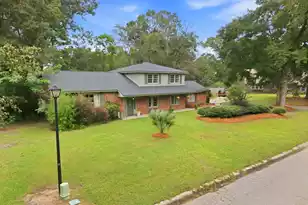
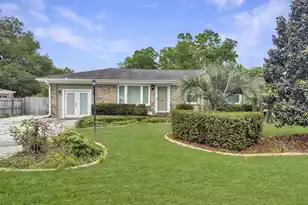
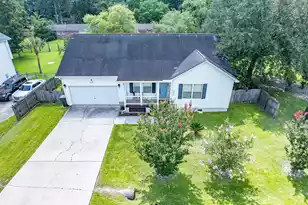
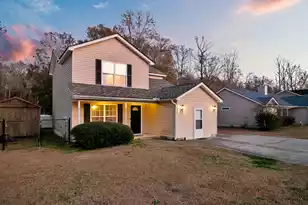
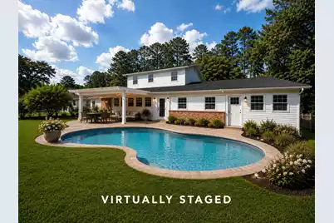
Welcome home to this spacious and versatile property offering room for everyone! Featuring two possible primary suites, this home provides exceptional flexibility for multi-generational living, guests, or a private owner's retreat. The original primary bedroom is conveniently located on the main floor with its own en suite bath, while the expansive upstairs addition boasts a huge space complete with a large en suite bathroom. The inviting living room showcases beautiful wood laminate floors and opens seamlessly to the kitchen and breakfast area, creating a warm and functional living space. The kitchen features butcher block countertops, stainless steel appliances, and plenty of charm. Just off the kitchen, you'll find a generous laundry and utility room with convenient exterior access tothe backyard--a great flex space that could serve as a pool room, workshop, or hobby area. Just imagine the backyard oasis you could create with all the space this oversized yard has to offer! An additional dining area with a striking brick accent wall provides the perfect space for entertaining, while the enclosed sunroom overlooks the oversized backyard and paver patio--ideal for relaxing, grilling, or enjoying the outdoors. The expansive upstairs addition also offers exciting possibilities beyond a primary suite. With its generous footprint and private feel, it may be well-suited for conversion into a guest suite, in-law quarters, or an income-producing accessory dwelling unit (ADU), subject to buyer verification of zoning, permitting, and local regulations. The home's layout also provides ample room to add an exterior staircase and create a separate private entrance. Major system updates provide added peace of mind, including newly installed high-efficiency dual HVAC systems serving the upper and lower levels independently, as well as an updated sewer system, helping reduce future maintenance concerns and improving the home's overall efficiency. With no HOA, there's plenty of room to park your boat, RV, or other recreational toys. This home offers space, flexibility, modern updates, and endless possibilities--you truly need to see it in person to appreciate everything it has to offer!
Full Property Details
Full Property Details for 136 Blossom St
General
- Price: $319,000
- Status: Active
- Type: Single Family
- Source: Charleston_Trident_MLS
- MLS ID: 26021994
- Updated: 8/2/2026
- Added to Site: 4 day(s) ago
Interior
- Interior Features: Ceiling Fan(s), Eat-in Kitchen, Great, In-Law Floorplan, Other, Pantry, Separate Dining, Utility
- Flooring: Ceramic Tile, Vinyl
Rooms
Bathrooms
- Total Bathrooms: 3
- Full Bathrooms: 3
Bedrooms
- Total Bedrooms: 4
- Primary Bedroom: Ceiling Fan(s), Sitting Room, Lower
Other Rooms
- Laundry: Electric Dryer Hookup, Washer Hookup, Laundry Room
Exterior
- Deck/Patio: Patio, Covered, Porch - Full Front
Location
- Area: 72 - G.Cr/M. Cor. Hwy 52-Oakley-Cooper River
- County: Berkeley
- Subdivision: Beverly Hills
- Driving Directions: Hwy 52 To Hollywood Drive To Blossom St Right To Home On Left.
School Information
- Elementary School: Boulder Bluff
- Middle School: Sedgefield
- High School: Goose Creek
Community
- Community Name: 72 - G.Cr/M. Cor. Hwy 52-Oakley-Cooper River
Heating & Cooling
- Air Conditioning: Yes
- Cooling Type: Central Air
- Heating Type: Electric, Heat Pump
Utilities
- Sewer: Public Sewer
- Water: Public
- Utility Description: BCW & SA, Berkeley Elect Co-Op, City of Goose Creek
Structural Information
- Architectural Style: Ranch
- Construction: Brick Veneer, Vinyl Siding
- Foundation: Slab
- Roof: Architectural
- Entry Location: Ground Level
- Stories/Levels: 2
- Building Size: 2520
- Square Feet: 2,520
- Year Built: 1969
Additional Structures
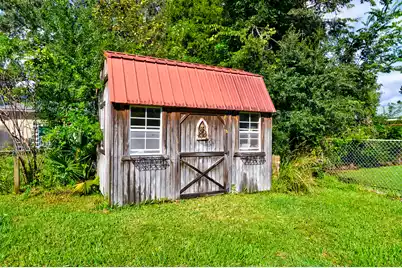
- Other Structures: No, Shed(s)
Lot Features
- Lot Size (Acres): 0.21
- Lot Size (Sq. Ft.): 9,147
- Lot Dimensions: 76 x 118 x 76 x 118
- Lot Features: 0 - .5 Acre, Level
- Fencing (Description): Chain Link
Financial Considerations
- Terms: Cash, Conventional, FHA, VA Loan
Listed by Carolina One Real Estate
Get Pre-Approved Today
Schools
Schools serving 136 Blossom St
School District:Berkeley County School District
| Name | Grades | Distance |
|---|---|---|
Boulder Bluff Elementary School 400 Judy Drive, Goose Creek, SC 29445 | PK-5 | 1 mi |
Sedgefield Middle School 131 Charles B Gibson Avenue, Goose Creek, SC 29445 | 6-8 | 2.6 mi |
Goose Creek High School 1137 Red Bank Road, Goose Creek, SC 29445 | 9-12 | 2.7 mi |
Disclaimer:
School attendance boundaries provided by ATTOM Data Solutions and are for reference only. Contact the school directly to verify enrollment eligibility.
Price & Sales History for 136 Blossom St
Date
Details
Price
Change
Source
8/02/2026
Listed
$319,000
39.3%
MLS
2/26/2019
Sold
$229,000
—
Public Record
Disclaimer: Historical sales information is derived from public records provided by the county offices. Information is not guaranteed and should be independently verified.
Tax History
Tax History for 136 Blossom St
Year
Property Taxes
Change
Tax Assessment
Change
2025
$1,286
4%
$10,447
—
2024
$1,236
11%
$10,447
—
2023
$1,109
-72%
$10,447
-23%
2021
$3,924
221%
$13,630
50%
2022
$1,224
-69%
$9,084
-33%
2021
$3,924
93%
$13,626
-88%
2019
$2,038
224%
$110,515
15%
2017
$629
-1%
$96,100
2%
2016
$634
7%
$94,400
—
2015
$595
2%
$94,400
—
2014
$585
-5%
$94,400
2017%
2013
$616
—
$4,460
—
Disclaimer: Historical tax information is derived from public records provided by the county offices. Information is not guaranteed and should be independently verified.
Estimate the Cost
Estimate the Cost for 136 Blossom St
136 Blossom Street, Goose Creek, SC 29445 (MLS# 26021994) is a Single Family property with 4 bedrooms and 3 full bathrooms. 136 Blossom Street is currently listed for $319,000 and was received on August 02, 2026. Want to learn more about 136 Blossom Street? Do you have questions about finding other Single Family real estate for sale in Goose Creek? You can browse all Goose Creek real estate or contact a Coldwell Banker agent to request more information.