This is a carousel with tiles that activate property listing cards. Use the previous and next buttons to navigate.
1/30
$405,000
This is a carousel with tiles that activate property listing cards. Use the previous and next buttons to navigate.
1/30
Property Description
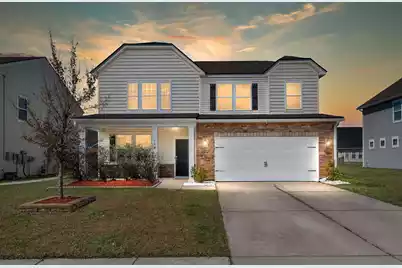
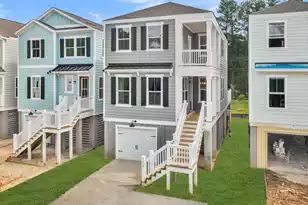
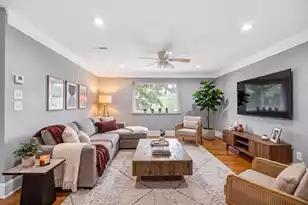
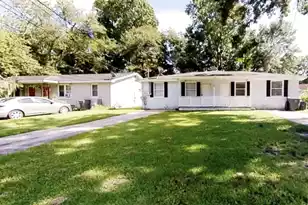
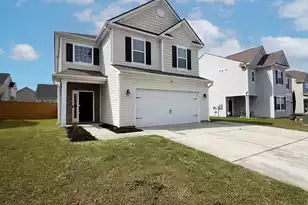
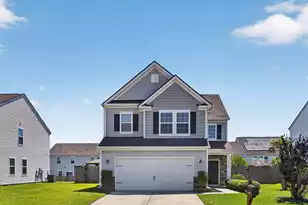
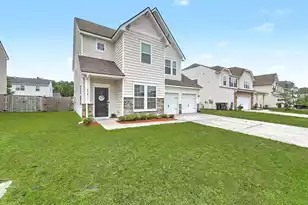
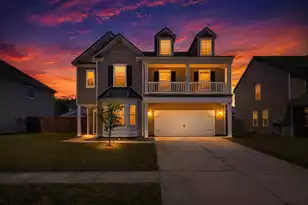
Welcome home to 142 Hyrne Drive in the desirable Medway Landing! This beautifully maintained, like-new home features 4 bedrooms, 2.5 bathrooms, Office and a spacious loft, offering both comfort and flexibility.Step inside to an inviting open concept layout with a formal dining room and a dedicated office or formal living space. The main living areas showcase scratch-resistant hardwood floors, while the kitchen is a true standout with a gas range, custom pantry, and plenty of space for cooking and gathering.Upstairs, you'll find the primary suite complete with a en-suite bath featuring a double vanity, separate garden tub, and walk-in shower, along with a large walk-in closet. Three additional bedrooms and a versatile loft space provide plenty of room for family, guests, or a home office. Recent updates include fresh paint and all new carpeting upstairs, making this home truly move-in ready. Additional features include solar panels that will be paid off at closing, offering energy efficiency and savings, as well as a fenced-in backyard for added privacy. Don't miss the opportunity to own this well-appointed home in a sought-after community!
Full Property Details
Full Property Details for 142 Hyrne Dr
General
- Price: $405,000
- Status: Under Contract
- Type: Single Family
- Source: Charleston_Trident_MLS
- MLS ID: 26008140
- Updated: 4/23/2026
- Added to Site: 65 day(s) ago
Interior
- Interior Features: Ceiling - Smooth, High Ceilings, Kitchen Island, Walk-In Closet(s), Eat-in Kitchen, Family, Loft, Office, Pantry, Separate Dining
- Flooring: Carpet, Ceramic Tile, Laminate
Rooms
Bathrooms
- Total Bathrooms: 3
- Full Bathrooms: 2
- Half Bathrooms: 1
Bedrooms
- Total Bedrooms: 4
- Primary Bedroom: Ceiling Fan(s), Garden Tub/Shower, Walk-In Closet(s), Upper
Other Rooms
- Laundry: Laundry Room
Exterior
- Exterior Features: Rain Gutters
- Deck/Patio: Patio, Front Porch
Parking
- Garage: Yes
- Garage Spaces: 2
- Covered Spaces: 2
- Total Spaces: 2
- Parking Features: 2 Car Garage
Location
- Area: 72 - G.Cr/M. Cor. Hwy 52-Oakley-Cooper River
- County: Berkeley
- Subdivision: Medway Landing
- Driving Directions: Hwy 52 Towards Goose Creek, Turn Right Onto Montague Plantation Rd Then Left Into Medway Landing On Hyrne Dr. Home Is On The Left.
School Information
- Elementary School: Boulder Bluff
- Middle School: Sangaree Intermediate
- High School: Goose Creek
Community
- Community Name: 72 - G.Cr/M. Cor. Hwy 52-Oakley-Cooper River
Heating & Cooling
- Air Conditioning: Yes
- Cooling Type: Central Air
- Heating Type: Central, Natural Gas
Utilities
- Sewer: Public Sewer
- Water: Public
- Utility Description: Berkeley Elect Co-Op, City of Goose Creek, Dominion Energy
Structural Information
- Architectural Style: Traditional
- Construction: Vinyl Siding
- Foundation: Slab
- Roof: Asphalt
- Entry Location: Ground Level
- Stories/Levels: 2
- Building Size: 2637
- Square Feet: 2,637
- Year Built: 2018
Lot Features
- Lot Size (Acres): 0.16
- Lot Size (Sq. Ft.): 6,969
- Lot Features: 0 - .5 Acre, Level
- Fencing (Description): Privacy, Wood, Fence - Wooden Enclosed
Financial Considerations
- Terms: Any, Cash, Conventional, FHA, VA Loan
Listed by Realty ONE Group Coastal
Get Pre-Approved Today
Schools
Schools serving 142 Hyrne Dr
School District:Berkeley County School District
| Name | Grades | Distance |
|---|---|---|
Boulder Bluff Elementary School 400 Judy Drive, Goose Creek, SC 29445 | PK-5 | 0.9 mi |
Sedgefield Middle School 131 Charles B Gibson Avenue, Goose Creek, SC 29445 | 6-8 | 4 mi |
Goose Creek High School 1137 Red Bank Road, Goose Creek, SC 29445 | 9-12 | 4.2 mi |
Disclaimer:
School attendance boundaries provided by ATTOM Data Solutions and are for reference only. Contact the school directly to verify enrollment eligibility.
Price & Sales History for 142 Hyrne Dr
Date
Details
Price
Change
Source
4/10/2026
Price Reduced
$405,000
-1.22%
MLS
3/23/2026
Listed
$410,000
-84.39%
MLS
6/12/2017
Sold
$2,626,000
—
Public Record
Disclaimer: Historical sales information is derived from public records provided by the county offices. Information is not guaranteed and should be independently verified.
Tax History
Tax History for 142 Hyrne Dr
Year
Property Taxes
Change
Tax Assessment
Change
2025
$320
-95%
$401,200
2400%
2024
$6,697
232%
$16,048
-33%
2023
$2,020
21%
$24,072
127%
2021
$1,667
8%
$10,590
-30%
2022
$1,538
-8%
$15,036
42%
2021
$1,667
—
$10,588
—
Disclaimer: Historical tax information is derived from public records provided by the county offices. Information is not guaranteed and should be independently verified.
Estimate the Cost
Estimate the Cost for 142 Hyrne Dr
142 Hyrne Drive, Goose Creek, SC 29445 (MLS# 26008140) is a Single Family property with 4 bedrooms, 2 full bathrooms and 1 partial bathroom. 142 Hyrne Drive is currently listed for $405,000 and was received on March 23, 2026. Want to learn more about 142 Hyrne Drive? Do you have questions about finding other Single Family real estate for sale in Goose Creek? You can browse all Goose Creek real estate or contact a Coldwell Banker agent to request more information.