This is a carousel with tiles that activate property listing cards. Use the previous and next buttons to navigate.
1/1
$358,000
This is a carousel with tiles that activate property listing cards. Use the previous and next buttons to navigate.
1/1
Property Description
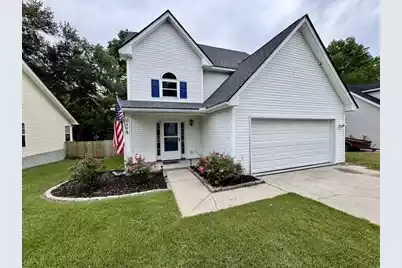
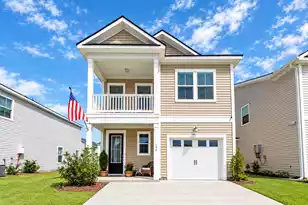
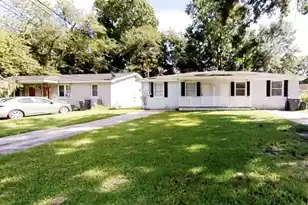
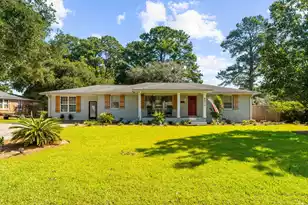
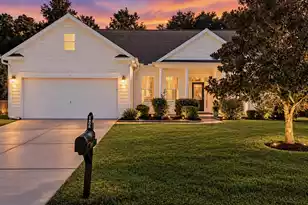
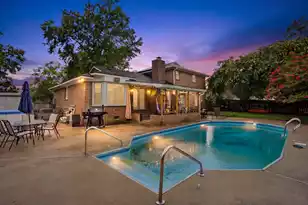
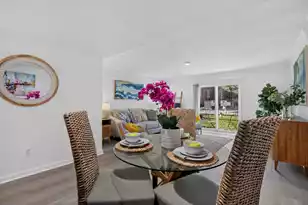
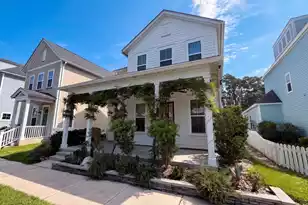
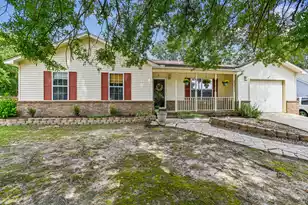
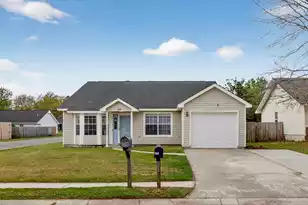
Welcome to this beautifully updated 3 bedroom, 2.5 bathroom home offering over 1,800 sq. ft. of thoughtfully designed living space! Situated on a raised concrete slab foundation, this home combines durability with stylish, modern finishes throughout. Located in highly desirable Devon Forest Subdivision! Open-concept living room perfect for entertaining. Home features a huge picture window overlooking your fully enclosed private backyard! Smooth ceilings with recessed lighting, Fresh interior paint throughout, NO CARPET anywhere and has LAMINATE WOOD FLOORING THROUGHT the entire home! Massive quartz kitchen island ideal for gatherings and meal prep, Shaker-style cabinetry, Triple large pantry wall for exceptional storage,Open flow to living and dining areas. Convenient half bath locate downstairs for guests. Upstairs features a spacious primary suite with vaulted tall ceilings, private full bathroom, walk in shower, soaking tub, dual vanity sinks and large walk in closet! Two additional generously sized bedrooms that shared a full bathroom upstairs. Outside features a fully enclosed private backyard with a NEW FULLY ENCLOSED WOODEN FENCE (2025), Extra-wide EXTENDED CONCRETE PATIO perfect for outdoor dining, grilling, relaxing and entertaining! Private Peaceful WOODED VIEWS in the BACK for added PRIVACY! Huge backyard with plenty of space to enjoy and home comes with a storage shed in back! New Architectural Shingled Roof (2024), New water heater (2023), updated windows (2017), HVAC (2017), New Garage door (2025) and has rain gutters throughout! Two car attached garage with an extra long driveway to fit all your toys and vehicles! This home blends modern style, functionality, and privacy -- all in a move-in ready package! Whether you're entertaining guests or enjoying quiet evenings overlooking the serene backyard, this property offers comfort and elegance at every turn! Devon Forest is conveniently located near Joint Base Charleston, NIWC Atlantic, Boeing, Bosch, Google, Volvo, shopping, restaurants, Nexton Town Square, hospitals, highways and much much more! Schedule your private showing today -- this one won't last long!** Ask about 100% financing options or 1% credit towards closing costs**
Full Property Details
Full Property Details for 149 Ashton Dr
General
- Sold For: $358,000
- Status: Closed
- Type: Single Family
- Source: Charleston_Trident_MLS
- MLS ID: 26017918
- Added to Site: 62 day(s) ago
Interior
- Interior Features: Ceiling - Cathedral/Vaulted, Ceiling - Smooth, Walk-In Closet(s), Ceiling Fan(s), Eat-in Kitchen, Living/Dining Combo
- Fireplace: Yes
- Number of Fireplaces: 1
- Fireplace(s): Gas Log, Living Room, One
- Flooring: Laminate, Wood
Rooms
Bathrooms
- Total Bathrooms: 3
- Full Bathrooms: 2
- Half Bathrooms: 1
Bedrooms
- Total Bedrooms: 3
- Primary Bedroom: Ceiling Fan(s), Garden Tub/Shower, Walk-In Closet(s), Upper
Other Rooms
- Laundry: Electric Dryer Hookup, Washer Hookup
Exterior
- Deck/Patio: Patio
Parking
- Garage: Yes
- Attached garage: Yes
- Garage Spaces: 2
- Covered Spaces: 2
- Total Spaces: 2
- Parking Features: 2 Car Garage, Attached
Location
- Area: 73 - G. Cr./M. Cor. Hwy 17A-Oakley-Hwy 52
- County: Berkeley
- Subdivision: Devon Forest
- Driving Directions: From Highway 176 Into Devon Forest And Then Left On Ashton Dr. Keep Right On Ashton Dr And Home Is On The Right.
School Information
- Elementary School: Devon Forest
- Middle School: Westview
- High School: Stratford
Community
- Community Name: 73 - G. Cr./M. Cor. Hwy 17A-Oakley-Hwy 52
Heating & Cooling
- Air Conditioning: Yes
- Cooling Type: Central Air
Utilities
- Sewer: Public Sewer
- Water: Public
- Utility Description: BCW & SA, Berkeley Elect Co-Op
Structural Information
- Architectural Style: Traditional
- Construction: Vinyl Siding
- Foundation: Raised Slab
- Roof: Architectural
- Entry Location: Ground Level
- Stories/Levels: 2
- Building Size: 1843
- Square Feet: 1,843
- Year Built: 1999
Additional Structures
- Other Structures: No, Shed(s), Storage
Lot Features
- Lot Size (Acres): 0.26
- Lot Size (Sq. Ft.): 11,325
- Lot Features: 0 - .5 Acre, Wooded
- Fencing (Description): Wood, Fence - Wooden Enclosed
Financial Considerations
- Terms: Any, Cash, Conventional, FHA, VA Loan
Listed by The Boulevard Company
Sold by Navigate Realty

Get Pre-Approved Today
Schools
Schools serving 149 Ashton Dr
School District:Berkeley County School District
| Name | Grades | Distance |
|---|---|---|
Devon Forest Elementary School 1127 Dorothy Street, Goose Creek, SC 29455 | PK-5 | 0.4 mi |
Westview Middle School, Goose Creek, SC 101 Westview Boulevard, Goose Creek, SC 29445 | 6-8 | 2.5 mi |
Stratford High School 951 Crowfield Boulevard, Goose Creek, SC 29445 | 9-12 | 1.5 mi |
Disclaimer:
School attendance boundaries provided by ATTOM Data Solutions and are for reference only. Contact the school directly to verify enrollment eligibility.
Price & Sales History for 149 Ashton Dr
Date
Details
Price
Change
Source
8/06/2026
Sold
$358,000
-2.98%
MLS
6/20/2026
Listed
$369,000
—
MLS
Disclaimer: Historical sales information is derived from public records provided by the county offices. Information is not guaranteed and should be independently verified.
149 Ashton Drive, Goose Creek, SC 29445 (MLS# 26017918) is a Single Family property that was sold at $358,000 on August 06, 2026. Want to learn more about 149 Ashton Drive? Do you have questions about finding other Single Family real estate for sale in Goose Creek? You can browse all Goose Creek real estate or contact a Coldwell Banker agent to request more information.