This is a carousel with tiles that activate property listing cards. Use the previous and next buttons to navigate.
1/1
$355,000
This is a carousel with tiles that activate property listing cards. Use the previous and next buttons to navigate.
1/1
Property Description
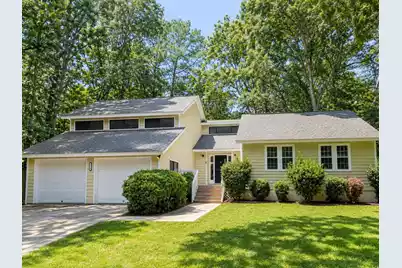
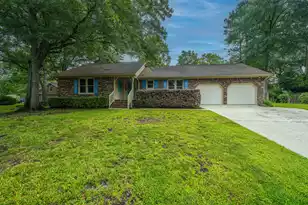
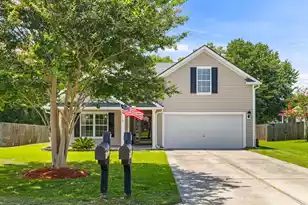
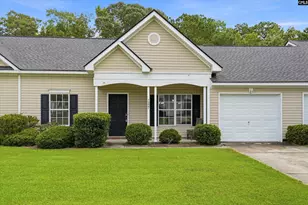
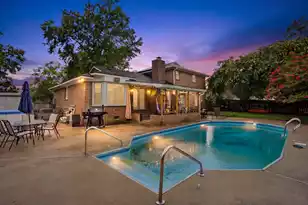
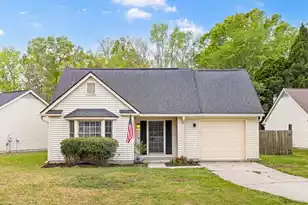
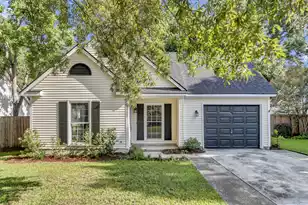
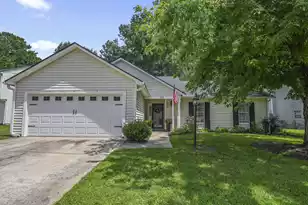
Nestled in the desirable Hunters Woods section of Crowfield Plantation, this beautifully maintained home offers the perfect blend of comfort, space, and privacy. Situated on a generous 1/3-acre lot, the property backs to protected green space and is surrounded by mature trees, creating a peaceful backyard retreat with exceptional shade and privacy.Inside, the inviting great room features soaring vaulted ceilings and a cozy wood-burning fireplace, with easy access to the spacious deck--ideal for entertaining or enjoying the tranquil backyard. The thoughtfully designed floor plan includes a formal dining room, a spacious galley kitchen with stainless steel appliances, and a sunny bay window breakfast nook overlooking the backyard.Continued.....The home offers three generously sized bedrooms plus an enormous finished room over the garage that provides incredible flexibility as a fourth bedroom, home office, media room, playroom, or game room. The primary suite is a relaxing retreat with a walk-in closet and an updated en-suite bath featuring dual granite-topped vanities and a custom walk-in shower with a river rock floor. Additional features include a large attached two-car garage, encapsulated crawl space with dehumidifier, HVAC replaced in 2019, and water heater replaced in 2022 for added peace of mind. Located within walking distance to neighborhood schools and the Crowfield Plantation community pool, this home offers an unbeatable combination of location, lifestyle, and value. Don't miss the opportunity to make this exceptional Hunters Woods property your next home!
Full Property Details
Full Property Details for 158 Fox Chase Dr
General
- Sold For: $355,000
- Status: Closed
- Type: Single Family
- Source: Charleston_Trident_MLS
- MLS ID: 26021996
- Added to Site: 65 day(s) ago
Interior
- Interior Features: High Ceilings, Ceiling - Blown, Ceiling - Cathedral/Vaulted, Ceiling - Smooth, Tray Ceiling(s), Walk-In Closet(s), Ceiling Fan(s), Eat-in Kitchen, Entrance Foyer, Frog Attached, Game, Great, Separate Dining
- Fireplace: Yes
- Number of Fireplaces: 1
- Fireplace(s): Great Room, One, Wood Burning
- Flooring: Ceramic Tile, Luxury Vinyl
Rooms
Bathrooms
- Total Bathrooms: 2
- Full Bathrooms: 2
Bedrooms
- Total Bedrooms: 3
- Primary Bedroom: Ceiling Fan(s), Walk-In Closet(s), Lower
Other Rooms
- Laundry: Washer Hookup, Electric Dryer Hookup, Laundry Room
Additional Information
- Pool: Yes
Exterior
- Deck/Patio: Deck, Front Porch
Parking
- Garage: Yes
- Attached garage: Yes
- Garage Spaces: 2
- Covered Spaces: 2
- Total Spaces: 2
- Parking Features: Attached, 2 Car Garage, Garage Door Opener
Location
- Area: 73 - G. Cr./M. Cor. Hwy 17A-Oakley-Hwy 52
- County: Berkeley
- Subdivision: Crowfield Plantation
- Driving Directions: From 26e, Exit 203, Left Onto College Park Rd, Right Onto Crowfield Blvd, Right Onto Hunters Lane, Left Onto Steeplechase Drive, Left Onto Fox Chase Drive, Home Is On The Right.
School Information
- Elementary School: Westview
- Middle School: Westview
- High School: Stratford
Community
- Community Name: 73 - G. Cr./M. Cor. Hwy 17A-Oakley-Hwy 52
Heating & Cooling
- Air Conditioning: Yes
- Cooling Type: Central Air
- Heating Type: Electric, Heat Pump
Utilities
- Sewer: Public Sewer
- Water: Public
- Utility Description: BCW & SA, Berkeley Elect Co-Op, City of Goose Creek, Charleston Water Service
Structural Information
- Architectural Style: Traditional
- Foundation: Crawl Space
- Roof: Asphalt
- Windows: Window Treatments, Skylight(s)
- Entry Location: Ground Level
- Stories/Levels: 2
- Building Size: 1901
- Square Feet: 1,901
- Year Built: 1986
Lot Features
- Lot Size (Acres): 0.3
- Lot Size (Sq. Ft.): 13,068
- Lot Features: Interior Lot, Level, Wooded, 0 - .5 Acre
- Fencing (Description): Wood
Financial Considerations
- Terms: Cash, Conventional, FHA, VA Loan
Disclosures and Reports
- Special Conditions: Corporate Owned
Listed by Keller Williams Realty Charleston West Ashley
Sold by AgentOwned Realty

Get Pre-Approved Today
Schools
Schools serving 158 Fox Chase Dr
School District:Berkeley County School District
| Name | Grades | Distance |
|---|---|---|
Westview Elementary School 100 Westview Boulevard, Goose Creek, SC 29445 | 3-5 | 0.4 mi |
Westview Primary School 98 Westview Boulevard, Goose Creek, SC 29445 | PK-2 | 0.4 mi |
Westview Middle School, Goose Creek, SC 101 Westview Boulevard, Goose Creek, SC 29445 | 6-8 | 0.5 mi |
Stratford High School 951 Crowfield Boulevard, Goose Creek, SC 29445 | 9-12 | 1.9 mi |
Disclaimer:
School attendance boundaries provided by ATTOM Data Solutions and are for reference only. Contact the school directly to verify enrollment eligibility.
Price & Sales History for 158 Fox Chase Dr
Date
Details
Price
Change
Source
9/29/2026
Sold
$355,000
—
MLS
8/01/2026
Listed
$355,000
—
MLS
Disclaimer: Historical sales information is derived from public records provided by the county offices. Information is not guaranteed and should be independently verified.
158 Fox Chase Drive, Goose Creek, SC 29445 (MLS# 26021996) is a Single Family property that was sold at $355,000 on September 29, 2026. Want to learn more about 158 Fox Chase Drive? Do you have questions about finding other Single Family real estate for sale in Goose Creek? You can browse all Goose Creek real estate or contact a Coldwell Banker agent to request more information.