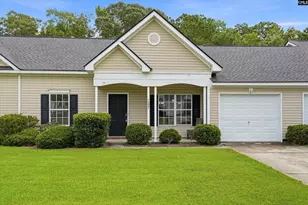
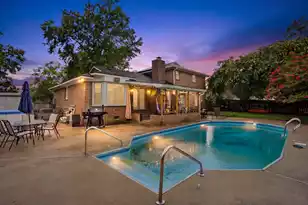
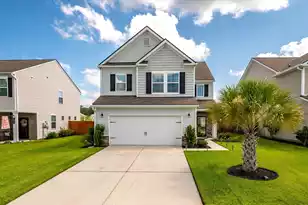
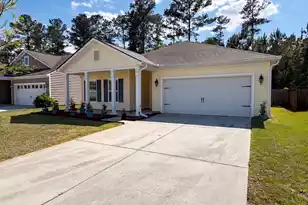
This is a carousel with tiles that activate property listing cards. Use the previous and next buttons to navigate.
1/1
$329,000
This is a carousel with tiles that activate property listing cards. Use the previous and next buttons to navigate.
1/1
Property Description
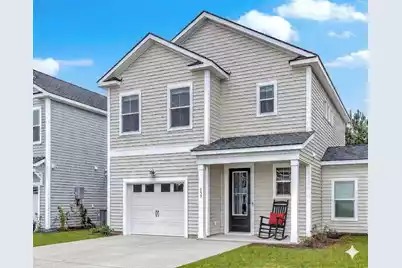
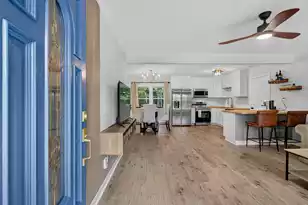
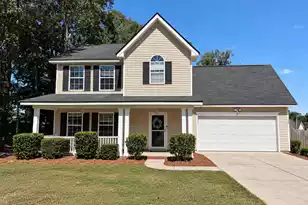
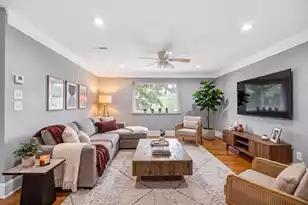
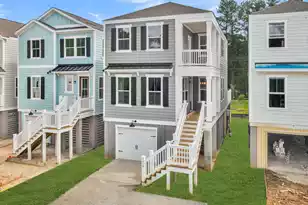
Get ready to fall in love with modern Lowcountry living! This 2024-built home combines sleek design with everyday comfort, offering a bright, open-concept layout perfect for today's lifestyle. The striking exterior with dark architectural shingles sets a contemporary tone that continues inside, where sunlight pours through large windows and recessed lighting enhances the airy atmosphere. Beyond the foyer, the spacious family room flows effortlessly into the chef's kitchen--featuring glossy black quartz countertops, a generous island with a chic gold faucet, and stainless appliances. Upstairs, find three spacious bedrooms, including a serene primary suite with a double vanity and oversized shower. HOA-covered lawn care and annual power washing ensure easy maintenance. Near NWS, Boeing,and beaches! Why You'll Love This Home-- Chef-Inspired Kitchen: The centerpiece of the home features a massive prep island, high-end quartz, and a modern gold-tone faucet that pops against the dark finishes. Smart Layout: An open-concept main floor connects the dining and living areas, leading through expansive glass doors to a flat, grassy backyard--perfect for weekend BBQs. Primary Retreat: The upper-level owner's suite is a true sanctuary with a walk-in closet, oversized shower, and a spa-like double vanity. Total Convenience: Forget the mower! The HOA handles the landscaping and even the annual exterior power washing, giving you more time to enjoy the nearby Lowcountry beaches. Modern Features & Local Perks-- Move-In Ready: Built in 2024 with energy-efficient systems and tankless water heater. Prime Location: Minutes from Henry Brown Blvd, providing easy access to multiple highways, dining, and local shopping. Outdoor Living: A private concrete patio overlooks a spacious, level yard that backs into a quiet tree line for added privacy. Experience the perfect balance of style, convenience, and tranquility. Schedule your tour today!
Full Property Details
Full Property Details for 159 Hawthorne Landing Dr
General
- Sold For: $329,000
- Status: Closed
- Type: Single Family
- Source: Charleston_Trident_MLS
- MLS ID: 25027936
- Added to Site: 268 day(s) ago
Interior
- Interior Features: Ceiling - Smooth, High Ceilings, Kitchen Island, Walk-In Closet(s), Ceiling Fan(s), Eat-in Kitchen, Family, Entrance Foyer, Pantry, Separate Dining
- Flooring: Carpet, Laminate, Vinyl
Rooms
Bathrooms
- Total Bathrooms: 3
- Full Bathrooms: 2
- Half Bathrooms: 1
Bedrooms
- Total Bedrooms: 3
- Primary Bedroom: Ceiling Fan(s), Walk-In Closet(s)
Other Rooms
- Laundry: Electric Dryer Hookup, Washer Hookup, Laundry Room
Exterior
- Exterior Features: Lawn Irrigation, Stoop
- Deck/Patio: Patio, Front Porch, Porch
Parking
- Garage: Yes
- Attached garage: Yes
- Garage Spaces: 1
- Covered Spaces: 1
- Total Spaces: 1
- Parking Features: 1 Car Garage, Attached, Off Street, Garage Door Opener
Location
- Area: 72 - G.Cr/M. Cor. Hwy 52-Oakley-Cooper River
- County: Berkeley
- Subdivision: Hawthorne Landing
- Driving Directions: In Goose Creek, Take Hwy 52 Or Red Bank Rd To Henry Brown Blvd. Follow To Hawthorne Landing Dr. Continue Around Bend To The Left And Home Is Ahead On The Right Across From The Mailboxes.
School Information
- Elementary School: Boulder Bluff
- Middle School: Sedgefield
- High School: Goose Creek
Community
- Community Name: 72 - G.Cr/M. Cor. Hwy 52-Oakley-Cooper River
Heating & Cooling
- Air Conditioning: Yes
- Cooling Type: Central Air
- Heating Type: Central, Natural Gas
Utilities
- Sewer: Public Sewer
- Water: Public
Structural Information
- Construction: Vinyl Siding
- Foundation: Slab
- Roof: Architectural
- Windows: Window Treatments - Some
- Entry Location: Ground Level
- Stories/Levels: 2
- Building Size: 1588
- Square Feet: 1,588
- Year Built: 2024
Additional Structures
- Other Structures: No, Storage
Lot Features
- Lot Size (Acres): 0.11
- Lot Size (Sq. Ft.): 4,791
- Lot Features: 0 - .5 Acre
Financial Considerations
- Terms: Any, Cash, Conventional, FHA, State Housing Authority, VA Loan
Listed by Carolina One Real Estate
Sold by Century 21 Properties Plus

Get Pre-Approved Today
Schools
Schools serving 159 Hawthorne Landing Dr
School District:Berkeley County School District
| Name | Grades | Distance |
|---|---|---|
Boulder Bluff Elementary School 400 Judy Drive, Goose Creek, SC 29445 | PK-5 | 1.4 mi |
Sedgefield Middle School 131 Charles B Gibson Avenue, Goose Creek, SC 29445 | 6-8 | 2.7 mi |
Goose Creek High School 1137 Red Bank Road, Goose Creek, SC 29445 | 9-12 | 3 mi |
Disclaimer:
School attendance boundaries provided by ATTOM Data Solutions and are for reference only. Contact the school directly to verify enrollment eligibility.
Price & Sales History for 159 Hawthorne Landing Dr
Date
Details
Price
Change
Source
6/26/2026
Sold
$329,000
—
MLS
5/07/2026
Price Reduced
$329,000
-1.79%
MLS
4/28/2026
Price Reduced
$335,000
-1.47%
MLS
4/08/2026
Price Reduced
$339,987
-1.45%
MLS
3/26/2026
Price Reduced
$345,000
-0.86%
MLS
3/12/2026
Price Reduced
$348,000
-0.29%
MLS
2/19/2026
Price Reduced
$349,000
-0.29%
MLS
1/09/2026
Price Reduced
$350,000
-12.5%
MLS
1/08/2026
Price Increased
$400,000
14.29%
MLS
12/05/2025
Price Reduced
$350,000
-2.23%
MLS
11/21/2025
Price Reduced
$358,000
-0.56%
MLS
10/31/2025
Price Reduced
$360,000
-1.37%
MLS
10/15/2025
Listed
$365,000
—
MLS
Disclaimer: Historical sales information is derived from public records provided by the county offices. Information is not guaranteed and should be independently verified.
159 Hawthorne Landing Drive, Goose Creek, SC 29445 (MLS# 25027936) is a Single Family property that was sold at $329,000 on June 26, 2026. Want to learn more about 159 Hawthorne Landing Drive? Do you have questions about finding other Single Family real estate for sale in Goose Creek? You can browse all Goose Creek real estate or contact a Coldwell Banker agent to request more information.