This is a carousel with tiles that activate property listing cards. Use the previous and next buttons to navigate.
1/50
$329,900
This is a carousel with tiles that activate property listing cards. Use the previous and next buttons to navigate.
1/50
Property Description
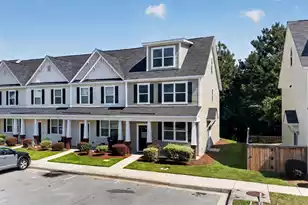
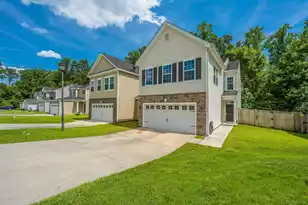
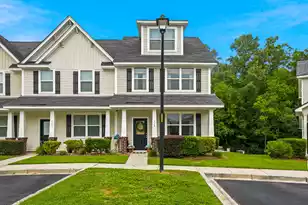
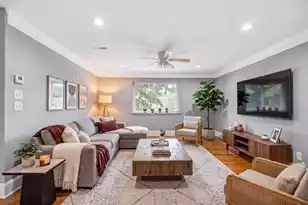
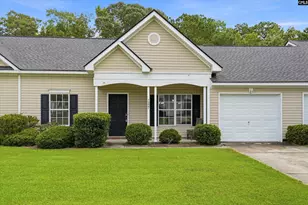
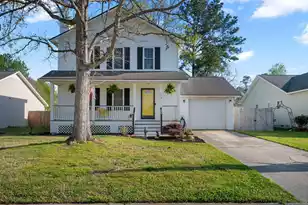
NEW PRICE-$329,900! THIS IS NOT YOUR AVERAGE TOWNHOME! This spacious THREE-STORY END UNIT offers 4 bedrooms, 3.5 bathrooms, 2,583 square feet, multiple living spaces, generous storage, and a layout packed with possibilities!A welcoming front porch greets you before you even step inside. Once indoors, you'll immediately notice the fresh, move-in-ready feel. Vaulted ceilings on the main level create an open and airy atmosphere, while the updated kitchen features stylish light gray cabinetry, granite countertops, and BRAND-NEW stainless steel appliances, creating a bright, fresh, and modern space. The spacious main living area offers plenty of room for everyday living and entertaining, while the main-level primary suite features a walk-in closet and private bath.Upstairs, BRAND-NEW CARPET adds to the fresh, move-in-ready feel. You'll find two additional bedrooms, generous closet space, and a versatile loft--perfect for a home office, reading nook, play area, or additional hangout space. But wait until you head downstairs! The private lower level offers its own distinct living space, complete with a bedroom, full bathroom, separate living area, and an oversized laundry and utility room. It's the perfect setup for guests, extended family, a media room, home office, gym, or simply a quiet retreat away from the main living areas. With generous closets and storage throughout the home, there's truly a place for everything! Comfort is covered, too, with dual-zone HVAC and TWO NEW AC units providing efficient, customizable comfort throughout all three levels. Step outside onto the HUGE deck overlooking a peaceful wooded backdrop. Whether you're grilling, entertaining friends, or simply relaxing after a long day, this oversized outdoor living space is ready to be enjoyed. A one-car garage with a garage door opener and additional nearby parking add even more convenience. And here's another major bonus, LOW-MAINTENANCE LIVING! The HOA has historically included water, sewer, termite bond, yard maintenance, hazard insurance, and use of the community pool, giving you more time to enjoy your home and the Lowcountry lifestyle. Buyer to verify current HOA inclusions. Conveniently located in Persimmon Hill Townhouses in Goose Creek near shopping, dining, schools, and everyday conveniences. END UNIT. FOUR BEDROOMS. THREE LEVELS. MULTIPLE LIVING SPACES. INCREDIBLE STORAGE. A HUGE DECK. This is more than a townhome, it's space, flexibility, and possibilities all in one. Schedule your showing and come see why 201 Darcy Avenue truly stands out!
Full Property Details
Full Property Details for 201 Darcy Ave
General
- Price: $329,900
- Status: Under Contract
- Type: Townhouse
- Source: Charleston_Trident_MLS
- MLS ID: 26019701
- Updated: 8/13/2026
- Added to Site: 48 day(s) ago
Interior
- Interior Features: Ceiling - Cathedral/Vaulted, Ceiling - Smooth, High Ceilings, Walk-In Closet(s), Ceiling Fan(s), Family, Loft, In-Law Floorplan, Utility
- Flooring: Carpet, Luxury Vinyl
Rooms
Bathrooms
- Total Bathrooms: 4
- Full Bathrooms: 3
- Half Bathrooms: 1
Bedrooms
- Total Bedrooms: 4
- Primary Bedroom: Ceiling Fan(s), Multiple Closets, Walk-In Closet(s), Upper
Other Rooms
- Laundry: Electric Dryer Hookup, Washer Hookup, Laundry Room
Additional Information
- Pool: Yes
Exterior
- Deck/Patio: Deck
Parking
- Garage: Yes
- Garage Spaces: 1
- Covered Spaces: 1
- Total Spaces: 1
- Parking Features: 1 Car Garage
Location
- Area: 73 - G. Cr./M. Cor. Hwy 17A-Oakley-Hwy 52
- County: Berkeley
- Subdivision: Persimmon Hill Townhouses
- Driving Directions: Hwy 176 To Persimmon Hill. Left On Darcy Ave, Home On The Right.
School Information
- Elementary School: Devon Forest
- Middle School: Westview
- High School: Stratford
Community
- Community Name: 73 - G. Cr./M. Cor. Hwy 17A-Oakley-Hwy 52
Heating & Cooling
- Air Conditioning: Yes
- Cooling Type: Central Air
- Heating Type: Heat Pump
Utilities
- Sewer: Public Sewer
- Water: Private
- Utility Description: BCW & SA, Berkeley Elect Co-Op
Structural Information
- Structure Type: Townhouse
- Construction: Vinyl Siding
- Foundation: Slab
- Roof: Architectural
- Stories/Levels: 3
- Building Size: 2583
- Square Feet: 2,583
- Year Built: 2006
Lot Features
- Lot Features: Wooded
Financial Considerations
- Terms: Cash, Conventional, FHA, VA Loan
Listed by NextHome The Agency Group
Get Pre-Approved Today
Schools
Schools serving 201 Darcy Ave
School District:Berkeley County School District
| Name | Grades | Distance |
|---|---|---|
Devon Forest Elementary School 1127 Dorothy Street, Goose Creek, SC 29455 | PK-5 | 0.6 mi |
Westview Middle School, Goose Creek, SC 101 Westview Boulevard, Goose Creek, SC 29445 | 6-8 | 2.4 mi |
Stratford High School 951 Crowfield Boulevard, Goose Creek, SC 29445 | 9-12 | 1.2 mi |
Disclaimer:
School attendance boundaries provided by ATTOM Data Solutions and are for reference only. Contact the school directly to verify enrollment eligibility.
Price & Sales History for 201 Darcy Ave
Date
Details
Price
Change
Source
7/27/2026
Price Reduced
$329,900
-4.35%
MLS
7/09/2026
Listed
$344,900
70.74%
MLS
5/30/2018
Sold
$202,000
—
Public Record
Disclaimer: Historical sales information is derived from public records provided by the county offices. Information is not guaranteed and should be independently verified.
Tax History
Tax History for 201 Darcy Ave
Year
Property Taxes
Change
Tax Assessment
Change
2025
$1,256
2%
$9,025
—
2024
$1,231
-8%
$9,025
—
2023
$1,334
-7%
$9,025
15%
2021
$1,437
7%
$7,850
—
2022
$1,341
-7%
$7,848
—
2021
$1,437
8%
$7,848
-96%
2019
$1,325
-60%
$196,200
19%
2017
$3,328
—
$164,700
—
2016
$3,325
4%
$164,700
—
2015
$3,192
8%
$164,700
—
2014
$2,946
-9%
$164,700
1373%
2013
$3,228
—
$11,180
—
Disclaimer: Historical tax information is derived from public records provided by the county offices. Information is not guaranteed and should be independently verified.
Estimate the Cost
Estimate the Cost for 201 Darcy Ave
201 Darcy Avenue, Goose Creek, SC 29445 (MLS# 26019701) is a Townhouse property with 4 bedrooms, 3 full bathrooms and 1 partial bathroom. 201 Darcy Avenue is currently listed for $329,900 and was received on July 09, 2026. Want to learn more about 201 Darcy Avenue? Do you have questions about finding other Townhouse real estate for sale in Goose Creek? You can browse all Goose Creek real estate or contact a Coldwell Banker agent to request more information.