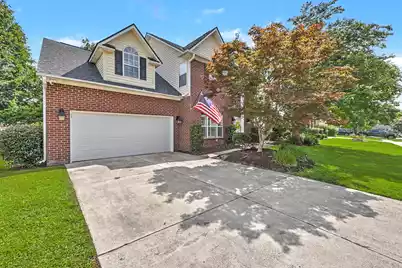
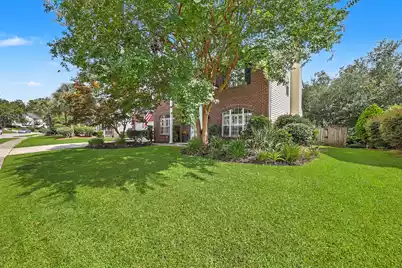
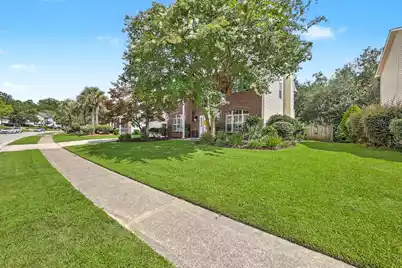
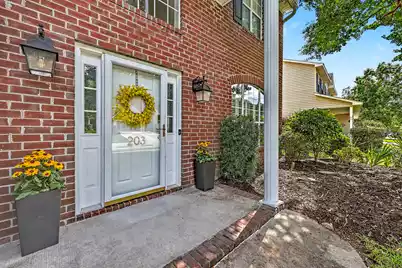
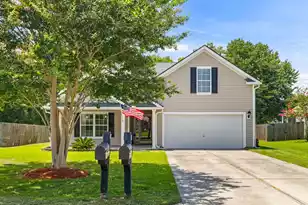
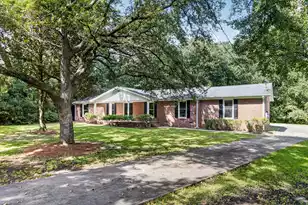
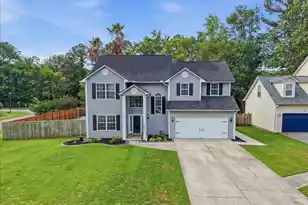
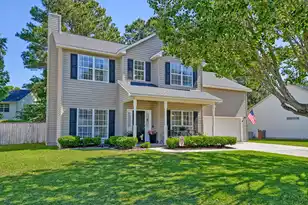
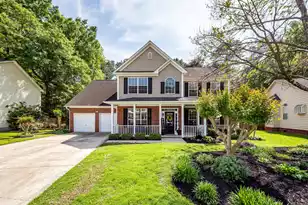
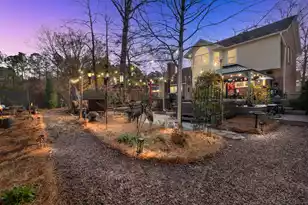
Full Property Details for 203 Pembroke Dr N
General
- Price: $510,000
- Status: Active
- Type: Single Family
- Source: Charleston_Trident_MLS
- MLS ID: 26021170
- Updated: 9/25/2026
- Added to Site: 73 day(s) ago
Interior
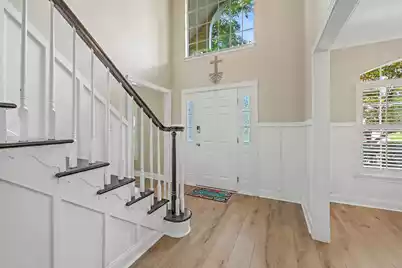
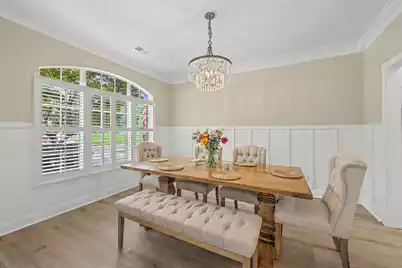
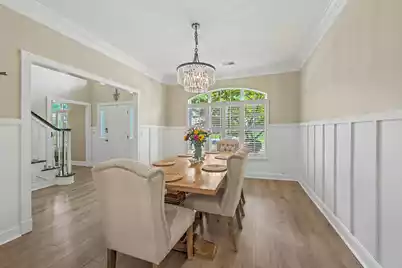
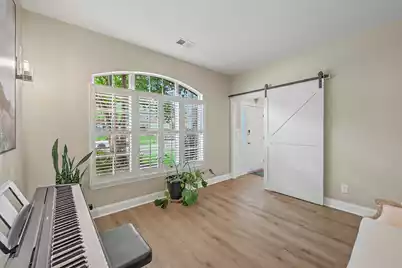
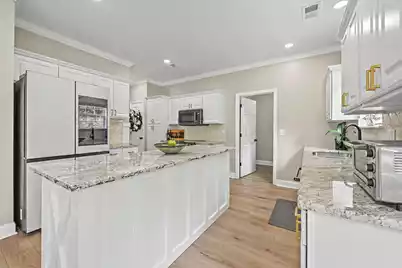
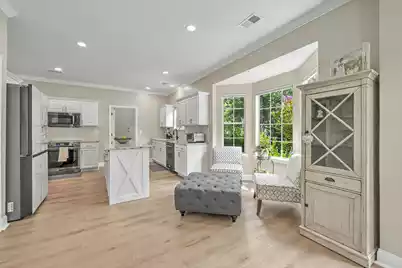
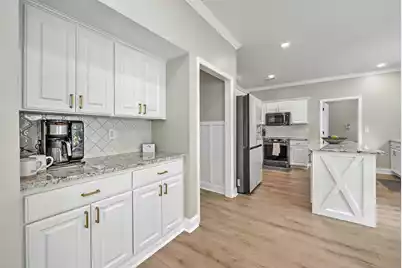
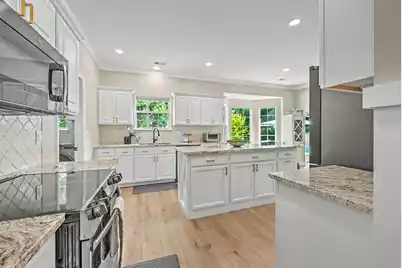
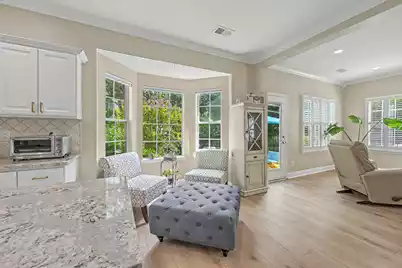
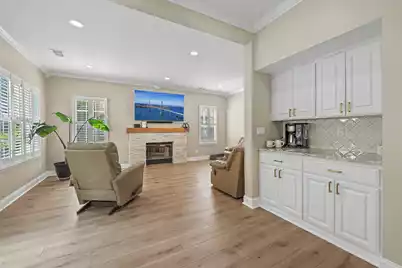
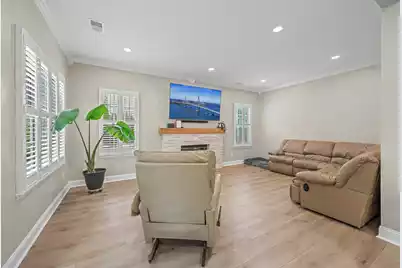
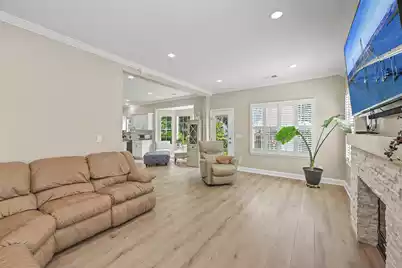
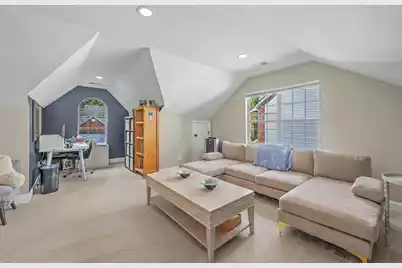
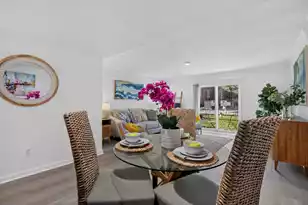
- Interior Features: Ceiling - Cathedral/Vaulted, Kitchen Island, Ceiling - Smooth, Walk-In Closet(s), Bonus, Eat-in Kitchen, Family, Entrance Foyer, Office, Pantry, Separate Dining
- Fireplace: Yes
- Fireplace(s): Family Room, Wood Burning
- Flooring: Carpet, Wood
Rooms
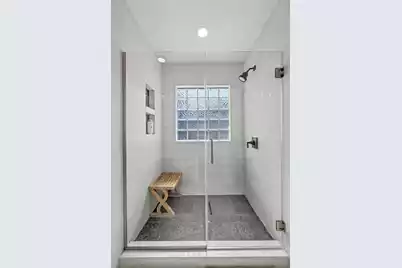
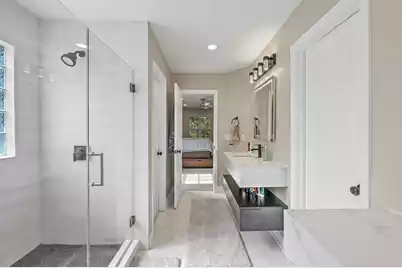
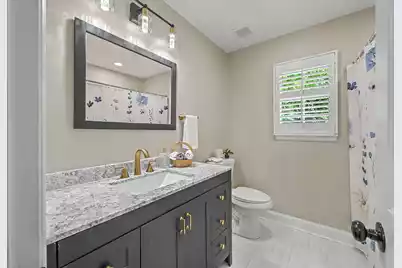
- Total Bathrooms: 3
- Full Bathrooms: 2
- Half Bathrooms: 1
- Total Bedrooms: 4
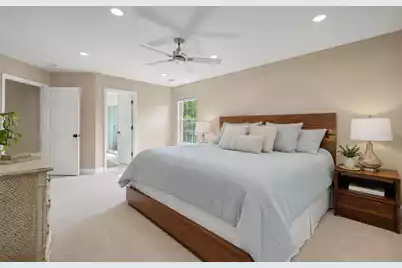
- Primary Bedroom: Ceiling Fan(s), Multiple Closets, Walk-In Closet(s), Upper
- Laundry: Washer Hookup, Electric Dryer Hookup, Laundry Room
Additional Information
Exterior
Parking
- Garage: Yes
- Attached garage: Yes
- Garage Spaces: 2
- Covered Spaces: 2
- Total Spaces: 2
- Parking Features: Attached, 2 Car Garage, Garage Door Opener
Location
- Area: 73 - G. Cr./M. Cor. Hwy 17A-Oakley-Hwy 52
- County: Berkeley
- Subdivision: Crowfield Plantation
- Driving Directions: From College Park Rd Into Crowfield Plantation, Turn Left Onto Centennial Blvd. Turn Right Onto Lowndes Rd, Then Right Onto N Pembroke Dr. Home Is On The Left.conveniently Located In Crowfield Plant
School Information
- Elementary School: Westview
- Middle School: Westview
- High School: Stratford
Community
- Community Name: 73 - G. Cr./M. Cor. Hwy 17A-Oakley-Hwy 52
Heating & Cooling
- Air Conditioning: Yes
- Cooling Type: Central Air
- Heating Type: Electric, Heat Pump, Central
Utilities
- Sewer: Public Sewer
- Water: Public
- Utility Description: Berkeley Elect Co-Op, Charleston Water Service
Structural Information
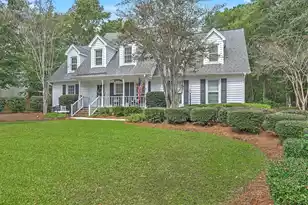
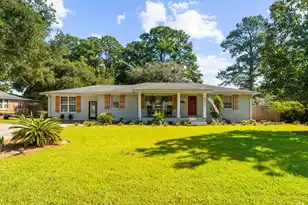
- Architectural Style: Traditional
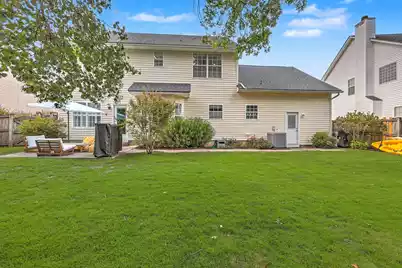
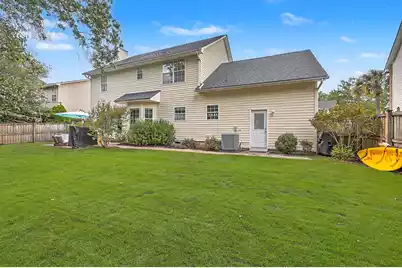
- Construction: Brick Veneer, Vinyl Siding
- Foundation: Slab
- Roof: Architectural, Asphalt
- Stories/Levels: 2
- Building Size: 2952
- Square Feet: 2,952
- Year Built: 1998
Lot Features
- Lot Size (Acres): 0.19
- Lot Size (Sq. Ft.): 8,276
- Lot Features: Interior Lot
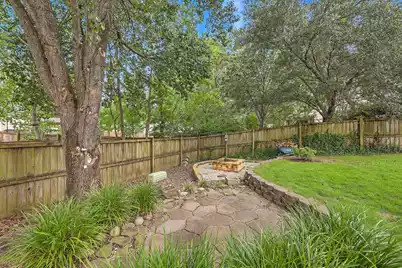
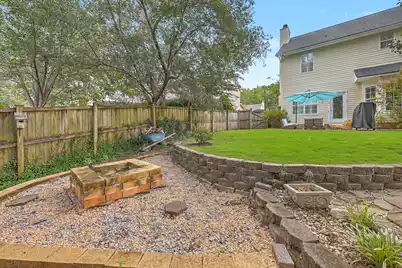
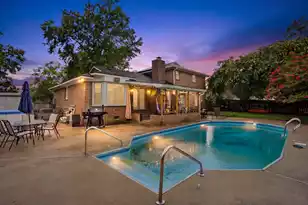
- Fencing (Description): Privacy, Wood
Financial Considerations
- Terms: Cash, Conventional, FHA, VA Loan
Listed by ERA Wilder Realty Inc