This is a carousel with tiles that activate property listing cards. Use the previous and next buttons to navigate.
1/50
$385,903
This is a carousel with tiles that activate property listing cards. Use the previous and next buttons to navigate.
1/50
Property Description
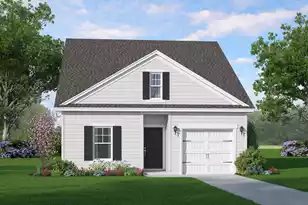
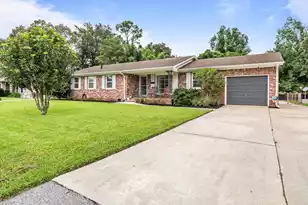
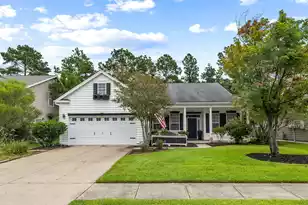
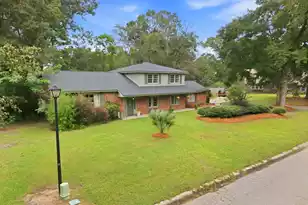
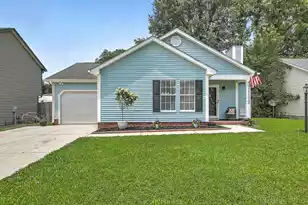
Step into a beautifully renovated home that delivers modern living at its finest. The bright kitchen offers ample counter and cabinet space, seamlessly connected to a formal dining area and breakfast nook that leads into a cozy living room--ideal for gatherings. French doors open to a generous backyard, expanding your living and entertaining space.Upstairs, four bedrooms include a luxurious primary suite with a private bath and a large walk-in closet. A second full bath and upstairs laundry add everyday convenience. The home's design emphasizes comfort, style, and practicality, making it easy to move in and make it your own.Outside, enjoy a cul-de-sac location on a generous lot accented by mature trees that enhance privacy and curb appeal. Moments to shops, groceries, and essential services" / "Convenience moments away from everyday needs."
Full Property Details
Full Property Details for 206 Lynton Ct
General
- Price: $385,903
- Status: Active
- Type: Single Family
- Source: Charleston_Trident_MLS
- MLS ID: 25026920
- Updated: 6/16/2026
- Added to Site: 307 day(s) ago
Interior
- Interior Features: Ceiling - Smooth, Walk-In Closet(s), Eat-in Kitchen, Family, Formal Living, Entrance Foyer, Pantry, Separate Dining
- Fireplace: Yes
- Fireplace(s): Bath, Bedroom, Dining Room, Family Room, Kitchen, Living Room, Three +, Two
- Flooring: Luxury Vinyl
Rooms
Bathrooms
- Total Bathrooms: 3
- Full Bathrooms: 2
- Half Bathrooms: 1
Bedrooms
- Total Bedrooms: 4
- Primary Bedroom: Ceiling Fan(s), Multiple Closets, Walk-In Closet(s), Upper
Other Rooms
- Laundry: Washer Hookup, Laundry Room
Exterior
- Exterior Features: Rain Gutters
- Deck/Patio: Front Porch, Porch - Full Front
Parking
- Garage: Yes
- Attached garage: Yes
- Garage Spaces: 1
- Covered Spaces: 1
- Total Spaces: 1
- Parking Features: 1 Car Garage, Attached
Location
- Area: 73 - G. Cr./M. Cor. Hwy 17A-Oakley-Hwy 52
- County: Berkeley
- Subdivision: Devon Forest
- Driving Directions: Via Us-176 W/st James Ave And Devon Blvdfastest Route, The Usual Traffic
School Information
- Elementary School: Devon Forest
- Middle School: Westview
- High School: Stratford
Community
- Community Name: 73 - G. Cr./M. Cor. Hwy 17A-Oakley-Hwy 52
Heating & Cooling
- Air Conditioning: Yes
- Cooling Type: Central Air
- Heating Type: Central
Utilities
- Sewer: Public Sewer
- Water: Public
- Utility Description: AT&T
Structural Information
- Architectural Style: Charleston Single
- Construction: Vinyl Siding
- Foundation: Slab
- Roof: Architectural
- Stories/Levels: 2
- Building Size: 2002
- Square Feet: 2,002
- Year Built: 1990
Lot Features
- Lot Size (Acres): 0.28
- Lot Size (Sq. Ft.): 12,196
- Lot Features: 0 - .5 Acre, Cul-De-Sac, Wooded
- Fencing (Description): Privacy, Wood
Financial Considerations
- Terms: Any
Listed by Three Real Estate LLC
Get Pre-Approved Today
Schools
Schools serving 206 Lynton Ct
School District:Berkeley County School District
| Name | Grades | Distance |
|---|---|---|
Devon Forest Elementary School 1127 Dorothy Street, Goose Creek, SC 29455 | PK-5 | 0.2 mi |
Westview Middle School, Goose Creek, SC 101 Westview Boulevard, Goose Creek, SC 29445 | 6-8 | 2.7 mi |
Stratford High School 951 Crowfield Boulevard, Goose Creek, SC 29445 | 9-12 | 1.6 mi |
Disclaimer:
School attendance boundaries provided by ATTOM Data Solutions and are for reference only. Contact the school directly to verify enrollment eligibility.
Price & Sales History for 206 Lynton Ct
Date
Details
Price
Change
Source
6/16/2026
Price Reduced
$385,903
-3.52%
MLS
4/24/2026
Price Reduced
$399,999
-3.61%
MLS
3/04/2026
Price Reduced
$415,000
-5.66%
MLS
2/14/2026
Price Reduced
$439,900
-2.22%
MLS
10/03/2025
Listed
$449,900
—
MLS
Disclaimer: Historical sales information is derived from public records provided by the county offices. Information is not guaranteed and should be independently verified.
Tax History
Tax History for 206 Lynton Ct
Year
Property Taxes
Change
Tax Assessment
Change
2025
$3,640
1%
$13,188
—
2024
$3,594
9%
$13,188
—
2023
$3,300
169%
$13,188
72%
2021
$1,228
-64%
$7,650
-33%
2022
$3,451
181%
$11,468
50%
2021
$1,228
—
$7,645
-96%
2019
$1,234
17%
$191,130
15%
2017
$1,053
-2%
$166,200
—
2016
$1,073
7%
$166,200
—
2015
$1,005
4%
$166,200
—
2014
$962
7%
$166,200
2481%
2013
$896
—
$6,440
—
Disclaimer: Historical tax information is derived from public records provided by the county offices. Information is not guaranteed and should be independently verified.
Estimate the Cost
Estimate the Cost for 206 Lynton Ct
206 Lynton Court, Goose Creek, SC 29445 (MLS# 25026920) is a Single Family property with 4 bedrooms, 2 full bathrooms and 1 partial bathroom. 206 Lynton Court is currently listed for $385,903 and was received on October 03, 2025. Want to learn more about 206 Lynton Court? Do you have questions about finding other Single Family real estate for sale in Goose Creek? You can browse all Goose Creek real estate or contact a Coldwell Banker agent to request more information.