This is a carousel with tiles that activate property listing cards. Use the previous and next buttons to navigate.
1/26
$235,000
This is a carousel with tiles that activate property listing cards. Use the previous and next buttons to navigate.
1/26
Property Description
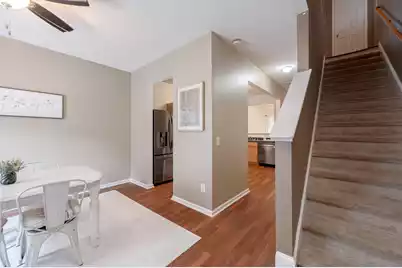
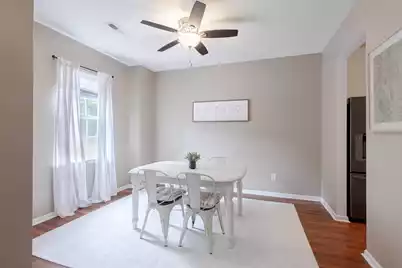
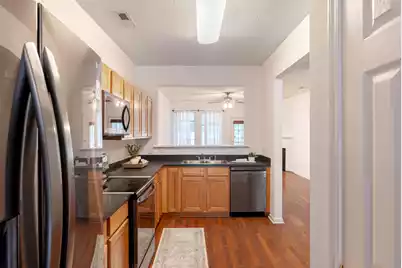
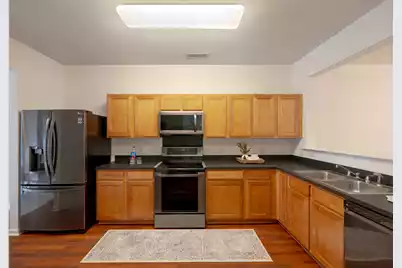
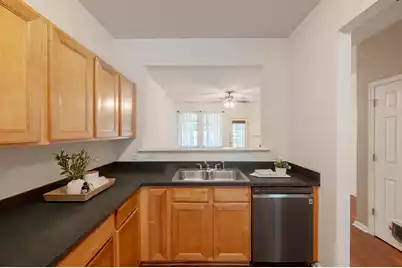
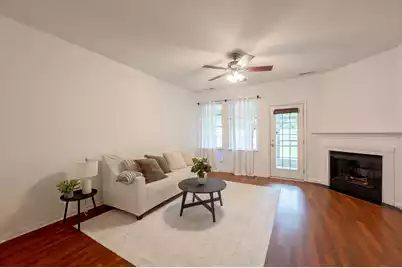
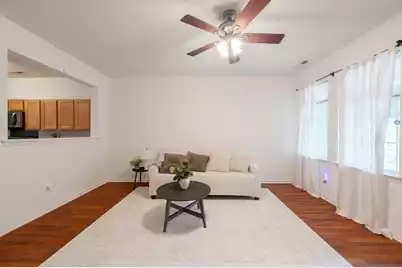
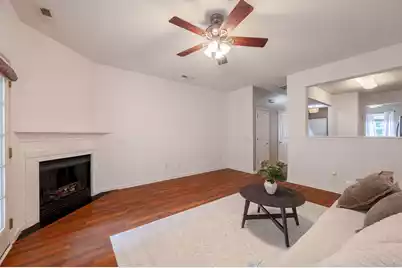
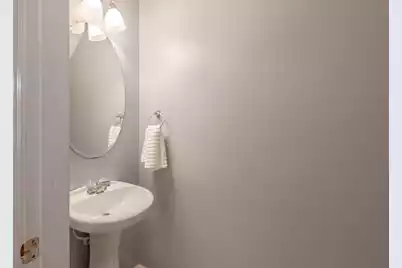
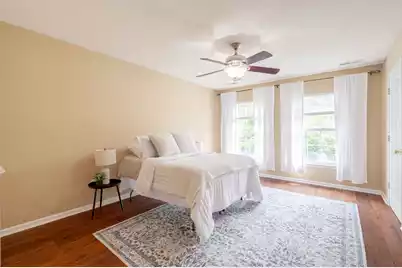
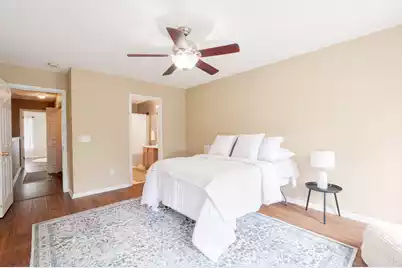
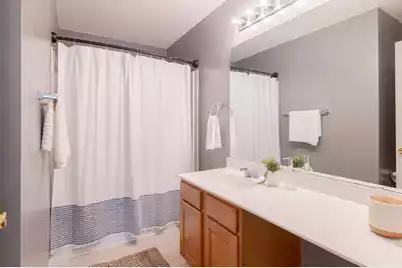
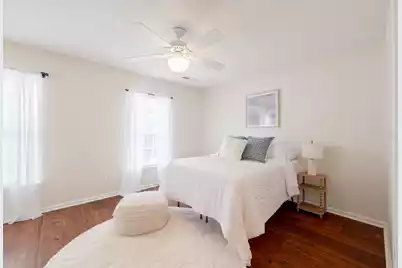
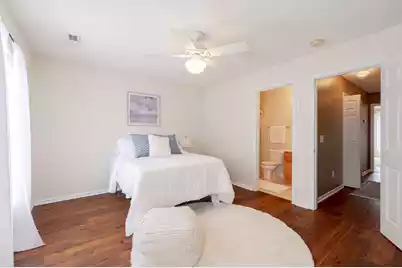
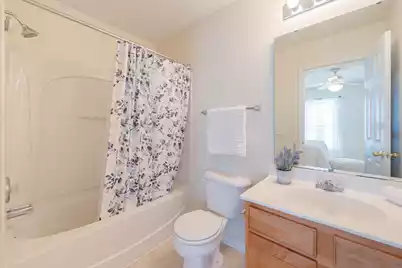
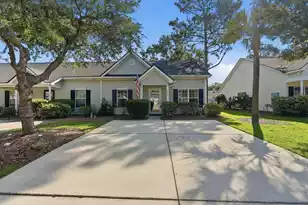
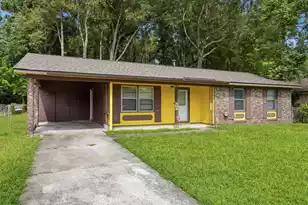
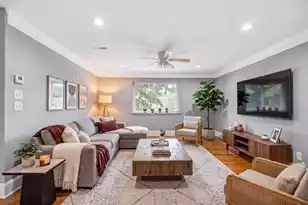
Welcome to 261 Brookshire Drive, where thoughtful design meets timeless elegance. This exceptional residence offers a rare dual-primary suite floor plan, with each spacious bedroom featuring its own private en-suite bathroom, creating the perfect blend of comfort, privacy, and sophistication. One of the primary suites is further enhanced by two closets, providing abundant storage and an elevated owner's retreat experience.From the moment you step inside, you'll appreciate the seamless luxury vinyl plank flooring that extends throughout both levels of the home, providing a refined and cohesive aesthetic. The open and inviting layout is designed for effortless living and entertaining, while a beautiful fireplace serves as the focal point of the main living area, adding warmth, character,and charm. Retreat outdoors to your private screened porch, an ideal setting for morning coffee, evening cocktails, or simply unwinding while overlooking the fully fenced backyard. The outdoor living space offers both tranquility and privacy, creating a true extension of the home's elegant interior. Perfectly positioned in the heart of Goose Creek, this beautifully appointed home combines modern luxury with everyday convenience, offering easy access to shopping, dining, schools, and major commuter routes. Offering desirable features rarely found together, including two primary suites, a fireplace, dual closets in the owner's retreat, luxury flooring throughout, and exceptional outdoor living. This is a home that truly stands apart. A credit of up to $2000 will be paid at closing with acceptable offer and use of preferred lender. This credit is in addition to any negotiated seller concessions.
Full Property Details
Full Property Details for 261 Brookshire Rd
General
- Price: $235,000
- Status: Under Contract
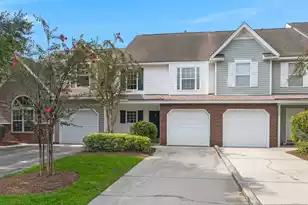
- Type: Townhouse
- Source: Charleston_Trident_MLS
- MLS ID: 26018002
- Updated: 8/1/2026
- Added to Site: 65 day(s) ago
Interior
- Interior Features: High Ceilings, Garden Tub/Shower, Walk-In Closet(s), Ceiling Fan(s), Family, Formal Living, Pantry, Separate Dining
- Fireplace: Yes
- Number of Fireplaces: 1
- Fireplace(s): Gas Log, Living Room, One
- Flooring: Luxury Vinyl
Rooms
Bathrooms
- Total Bathrooms: 3
- Full Bathrooms: 2
- Half Bathrooms: 1
Bedrooms
- Total Bedrooms: 2
- Primary Bedroom: Ceiling Fan(s), Garden Tub/Shower, Multiple Closets, Walk-In Closet(s), Upper
Other Rooms
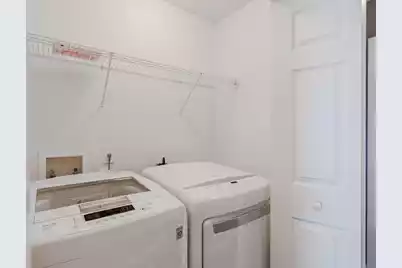
- Laundry: Electric Dryer Hookup, Washer Hookup
Additional Information
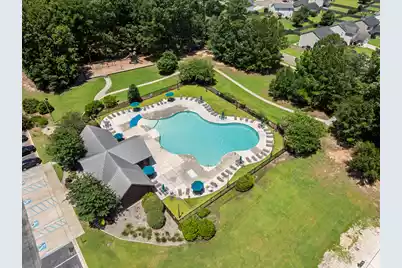
- Pool: Yes
Exterior
- Deck/Patio: Patio, Covered, Screened
Parking
- Parking Features: Off Street
Location
- Area: 72 - G.Cr/M. Cor. Hwy 52-Oakley-Cooper River
- County: Berkeley
- Subdivision: Wedgewood Townhomes
- Driving Directions: From Liberty Hall Road, Turn Onto Adler Drive, Take The First Left Onto Brookshire. Home Will Be On The Left.
School Information
- Elementary School: Goose Creek Primary
- Middle School: Sedgefield Intermediate
- High School: Goose Creek
Community
- Community Name: 72 - G.Cr/M. Cor. Hwy 52-Oakley-Cooper River
Heating & Cooling
- Air Conditioning: Yes
- Cooling Type: Central Air
- Heating Type: Electric
Utilities
- Sewer: Public Sewer
- Water: Public
Structural Information
- Structure Type: Townhouse
- Construction: Vinyl Siding
- Foundation: Slab
- Windows: Window Treatments - Some
- Entry Location: Ground Level
- Stories/Levels: 2
- Building Size: 1370
- Square Feet: 1,370
- Year Built: 2006
Lot Features
- Lot Features: Level, Wooded
- Fencing (Description): Privacy, Wood, Fence - Wooden Enclosed
Financial Considerations
- Terms: Any, Cash, Conventional, FHA, VA Loan
Listed by The Real Estate Firm

Get Pre-Approved Today
Schools
Schools serving 261 Brookshire Rd
School District:Berkeley County School District
| Name | Grades | Distance |
|---|---|---|
Mount Holly Elementary 225 Garwood Road, Goose Creek, SC 29445 | PK-5 | 1.5 mi |
Sedgefield Middle School 131 Charles B Gibson Avenue, Goose Creek, SC 29445 | 6-8 | 1.5 mi |
Goose Creek High School 1137 Red Bank Road, Goose Creek, SC 29445 | 9-12 | 1.8 mi |
Disclaimer:
School attendance boundaries provided by ATTOM Data Solutions and are for reference only. Contact the school directly to verify enrollment eligibility.
Price & Sales History for 261 Brookshire Rd
Date
Details
Price
Change
Source
7/15/2026
Price Reduced
$235,000
-1.67%
MLS
6/22/2026
Listed
$239,000
7.17%
MLS
12/16/2021
Sold
$223,000
—
Public Record
Disclaimer: Historical sales information is derived from public records provided by the county offices. Information is not guaranteed and should be independently verified.
Tax History
Tax History for 261 Brookshire Rd
Year
Property Taxes
Change
Tax Assessment
Change
2025
$1,269
—
$228,850
2400%
2025
$1,269
2%
$9,154
—
2024
$1,245
3%
$9,154
—
2023
$1,208
31%
$9,154
86%
2021
$924
-25%
$4,930
-38%
2022
$1,224
32%
$7,960
62%
2021
$924
-61%
$4,928
-96%
2019
$2,381
3%
$123,200
9%
2017
$2,315
22%
$113,400
25%
2016
$1,900
4%
$90,600
—
2015
$1,827
9%
$90,600
—
2014
$1,678
141%
$90,600
1887%
2013
$697
—
$4,560
—
Disclaimer: Historical tax information is derived from public records provided by the county offices. Information is not guaranteed and should be independently verified.
Estimate the Cost
Estimate the Cost for 261 Brookshire Rd
261 Brookshire Road, Goose Creek, SC 29445 (MLS# 26018002) is a Townhouse property with 2 bedrooms, 2 full bathrooms and 1 partial bathroom. 261 Brookshire Road is currently listed for $235,000 and was received on June 22, 2026. Want to learn more about 261 Brookshire Road? Do you have questions about finding other Townhouse real estate for sale in Goose Creek? You can browse all Goose Creek real estate or contact a Coldwell Banker agent to request more information.