This is a carousel with tiles that activate property listing cards. Use the previous and next buttons to navigate.
1/53
$339,999
This is a carousel with tiles that activate property listing cards. Use the previous and next buttons to navigate.
1/53
Property Description
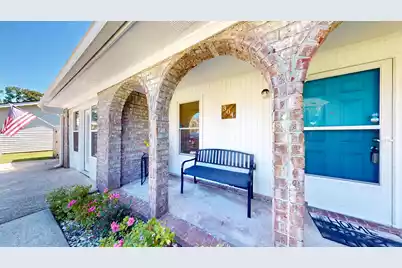
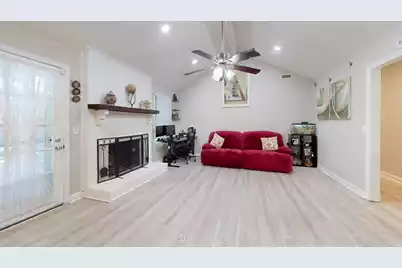
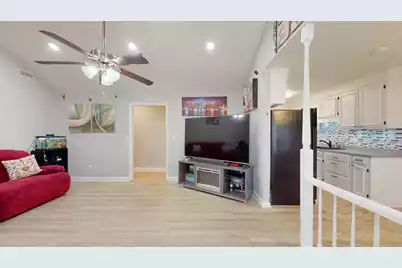
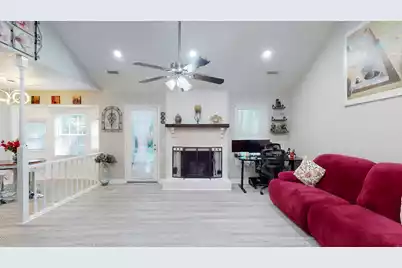
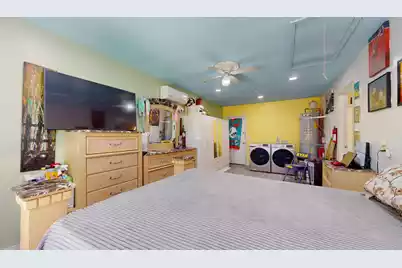
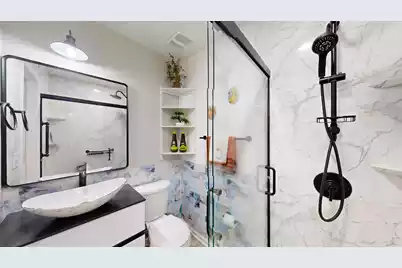
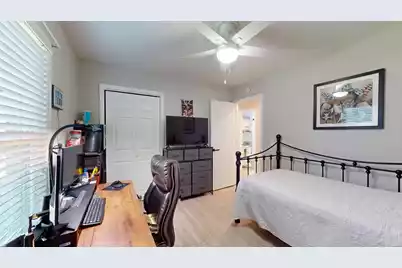
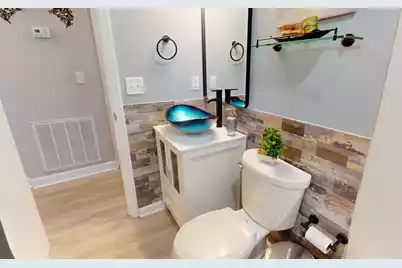
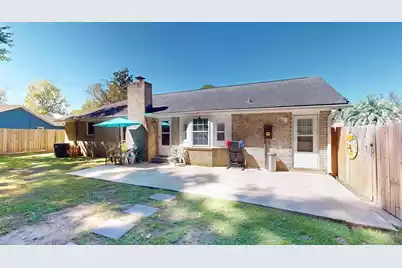
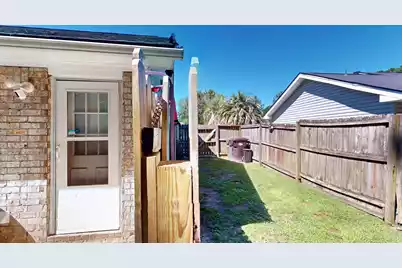
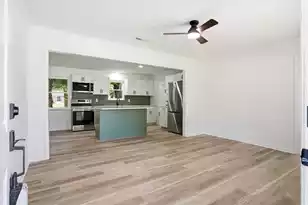
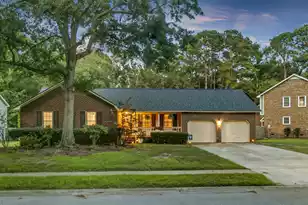
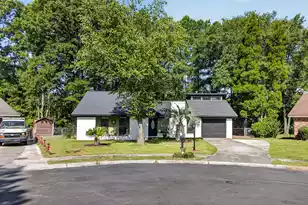
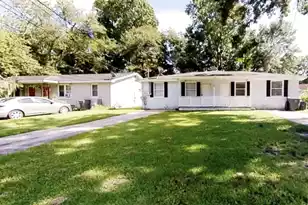
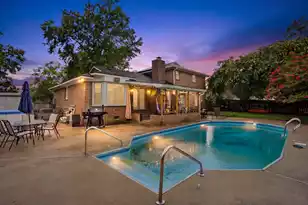
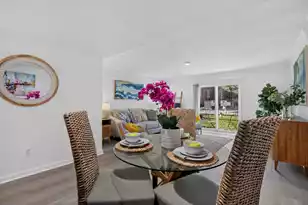
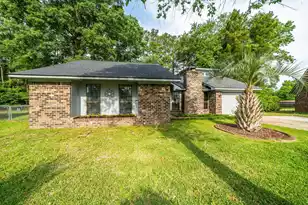
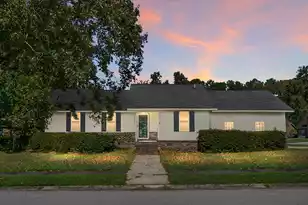
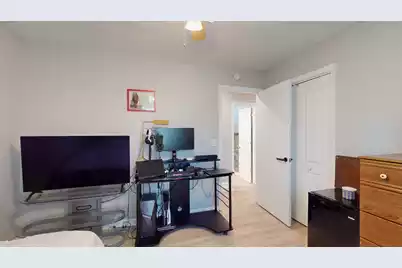
Updated, versatile, and move-in ready with NO HOA! This beautifully improved 3BR/2BA brick ranch offers 1494 SF on a spacious 0.25-acre lot and approximately $70K in seller upgrades. The open floor plan, wood-burning fireplace and vaulted ceilings create a bright, inviting feel, complemented by new LVP flooring throughout and updated recessed lighting in the entire house, except the two bedrooms. The galley-style kitchen features newer appliances (2025), modern tile backsplash, & double sink. Both bathrooms have been fully updated, adding modern style and convenience. A standout feature is the large converted garage Bonus Room with its own entrance and a closet, offering endless possibilities as a home office, media room, guest space, hobby area, or potential rental suite.Outside, enjoy a large backyard enclosed by a new privacy fence, enhancing outdoor living. Property extends beyond the wooden fence on the left side. This space is perfect to park a boat. Home is located near shopping centers and within walking distance from Central Creek Park, a newly built park/concert venue that offers barrier-free recreational opportunities and thoughtfully designed amenities, including a basketball and pickleball courts, walk/jog trails, a rental pavilion for parties, a playground, and a splash area for the kids to enjoy. With extensive updates, flexible space, a generous lot, and NO HOA, this home offers the perfect blend of comfort, functionality, and freedom. Schedule your showing today!
Full Property Details
Full Property Details for 304 Vixen Blvd
General
- Price: $339,999
- Status: Active
- Type: Single Family
- Source: Charleston_Trident_MLS
- MLS ID: 26026956
- Updated: 9/28/2026
- Added to Site: 7 day(s) ago
Interior
- Interior Features: High Ceilings, Ceiling - Blown, Ceiling - Cathedral/Vaulted, Walk-In Closet(s), Ceiling Fan(s), Bonus, Eat-in Kitchen, Family
- Fireplace: Yes
- Number of Fireplaces: 1
- Fireplace(s): Family Room, One
- Flooring: Laminate, Luxury Vinyl
Rooms
Bathrooms
- Total Bathrooms: 2
- Full Bathrooms: 2
Bedrooms
- Total Bedrooms: 3
- Primary Bedroom: Ceiling Fan(s), Walk-In Closet(s), Lower
Other Rooms
- Laundry: Washer Hookup, Electric Dryer Hookup
Additional Information
- Security/Safety: Security System
Exterior
- Deck/Patio: Patio, Front Porch
Parking
- Parking Features: Off Street, Other, Converted Garage
Location
- Area: 73 - G. Cr./M. Cor. Hwy 17A-Oakley-Hwy 52
- County: Berkeley
- Subdivision: Foxborough
- Driving Directions: From St James Ave, Turn Onto Vixen Blvd. Home Is On The Right.
School Information
- Elementary School: Westview
- Middle School: Westview
- High School: Goose Creek
Community
- Community Name: 73 - G. Cr./M. Cor. Hwy 17A-Oakley-Hwy 52
Heating & Cooling
- Air Conditioning: Yes
- Cooling Type: Central Air
- Heating Type: Electric, Forced Air, Central
Utilities
- Sewer: Public Sewer
- Water: Public
- Utility Description: Berkeley Elect Co-Op, City of Goose Creek
Structural Information
- Architectural Style: Ranch
- Construction: Brick
- Foundation: Slab
- Roof: Architectural
- Windows: Window Treatments
- Entry Location: Ground Level
- Stories/Levels: 1
- Building Size: 1494
- Square Feet: 1,494
- Year Built: 1978
Lot Features
- Lot Size (Acres): 0.25
- Lot Size (Sq. Ft.): 10,890
- Lot Features: Interior Lot, Level, 0 - .5 Acre
- Fencing (Description): Wood
Financial Considerations
- Terms: Any, Cash, Conventional, FHA, VA Loan
Listed by Agent Group Realty

Get Pre-Approved Today
Schools
Schools serving 304 Vixen Blvd
School District:Berkeley County School District
| Name | Grades | Distance |
|---|---|---|
Westview Primary School 98 Westview Boulevard, Goose Creek, SC 29445 | PK-2 | 1.2 mi |
Westview Elementary School 100 Westview Boulevard, Goose Creek, SC 29445 | 3-5 | 1.4 mi |
Westview Middle School, Goose Creek, SC 101 Westview Boulevard, Goose Creek, SC 29445 | 6-8 | 1.3 mi |
Goose Creek High School 1137 Red Bank Road, Goose Creek, SC 29445 | 9-12 | 4 mi |
Disclaimer:
School attendance boundaries provided by ATTOM Data Solutions and are for reference only. Contact the school directly to verify enrollment eligibility.
Price & Sales History for 304 Vixen Blvd
Date
Details
Price
Change
Source
9/28/2026
Listed
$339,999
23.64%
MLS
9/28/2022
Sold
$275,000
—
Public Record
Disclaimer: Historical sales information is derived from public records provided by the county offices. Information is not guaranteed and should be independently verified.
Tax History
Tax History for 304 Vixen Blvd
Year
Property Taxes
Change
Tax Assessment
Change
2025
$1,470
—
$277,000
2400%
2025
$1,470
2%
$11,080
—
2024
$1,445
-4%
$11,080
—
2023
$1,504
34%
$11,080
72%
2021
$1,124
-72%
$6,460
-59%
2022
$4,076
263%
$15,816
145%
2021
$1,124
-63%
$6,464
-96%
2019
$3,048
303%
$161,600
55%
2017
$756
-1%
$104,500
—
2016
$761
5%
$104,500
—
2015
$722
7%
$104,500
—
2014
$673
11%
$104,500
2702%
2013
$608
—
$3,730
—
Disclaimer: Historical tax information is derived from public records provided by the county offices. Information is not guaranteed and should be independently verified.
Estimate the Cost
Estimate the Cost for 304 Vixen Blvd
304 Vixen Boulevard, Goose Creek, SC 29445 (MLS# 26026956) is a Single Family property with 3 bedrooms and 2 full bathrooms. 304 Vixen Boulevard is currently listed for $339,999 and was received on September 28, 2026. Want to learn more about 304 Vixen Boulevard? Do you have questions about finding other Single Family real estate for sale in Goose Creek? You can browse all Goose Creek real estate or contact a Coldwell Banker agent to request more information.