This is a carousel with tiles that activate property listing cards. Use the previous and next buttons to navigate.
1/1
$324,645
This is a carousel with tiles that activate property listing cards. Use the previous and next buttons to navigate.
1/1
Property Description
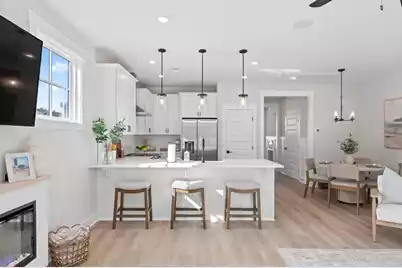
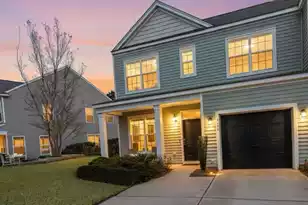
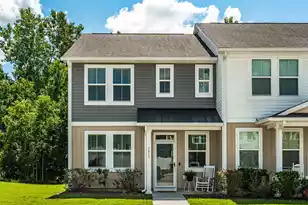
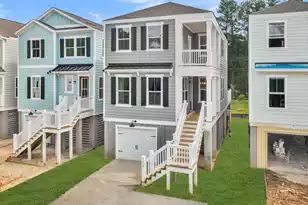
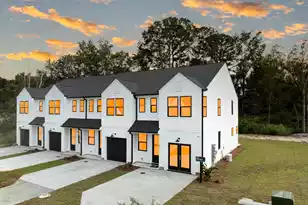
RELAXED LIVING! All landscaping, pressure washing, and flower bed maintenance included! The Foster II Plan offers a versatile open floor plan with a large kitchen peninsula, separate dining area, and an open living area, ideally situated for entertaining. Unwind in the spacious primary suite with its naturally lit walk-in closet, grand tray ceiling, and owners en-suite . A covered patio, second story laundry, spacious foyer, finished garage, and so much more are included in the Foster II floor plan. Customizable to add your own touch, with either quartz or granite countertops, gorgeous LVP flooring, and stainless appliances
Full Property Details
Full Property Details for 338 Bremerton Dr Dr
General
- Sold For: $324,645
- Status: Closed
- Type: Townhouse
- Source: Charleston_Trident_MLS
- MLS ID: 26007726
- Added to Site: 204 day(s) ago
Interior
- Interior Features: Walk-In Closet(s), Great, Pantry
- Fireplace: Yes
- Number of Fireplaces: 3
- Fireplace(s): Bath, Family Room, Great Room, Kitchen, Three
- Flooring: Laminate, Carpet
Rooms
Bathrooms
- Total Bathrooms: 3
- Full Bathrooms: 2
- Half Bathrooms: 1
Bedrooms
- Total Bedrooms: 3
- Primary Bedroom: Walk-In Closet(s)
Other Rooms
- Laundry: Washer Hookup, Electric Dryer Hookup, Laundry Room
Exterior
- Exterior Features: Rain Gutters
- Deck/Patio: Patio
Parking
- Garage: Yes
- Garage Spaces: 1
- Covered Spaces: 1
- Total Spaces: 1
- Parking Features: 1 Car Garage
Location
- Area: 72 - G.Cr/M. Cor. Hwy 52-Oakley-Cooper River
- County: Berkeley
- Subdivision: Windward Townes
- Driving Directions: From N. Rhett, Continue North Into Henry Brown Blvd. Winward Townes Is On The Left-hand Side Just Beyond Stanhope Rd. The Address 7249 Henry E Brown Blvd Will Take You To Our Entrance.
School Information
- Elementary School: Mt Holly
- Middle School: Sedgefield
- High School: Goose Creek
Community
- Community Name: 72 - G.Cr/M. Cor. Hwy 52-Oakley-Cooper River
Heating & Cooling
- Air Conditioning: Yes
- Heating Type: Heat Pump
Utilities
- Sewer: Public Sewer
- Water: Public
Structural Information
- Structure Type: Townhouse
- Foundation: Slab
- Roof: Asphalt
- Stories/Levels: 2
- Building Size: 1485
- Square Feet: 1,485
- Year Built: 2026
Lot Features
- Lot Size (Acres): 0.02
- Lot Size (Sq. Ft.): 871
- Lot Features: Cul-De-Sac, Graded
Financial Considerations
- Terms: Any
Listed by HQ Real Estate LLC
Sold by Robert K Willms

Get Pre-Approved Today
Schools
Schools serving 338 Bremerton Dr Dr
School District:Berkeley County School District
| Name | Grades | Distance |
|---|---|---|
Mount Holly Elementary 225 Garwood Road, Goose Creek, SC 29445 | PK-5 | 0.6 mi |
Sedgefield Middle School 131 Charles B Gibson Avenue, Goose Creek, SC 29445 | 6-8 | 0.5 mi |
Goose Creek High School 1137 Red Bank Road, Goose Creek, SC 29445 | 9-12 | 0.9 mi |
Disclaimer:
School attendance boundaries provided by ATTOM Data Solutions and are for reference only. Contact the school directly to verify enrollment eligibility.
Price & Sales History for 338 Bremerton Dr Dr
Date
Details
Price
Change
Source
10/01/2026
Sold
$324,645
1.77%
MLS
3/19/2026
Listed
$319,000
—
MLS
Disclaimer: Historical sales information is derived from public records provided by the county offices. Information is not guaranteed and should be independently verified.
338 Bremerton Drive Drive, Goose Creek, SC 29445 (MLS# 26007726) is a Townhouse property that was sold at $324,645 on October 01, 2026. Want to learn more about 338 Bremerton Drive Drive? Do you have questions about finding other Townhouse real estate for sale in Goose Creek? You can browse all Goose Creek real estate or contact a Coldwell Banker agent to request more information.