This is a carousel with tiles that activate property listing cards. Use the previous and next buttons to navigate.
1/25
$365,000
This is a carousel with tiles that activate property listing cards. Use the previous and next buttons to navigate.
1/25
Property Description
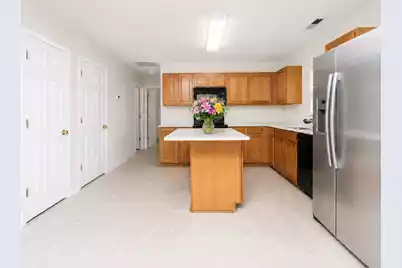
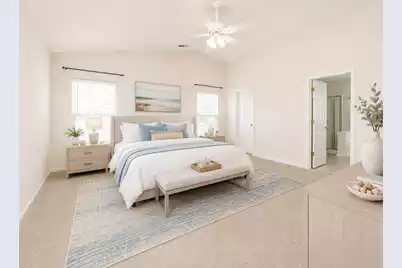
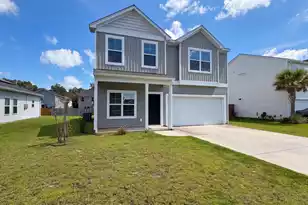
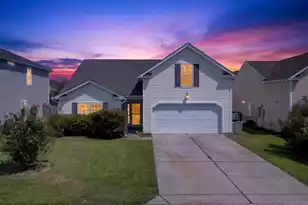
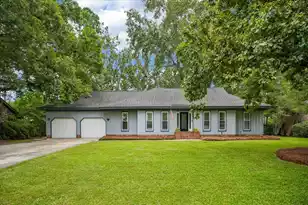
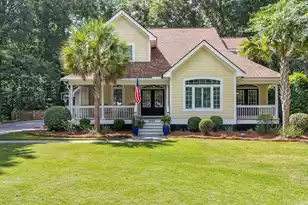
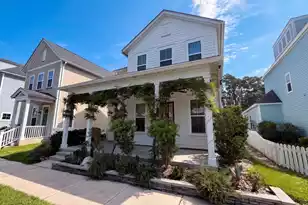
Beautifully maintained 4-bedroom, 3-bath, 1920' home in Liberty Hall Plantation with a private, tree-lined backyard, updated kitchen, fireplace, two-car garage and community amenities that include a pool and park. Located in the sought-after Mulberry Park section with mature landscaping and an X flood zone- no flood insurance typically required. One of the biggest advantages of this home is the large .17 acre, private backyard that is fully fenced. In addition, BRAND NEW CARPET WAS JUST INSTALLED!A charming front porch creates a warm first impression and invites you inside to an open, comfortable floor plan designed for everyday living and entertaining. The spacious family room features a fireplace with mantel and flows seamlessly into the dining area and kitchen, all overlooking the large, tree-lined backyard that offers exceptional privacy. The kitchen has been tastefully updated with attractive countertops and a stylish backsplash and includes a center island, ample cabinetry, and a refrigerator that conveys with the home. Additional updates include an HVAC system that is approximately five years old. Liberty Hall Plantation is especially appreciated for its generous spacing between homes, providing a sense of privacy rarely found in many newer communities. Residents enjoy outstanding amenities including a neighborhood pool, playground, volleyball court, sidewalks, mature landscaping, and inviting green spaces--all with a low annual HOA fee. Conveniently located near shopping, dining, schools, and major highways, the home is approximately 15 minutes from Cypress Gardens, about 35 minutes from historic downtown Charleston, and offers easy access to Joint Base Charleston, Boeing, Volvo, and Google's Berkeley County operations.
Full Property Details
Full Property Details for 404 Brookfield Ln
General
- Price: $365,000
- Status: Active
- Type: Single Family
- Source: Charleston_Trident_MLS
- MLS ID: 26021804
- Updated: 9/8/2026
- Added to Site: 51 day(s) ago
Interior
- Interior Features: Ceiling - Cathedral/Vaulted, High Ceilings, Kitchen Island, Walk-In Closet(s), Eat-in Kitchen, Family, Pantry
- Fireplace: Yes
- Number of Fireplaces: 1
- Fireplace(s): Family Room, One, Wood Burning
- Flooring: Carpet, Vinyl
Rooms
Bathrooms
- Total Bathrooms: 3
- Full Bathrooms: 3
Bedrooms
- Total Bedrooms: 4
- Primary Bedroom: Walk-In Closet(s), Upper
Other Rooms
- Laundry: Washer Hookup, Laundry Room
Additional Information
- Pool: Yes
- Security/Safety: Security System
Exterior
- Deck/Patio: Patio, Front Porch
Parking
- Garage: Yes
- Attached garage: Yes
- Garage Spaces: 2
- Covered Spaces: 2
- Total Spaces: 2
- Parking Features: 2 Car Garage, Attached, Garage Door Opener
Location
- Area: 72 - G.Cr/M. Cor. Hwy 52-Oakley-Cooper River
- County: Berkeley
- Subdivision: Liberty Hall Plantation
- Driving Directions: Liberty Hall Plantation, R Adler, L Waterbrook, L Edenton, R Brookfield, House On R
School Information
- Elementary School: Mt Holly
- Middle School: Sedgefield
- High School: Goose Creek
Community
- Community Name: 72 - G.Cr/M. Cor. Hwy 52-Oakley-Cooper River
Heating & Cooling
- Air Conditioning: Yes
- Cooling Type: Central Air
- Heating Type: Heat Pump
Utilities
- Sewer: Public Sewer
- Water: Public
- Utility Description: BCW & SA, Berkeley Elect Co-Op
Structural Information
- Architectural Style: Traditional
- Construction: Vinyl Siding
- Foundation: Slab
- Roof: Architectural
- Stories/Levels: 2
- Building Size: 1920
- Square Feet: 1,920
- Year Built: 2006
Lot Features
- Lot Size (Acres): 0.17
- Lot Size (Sq. Ft.): 7,405
- Lot Features: 0 - .5 Acre
- Fencing (Description): Fence - Wooden Enclosed
Financial Considerations
- Terms: Cash, Conventional, FHA, VA Loan
Listed by Reside Real Estate LLC

Get Pre-Approved Today
Schools
Schools serving 404 Brookfield Ln
School District:Berkeley County School District
| Name | Grades | Distance |
|---|---|---|
Mount Holly Elementary 225 Garwood Road, Goose Creek, SC 29445 | PK-5 | 2.3 mi |
Sedgefield Middle School 131 Charles B Gibson Avenue, Goose Creek, SC 29445 | 6-8 | 2.3 mi |
Goose Creek High School 1137 Red Bank Road, Goose Creek, SC 29445 | 9-12 | 2.6 mi |
Disclaimer:
School attendance boundaries provided by ATTOM Data Solutions and are for reference only. Contact the school directly to verify enrollment eligibility.
Price & Sales History for 404 Brookfield Ln
Date
Details
Price
Change
Source
7/30/2026
Listed
$365,000
87.28%
MLS
7/21/2006
Sold
$194,900
—
Public Record
Disclaimer: Historical sales information is derived from public records provided by the county offices. Information is not guaranteed and should be independently verified.
Tax History
Tax History for 404 Brookfield Ln
Year
Property Taxes
Change
Tax Assessment
Change
2025
$1,239
—
$221,651
2400%
2025
$1,239
2%
$8,866
—
2024
$1,215
3%
$8,866
—
2023
$1,180
-1%
$8,866
15%
2022
$1,195
-7%
$7,710
—
2021
$1,289
9%
$7,710
-96%
2019
$1,178
11%
$192,740
15%
2017
$1,064
-1%
$167,600
—
2016
$1,071
-66%
$167,600
—
2015
$3,169
233%
$167,600
—
2014
$952
8%
$167,600
2569%
2013
$880
—
$6,280
—
Disclaimer: Historical tax information is derived from public records provided by the county offices. Information is not guaranteed and should be independently verified.
Estimate the Cost
Estimate the Cost for 404 Brookfield Ln
404 Brookfield Lane, Goose Creek, SC 29445 (MLS# 26021804) is a Single Family property with 4 bedrooms and 3 full bathrooms. 404 Brookfield Lane is currently listed for $365,000 and was received on July 30, 2026. Want to learn more about 404 Brookfield Lane? Do you have questions about finding other Single Family real estate for sale in Goose Creek? You can browse all Goose Creek real estate or contact a Coldwell Banker agent to request more information.