This is a carousel with tiles that activate property listing cards. Use the previous and next buttons to navigate.
1/31
$158,900
This is a carousel with tiles that activate property listing cards. Use the previous and next buttons to navigate.
1/31
Property Description
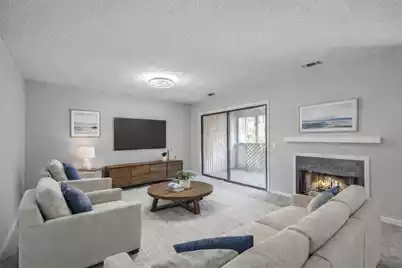
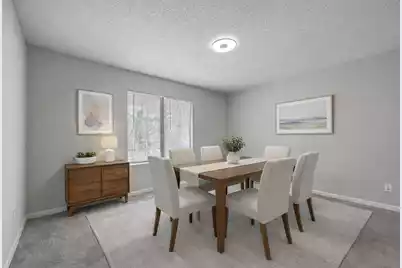
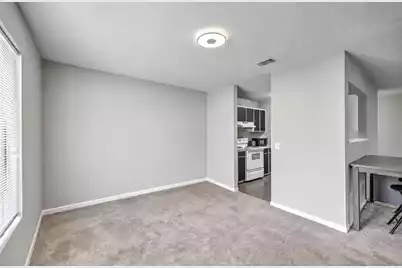
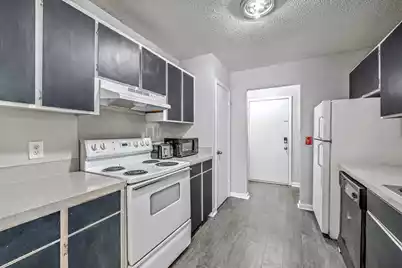
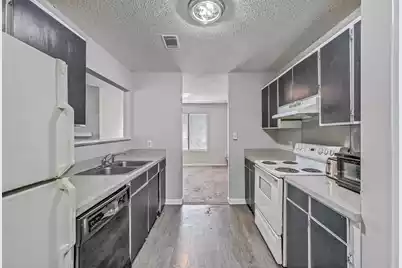
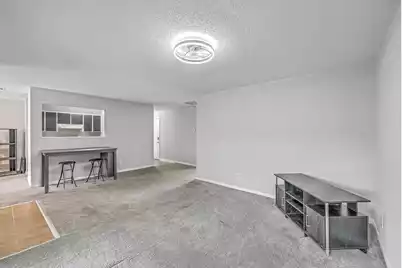
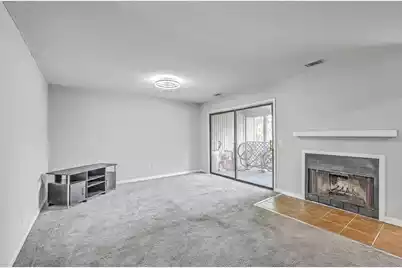
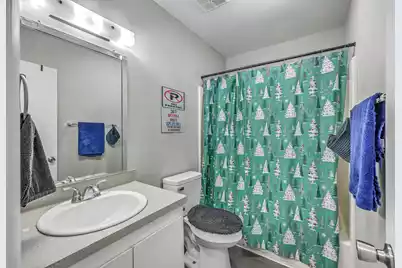
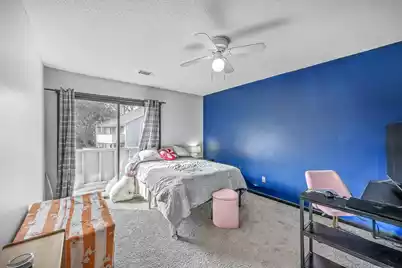
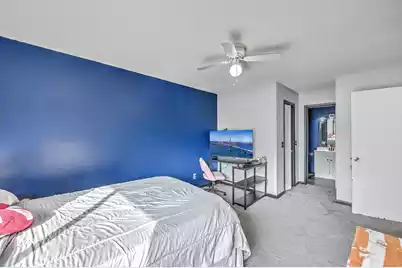
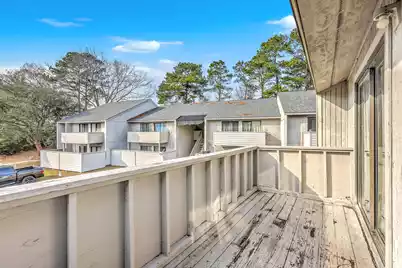
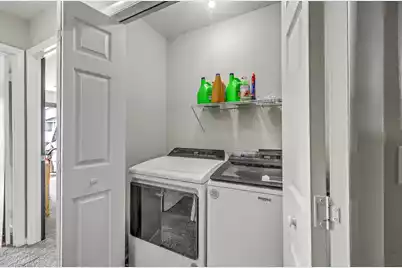
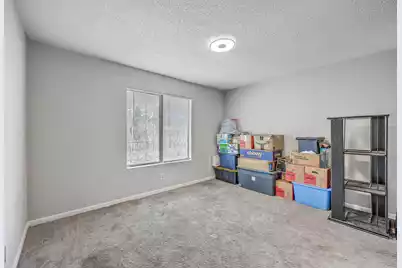
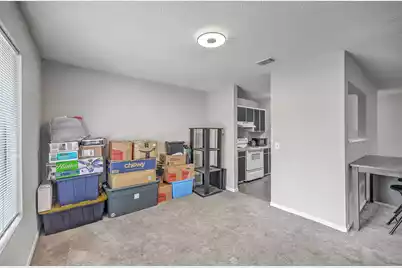
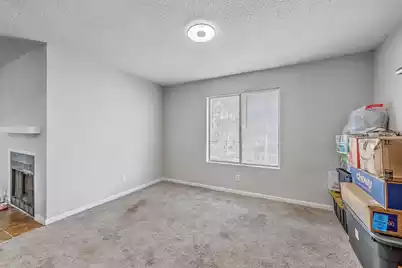
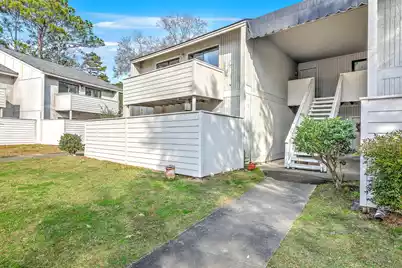
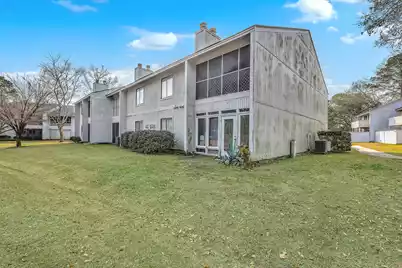
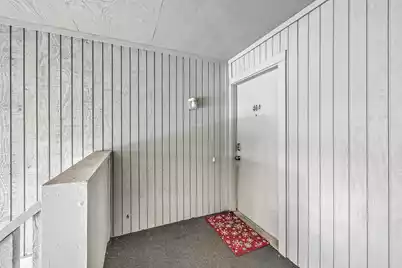
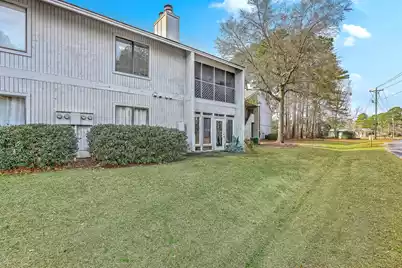
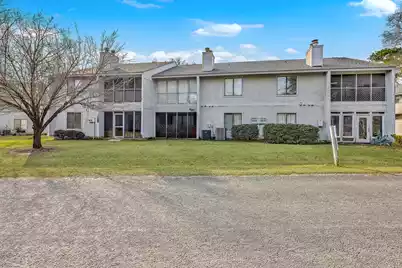
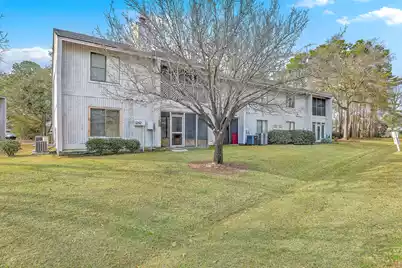
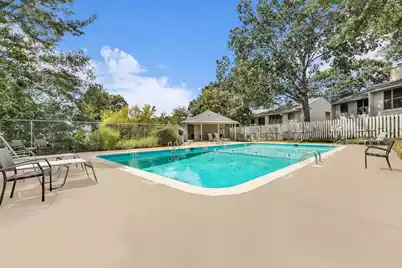
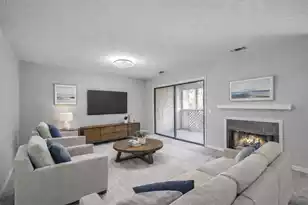
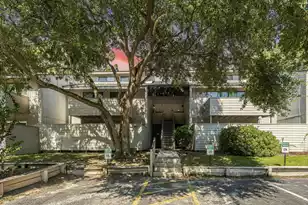
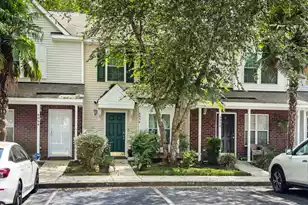
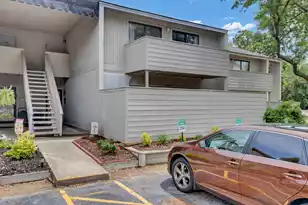
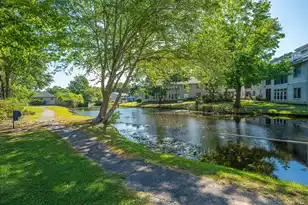
Welcome to this second-floor end-unit condo tucked away on a quiet cul-de-sac, offering privacy, comfort, and exceptional value. Conveniently located just minutes from the Naval Weapons Station, major highways, shopping, dining, and Bushy Park Boat Landing, you'll enjoy easy access to both work and recreation. Inside, the spacious living room features a cozy wood-burning fireplace and a pass-through to the kitchen, creating an open feel that's perfect for everyday living and entertaining. Step outside to relax on the screened porch, complete with an attached storage closet for added convenience. Both the Primary Bedroom Ensuite and secondary bedroom offer private access to the front balcony, an ideal spot to enjoy your morning coffee or unwind in the evening. A second full bathroom anddedicated laundry area add to the home's functional layout. The HOA provides outstanding value by covering exterior building insurance, community pool, walking trails, pest control, trash service and common area maintenance, allowing you to spend less time on upkeep and more time enjoying your home. This condo offers an incredible opportunity to own an affordable home in a growing area. Don't miss your chance to make it yours - schedule your showing today!
Full Property Details
Full Property Details for 404 Green Castle Dr
General
- Price: $158,900
- Status: Active
- Type: Condo
- Source: Charleston_Trident_MLS
- MLS ID: 26025334
- Updated: 9/9/2026
- Added to Site: 10 day(s) ago
Interior
- Interior Features: Walk-In Closet(s), Ceiling Fan(s), Family, Separate Dining
- Fireplace: Yes
- Number of Fireplaces: 1
- Fireplace(s): Family Room, One, Wood Burning
- Flooring: Carpet, Luxury Vinyl
Rooms
Bathrooms
- Total Bathrooms: 2
- Full Bathrooms: 2
Bedrooms
- Total Bedrooms: 2
- Primary Bedroom: Ceiling Fan(s), Walk-In Closet(s), Upper
Other Rooms
- Laundry: Electric Dryer Hookup, Washer Hookup, Laundry Room
Additional Information
- Pool: Yes
Exterior
- Exterior Features: Balcony, Stoop
- Deck/Patio: Screened, Porch
Parking
- Parking Features: Off Street
Location
- Area: 72 - G.Cr/M. Cor. Hwy 52-Oakley-Cooper River
- County: Berkeley
- Subdivision: Greenslake Condominiums
- Driving Directions: :red Bank Road To Harbor Lake Drive. Greenslake Is At The End Of Harbour Lake Drive. Turn Right At The Stop Sign To End. Unit Is Last Building On The Right. Upstairs On The Left
School Information
- Elementary School: Bowens Corner Elementary
- Middle School: Sedgefield
- High School: Goose Creek
Community
- Community Name: 72 - G.Cr/M. Cor. Hwy 52-Oakley-Cooper River
Heating & Cooling
- Air Conditioning: Yes
- Cooling Type: Central Air
- Heating Type: Electric
Utilities
- Sewer: Public Sewer
- Water: Public
- Utility Description: BCW & SA, Dominion Energy
Structural Information
- Structure Type: Condo Regime, Condominium
- Construction: Wood Siding
- Foundation: Slab
- Roof: Architectural
- Windows: Window Treatments - Some
- Stories/Levels: 1
- Building Size: 1148
- Square Feet: 1,148
- Year Built: 1986
Lot Features
- Lot Features: 0 - .5 Acre, Cul-De-Sac
Financial Considerations
- Terms: Cash, Conventional
Disclosures and Reports
- Special Conditions: Short Sale, Possible Short Sale
Listed by Compass Carolinas, LLC

Get Pre-Approved Today
Schools
Schools serving 404 Green Castle Dr
School District:Berkeley County School District
| Name | Grades | Distance |
|---|---|---|
Bowen's Corner Elementary 1173 Williams Lane, Hanahan, SC 29461 | PK-5 | 0.8 mi |
Sedgefield Middle School 131 Charles B Gibson Avenue, Goose Creek, SC 29445 | 6-8 | 1.4 mi |
Goose Creek High School 1137 Red Bank Road, Goose Creek, SC 29445 | 9-12 | 1.2 mi |
Disclaimer:
School attendance boundaries provided by ATTOM Data Solutions and are for reference only. Contact the school directly to verify enrollment eligibility.
Price & Sales History for 404 Green Castle Dr
Date
Details
Price
Change
Source
9/09/2026
Listed
$158,900
-3.11%
MLS
2/13/2023
Sold
$164,000
—
Public Record
Disclaimer: Historical sales information is derived from public records provided by the county offices. Information is not guaranteed and should be independently verified.
Tax History
Tax History for 404 Green Castle Dr
Year
Property Taxes
Change
Tax Assessment
Change
2025
$2,715
—
$170,200
1567%
2025
$2,715
2%
$10,212
—
2024
$2,674
191%
$10,212
—
2023
$920
-4%
$10,212
255%
2021
$961
1%
$2,880
—
2022
$955
-1%
$2,878
—
2021
$961
—
$2,878
-94%
2019
$963
7%
$47,955
15%
2017
$902
-1%
$41,700
—
2016
$909
4%
$41,700
—
2015
$874
6%
$41,700
—
2014
$824
-46%
$41,700
674%
2013
$1,517
—
$5,390
—
Disclaimer: Historical tax information is derived from public records provided by the county offices. Information is not guaranteed and should be independently verified.
Estimate the Cost
Estimate the Cost for 404 Green Castle Dr
404 Greencastle Drive, Goose Creek, SC 29445 (MLS# 26025334) is a Condo property with 2 bedrooms and 2 full bathrooms. 404 Greencastle Drive is currently listed for $158,900 and was received on September 09, 2026. Want to learn more about 404 Greencastle Drive? Do you have questions about finding other Condo real estate for sale in Goose Creek? You can browse all Goose Creek real estate or contact a Coldwell Banker agent to request more information.