This is a carousel with tiles that activate property listing cards. Use the previous and next buttons to navigate.
1/46
$299,900 Just Listed
This is a carousel with tiles that activate property listing cards. Use the previous and next buttons to navigate.
1/46
Property Description
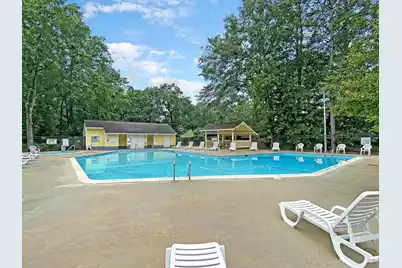
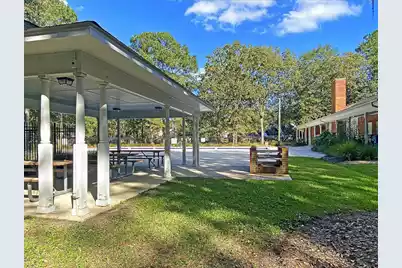
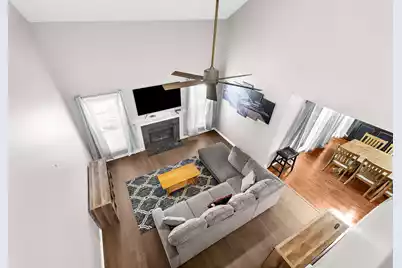
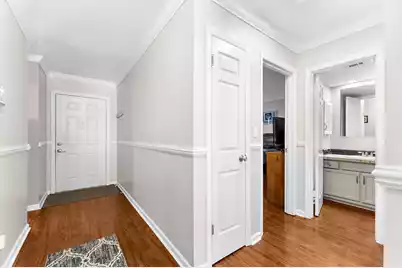
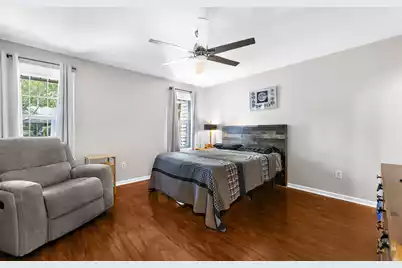
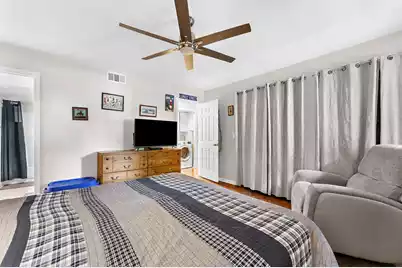
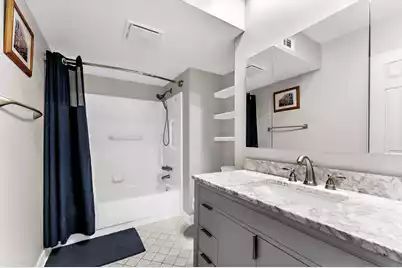
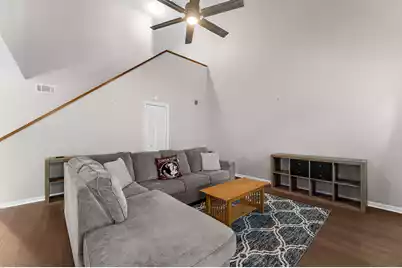
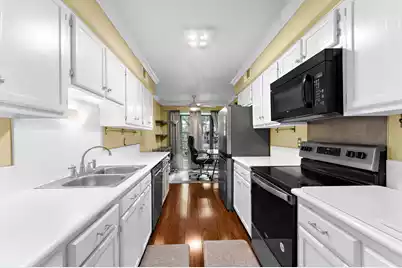
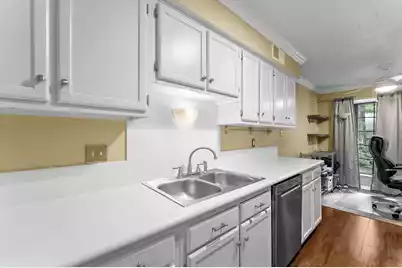
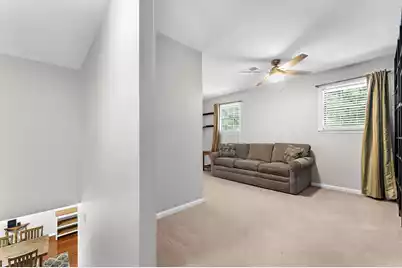
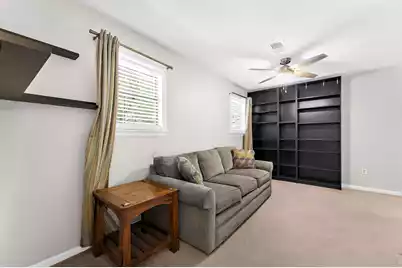
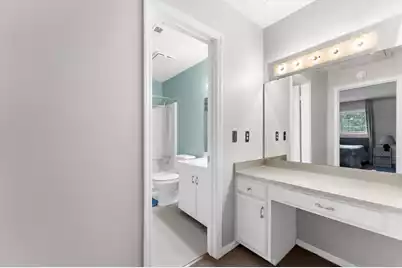
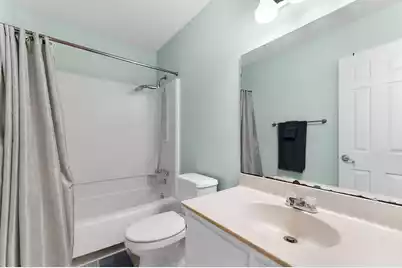
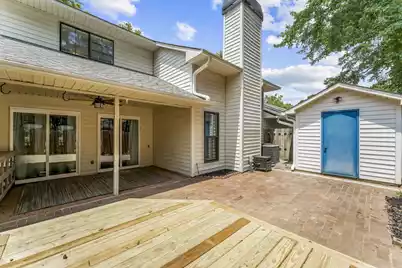
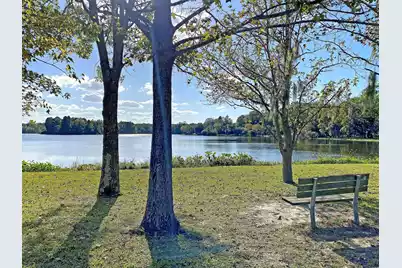
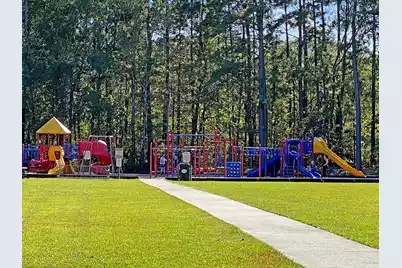
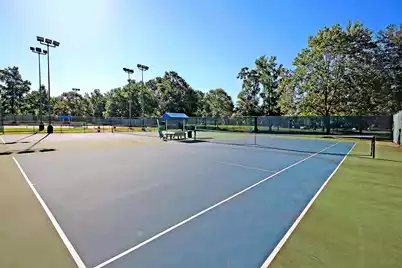
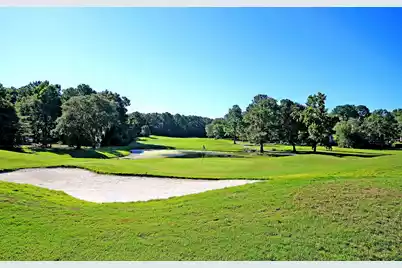
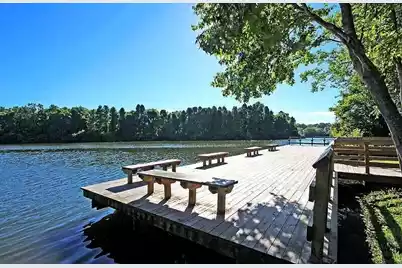
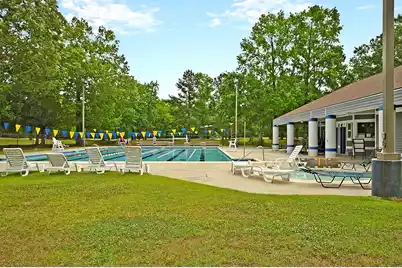
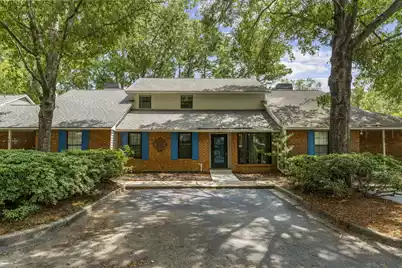
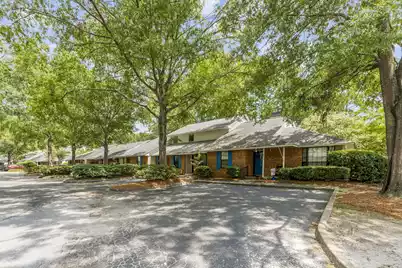
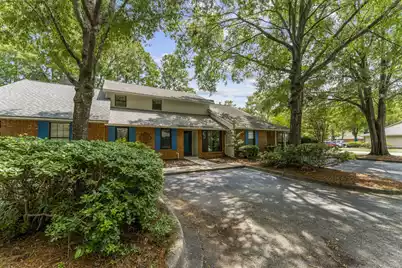
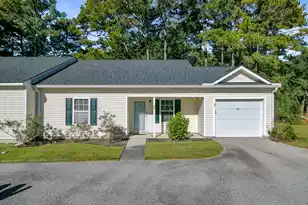
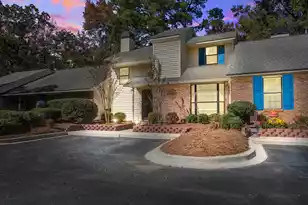
Welcome Home, 2-bedroom, 2.5-bath townhome located in the established Crowfield Plantation. The desirable dual primary suite floor plan features one bedroom on the main level and a second upstairs, each with its own private en-suite bathroom. Just inside the front entry, a bay window fills the space with natural light, creating a flexible area for a breakfast nook, reading space, or workspace. The kitchen features updated countertops and flows into the separate dining area, which opens to the living room. A vaulted ceiling, ceiling fan, and fireplace create a bright, inviting gathering space that's perfect for relaxing on cooler evenings. An open upper-level flex space overlooks the living room, adding versatility to the home's layout.Recent improvements include new downstairs windows, two new sliding glass doors, updated flooring, refreshed bathroom finishes, and a newly constructed raised platform deck. The sliding glass doors open to a private patio enclosed by a tall privacy fence, where the raised platform deck creates an inviting outdoor living space for relaxing, entertaining, or enjoying container gardening. An exterior storage room provides additional storage, and the home also features smart light switches and a security system with a month-to-month monitoring agreement that may be transferable. Crowfield Plantation offers an exceptional lifestyle with access to a clubhouse, swimming pools, parks, playgrounds, walking trails, tennis courts, golf opportunities, and boat storage (subject to HOA rules and availability). Conveniently located near shopping, dining, schools, major roadways, Naval Weapons Station Charleston, and Joint Base Charleston, this home offers the opportunity to enjoy both the comfort of home and the many amenities of an established community. Come see why so many people enjoy calling Crowfield Plantation home.
Full Property Details
Full Property Details for 41 Indigo Ln
General
- Price: $299,900
- Status: Active
- Type: Townhouse
- Source: Charleston_Trident_MLS
- MLS ID: 26021937
- Updated: 8/2/2026
- Added to Site: 6 day(s) ago
Interior
- Interior Features: Ceiling - Cathedral/Vaulted, High Ceilings, Garden Tub/Shower, Walk-In Closet(s), Ceiling Fan(s), Eat-in Kitchen, Family, Entrance Foyer, Living/Dining Combo, Pantry, Separate Dining
- Fireplace: Yes
- Number of Fireplaces: 1
- Fireplace(s): Family Room, One
- Flooring: Carpet, Ceramic Tile, Laminate
Rooms
Bathrooms
- Total Bathrooms: 3
- Full Bathrooms: 2
- Half Bathrooms: 1
Bedrooms
- Total Bedrooms: 2
- Primary Bedroom: Ceiling Fan(s), Garden Tub/Shower, Lower
Other Rooms
- Laundry: Electric Dryer Hookup, Washer Hookup
Additional Information
- Pool: Yes
- Security/Safety: Security System
Exterior
- Exterior Features: Rain Gutters
- Deck/Patio: Patio, Covered
Parking
- Parking Features: Off Street, Other
Location
- Area: 73 - G. Cr./M. Cor. Hwy 17A-Oakley-Hwy 52
- County: Berkeley
- Subdivision: Crowfield Plantation
- Driving Directions: Take I-26 East Toward Charleston.take Exit 203 For College Park Road.turn Left Onto College Park Road.continue To Crowfield Boulevard And Turn Right.turn Left Onto Westview Boulevard.turn Left Onto Indigo Lane.continue To 41 Indigo Lane, Which Will Be On Your Left. Welcome Home
School Information
- Elementary School: Westview
- Middle School: Westview
- High School: Stratford
Community
- Community Name: 73 - G. Cr./M. Cor. Hwy 17A-Oakley-Hwy 52
Heating & Cooling
- Air Conditioning: Yes
- Cooling Type: Central Air
- Heating Type: Electric
Utilities
- Sewer: Public Sewer
- Water: Public
- Utility Description: AT&T, Berkeley Elect Co-Op, City of Goose Creek
Structural Information
- Structure Type: Townhouse
- Construction: Brick Veneer, Vinyl Siding
- Foundation: Slab
- Roof: Asphalt
- Windows: Some Thermal Wnd/Doors
- Doors: Some Thermal Door(s)
- Entry Location: Ground Level
- Stories/Levels: 2
- Building Size: 1564
- Square Feet: 1,564
- Year Built: 1984
Additional Structures
- Other Structures: No, Storage
Lot Features
- Lot Size (Acres): 0.05
- Lot Size (Sq. Ft.): 2,178
- Lot Features: 0 - .5 Acre, Interior Lot, Level
- Fencing (Description): Privacy, Rear Only, Wood, Fence - Wooden Enclosed
Financial Considerations
- Terms: Any, Cash, Conventional, FHA, VA Loan
Listed by Carolina One Real Estate

Get Pre-Approved Today
Schools
Schools serving 41 Indigo Ln
School District:Berkeley County School District
| Name | Grades | Distance |
|---|---|---|
Westview Primary School 98 Westview Boulevard, Goose Creek, SC 29445 | PK-2 | 0.8 mi |
Westview Elementary School 100 Westview Boulevard, Goose Creek, SC 29445 | 3-5 | 0.9 mi |
Westview Middle School, Goose Creek, SC 101 Westview Boulevard, Goose Creek, SC 29445 | 6-8 | 0.9 mi |
Stratford High School 951 Crowfield Boulevard, Goose Creek, SC 29445 | 9-12 | 1.3 mi |
Disclaimer:
School attendance boundaries provided by ATTOM Data Solutions and are for reference only. Contact the school directly to verify enrollment eligibility.
Price & Sales History for 41 Indigo Ln
Date
Details
Price
Change
Source
7/31/2026
Listed
$299,900
26.01%
MLS
12/14/2021
Sold
$238,000
—
Public Record
Disclaimer: Historical sales information is derived from public records provided by the county offices. Information is not guaranteed and should be independently verified.
Tax History
Tax History for 41 Indigo Ln
Year
Property Taxes
Change
Tax Assessment
Change
2025
$1,193
2%
$10,198
—
2024
$1,169
4%
$10,198
—
2023
$1,128
-64%
$10,198
4%
2021
$3,110
157%
$9,760
10%
2022
$1,208
-61%
$8,868
-9%
2021
$3,110
497%
$9,762
-93%
2019
$521
19%
$134,665
15%
2017
$438
-36%
$117,100
—
2016
$687
7%
$117,100
—
2015
$643
73%
$117,100
—
2014
$371
-18%
$117,100
2006%
2013
$455
—
$5,560
—
Disclaimer: Historical tax information is derived from public records provided by the county offices. Information is not guaranteed and should be independently verified.
Estimate the Cost
Estimate the Cost for 41 Indigo Ln
41 Indigo Lane, Goose Creek, SC 29445 (MLS# 26021937) is a Townhouse property with 2 bedrooms, 2 full bathrooms and 1 partial bathroom. 41 Indigo Lane is currently listed for $299,900 and was received on July 31, 2026. Want to learn more about 41 Indigo Lane? Do you have questions about finding other Townhouse real estate for sale in Goose Creek? You can browse all Goose Creek real estate or contact a Coldwell Banker agent to request more information.