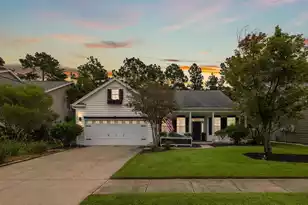
This is a carousel with tiles that activate property listing cards. Use the previous and next buttons to navigate.
1/31
$357,000 Just Listed
This is a carousel with tiles that activate property listing cards. Use the previous and next buttons to navigate.
1/31
Property Description
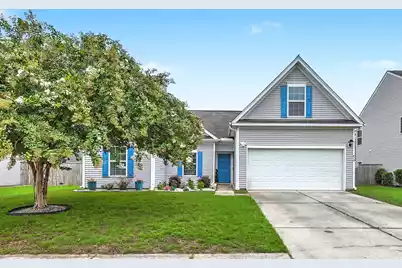
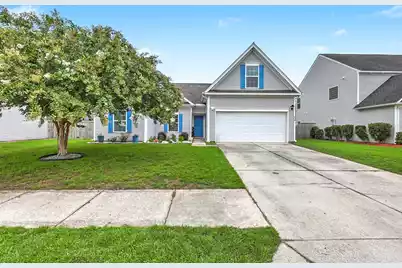
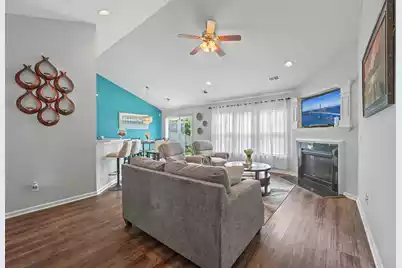
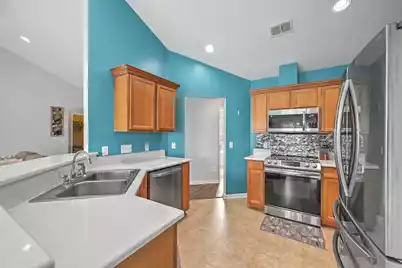
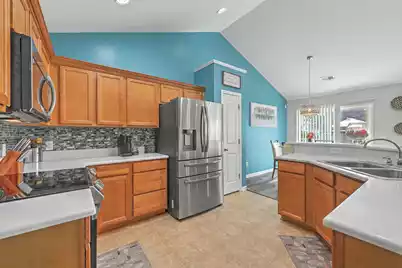
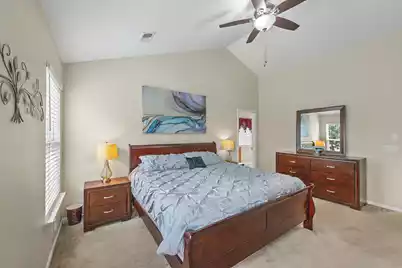
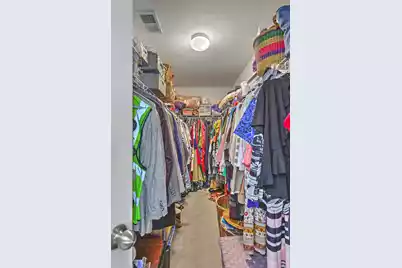
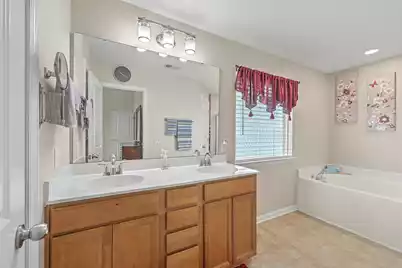
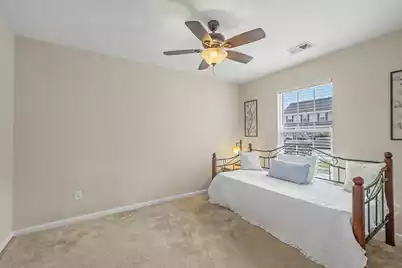
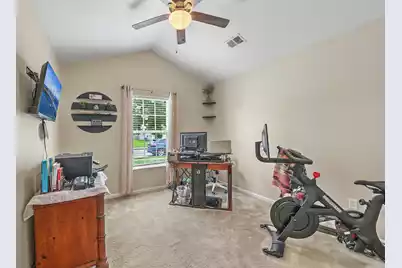
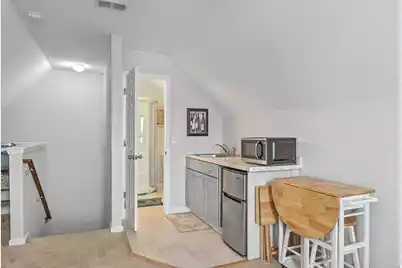
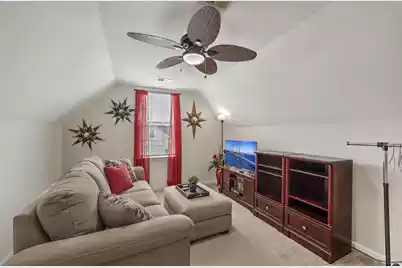
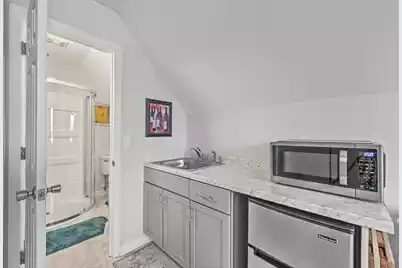
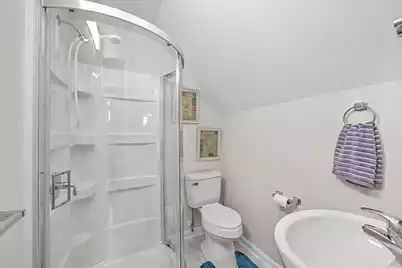
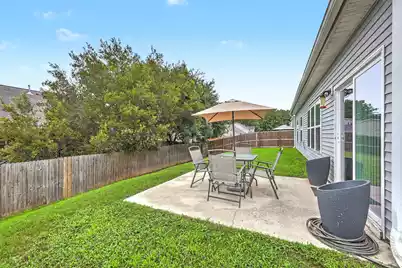
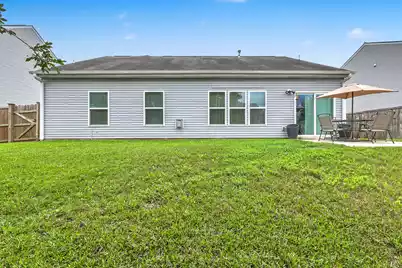
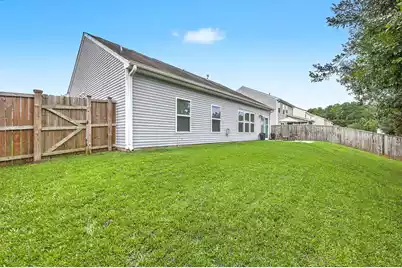
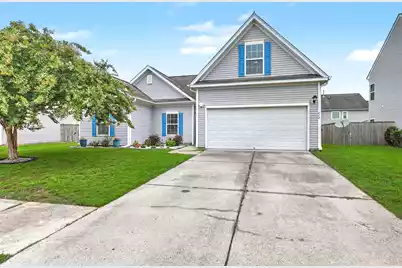
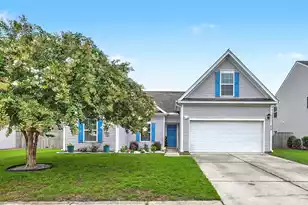
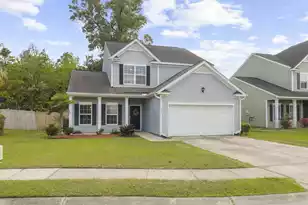
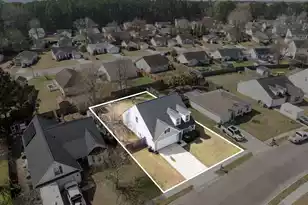
Welcome to 410 Gianna Lane, a move-in ready single-story home in the Charleston area located in the desirable Sophia's Landing community. This thoughtfully designed 4-bedroom, 3-bath home features an open-concept floor plan, soaring vaulted ceilings, abundant natural light, and a flexible layout perfect for today's lifestyle.The spacious living room is highlighted by a cozy gas-log fireplace and flows seamlessly into the beautifully updated eat-in kitchen featuring new quartz countertops, stainless steel appliances, classic wood cabinetry, tile backsplash, pantry, double-bowl sink, and generous prep and storage space.The private primary suite offers a large walk-in closet and a spa-inspired bath with dual vanities, a soaking tub, and a separate shower. One of the home's most desirable features is the Finished Room Over Garage (FROG) with its own full bathroom and kitchenette, making it an ideal guest suite, multigenerational living space, private home office, college student retreat, or bonus room. Additional highlights include a tankless water heater, dedicated laundry room, attached two-car garage, and plenty of storage throughout. Step outside to enjoy the patio overlooking a fully fenced backyard with a wood privacy fence--perfect for entertaining, children, or pets. Conveniently located in Goose Creek near Summerville and Charleston, this home offers easy access to shopping, dining, schools, parks, major employers, and area beaches while providing the comfort and flexibility today's buyers are searching for. Don't miss your opportunity to make this house your next home--schedule your private showing today!
Full Property Details
Full Property Details for 410 Gianna Ln
General
- Price: $357,000
- Status: Active
- Type: Single Family
- Source: Charleston_Trident_MLS
- MLS ID: 26020341
- Updated: 7/16/2026
- Added to Site: 1 day(s) ago
Interior
- Interior Features: Ceiling - Cathedral/Vaulted, Ceiling - Smooth, High Ceilings, Garden Tub/Shower, Walk-In Closet(s), Ceiling Fan(s), Eat-in Kitchen, Entrance Foyer, Frog Attached, Great, Living/Dining Combo, In-Law Floorplan, Pantry
- Fireplace: Yes
- Fireplace(s): Gas Log, Great Room
- Flooring: Carpet, Laminate, Vinyl
Rooms
Bathrooms
- Total Bathrooms: 3
- Full Bathrooms: 3
Bedrooms
- Total Bedrooms: 4
- Primary Bedroom: Ceiling Fan(s), Garden Tub/Shower, Walk-In Closet(s), Lower
Other Rooms
- Laundry: Electric Dryer Hookup, Washer Hookup, Laundry Room
Additional Information
- Pool: Yes
Exterior
- Exterior Features: Rain Gutters
- Deck/Patio: Patio
Parking
- Garage: Yes
- Attached garage: Yes
- Garage Spaces: 4.5
- Covered Spaces: 4
- Total Spaces: 4
- Parking Features: 1 Car Garage, 1.5 Car Garage, 2 Car Garage, Attached, Off Street, Garage Door Opener
Location
- Area: 72 - G.Cr/M. Cor. Hwy 52-Oakley-Cooper River
- County: Berkeley
- Subdivision: Sophia Landing
- Driving Directions: From Hwy 52, Turn Onto Montague Plantation Road. Turn Right Onto Marinella Dr, Left Onto Delmont Dr, Right Onto Vango Dr, Left Onto Gianna Ln. Continue Around The Bend, And The House Will Be On The Left.
School Information
- Elementary School: Boulder Bluff
- Middle School: Sedgefield
- High School: Goose Creek
Community
- Community Name: 72 - G.Cr/M. Cor. Hwy 52-Oakley-Cooper River
Heating & Cooling
- Air Conditioning: Yes
- Cooling Type: Central Air
- Heating Type: Electric, Natural Gas
Utilities
- Sewer: Public Sewer
- Water: Public
Structural Information
- Architectural Style: Ranch, Traditional
- Construction: Vinyl Siding
- Foundation: Slab
- Roof: Asphalt
- Windows: Window Treatments - Some
- Entry Location: Ground Level
- Stories/Levels: 1
- Building Size: 1684
- Square Feet: 1,684
- Year Built: 2013
Lot Features
- Lot Size (Acres): 0.15
- Lot Size (Sq. Ft.): 6,534
- Lot Features: 0 - .5 Acre, High
- Fencing (Description): Fence - Wooden Enclosed
Financial Considerations
- Terms: Any, Cash, Conventional, FHA, State Housing Authority, VA Loan
Listed by Carolina One Real Estate

Get Pre-Approved Today
Schools
Schools serving 410 Gianna Ln
School District:Berkeley County School District
| Name | Grades | Distance |
|---|---|---|
Boulder Bluff Elementary School 400 Judy Drive, Goose Creek, SC 29445 | PK-5 | 0.4 mi |
Sedgefield Middle School 131 Charles B Gibson Avenue, Goose Creek, SC 29445 | 6-8 | 3.1 mi |
Goose Creek High School 1137 Red Bank Road, Goose Creek, SC 29445 | 9-12 | 3.4 mi |
Disclaimer:
School attendance boundaries provided by ATTOM Data Solutions and are for reference only. Contact the school directly to verify enrollment eligibility.
Price & Sales History for 410 Gianna Ln
Date
Details
Price
Change
Source
7/16/2026
Listed
$357,000
93.71%
MLS
11/15/2013
Sold
$184,295
—
Public Record
Disclaimer: Historical sales information is derived from public records provided by the county offices. Information is not guaranteed and should be independently verified.
Tax History
Tax History for 410 Gianna Ln
Year
Property Taxes
Change
Tax Assessment
Change
2025
$1,298
2%
$9,437
—
2024
$1,274
3%
$9,437
—
2023
$1,237
-9%
$9,437
15%
2021
$1,354
8%
$8,210
—
2022
$1,254
-7%
$8,206
—
2021
$1,354
9%
$8,206
-96%
2019
$1,239
11%
$205,160
15%
2017
$1,118
-1%
$178,400
—
2016
$1,126
6%
$178,400
—
2015
$1,059
6%
$178,400
15%
2014
$1,001
—
$155,300
—
Disclaimer: Historical tax information is derived from public records provided by the county offices. Information is not guaranteed and should be independently verified.
Estimate the Cost
Estimate the Cost for 410 Gianna Ln
410 Gianna Lane, Goose Creek, SC 29445 (MLS# 26020341) is a Single Family property with 4 bedrooms and 3 full bathrooms. 410 Gianna Lane is currently listed for $357,000 and was received on July 16, 2026. Want to learn more about 410 Gianna Lane? Do you have questions about finding other Single Family real estate for sale in Goose Creek? You can browse all Goose Creek real estate or contact a Coldwell Banker agent to request more information.