This is a carousel with tiles that activate property listing cards. Use the previous and next buttons to navigate.
1/1
$295,000
This is a carousel with tiles that activate property listing cards. Use the previous and next buttons to navigate.
1/1
Property Description
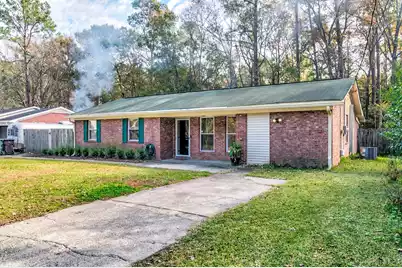
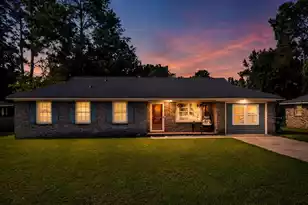
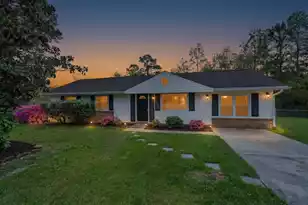
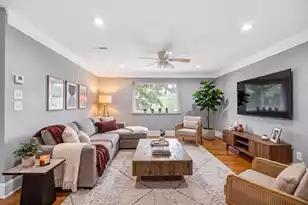
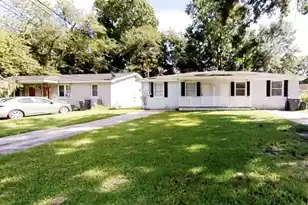
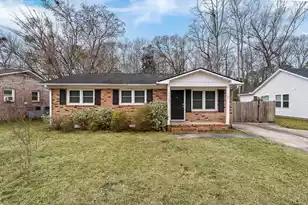
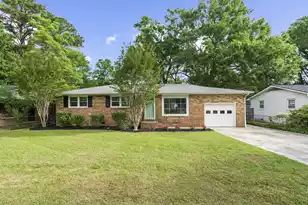
This charming 4-bedroom ranch sits on a private fenced lot in West Greenview Acres. Inside, enjoy a formal living room, spacious great room, and an upgraded kitchen with stylish cabinetry, updated countertops, backsplash, stainless steel appliances, and a versatile flex space. All four bedrooms are generously sized, including a serene primary suite complete with a walk-in closet featuring built-in storage and a private en-suite bath with a custom-tiled shower and dual vanity.The kitchen truly shines with upgraded cabinetry, sleek countertops, a stylish backsplash, and stainless steel appliances.A versatile flex space just off the kitchen offers the ideal spot for a home office, coffee bar, or additional storage.
Full Property Details
Full Property Details for 413 Pandora Dr S
General
- Sold For: $295,000
- Status: Closed
- Type: Single Family
- Source: Charleston_Trident_MLS
- MLS ID: 26004701
- Added to Site: 142 day(s) ago
Interior
- Interior Features: Ceiling - Blown, Walk-In Closet(s), Ceiling Fan(s), Eat-in Kitchen, Family, Formal Living, Entrance Foyer
- Flooring: Ceramic Tile
Rooms
Bathrooms
- Total Bathrooms: 2
- Full Bathrooms: 2
Bedrooms
- Total Bedrooms: 4
- Primary Bedroom: Ceiling Fan(s), Walk-In Closet(s), Lower
Other Rooms
- Laundry: Electric Dryer Hookup
Exterior
- Deck/Patio: Patio
Parking
- Parking Features: Converted Garage
Location
- Area: 72 - G.Cr/M. Cor. Hwy 52-Oakley-Cooper River
- County: Berkeley
- Subdivision: West Greenview Acres
- Driving Directions: From Hwy 52, Take Red Bank Rd. Take A Left On Robert Rd., Then A Left On Cuthbert Dr. Continue To Pandora Drive- Then Take A Right On S-8-329/morrison Dr.
School Information
- Elementary School: Goose Creek Primary
- Middle School: Sedgefield
- High School: Goose Creek
Community
- Community Name: 72 - G.Cr/M. Cor. Hwy 52-Oakley-Cooper River
Heating & Cooling
- Air Conditioning: Yes
- Cooling Type: Central Air
- Heating Type: Electric
Utilities
- Sewer: Public Sewer
- Water: Public
Structural Information
- Architectural Style: Ranch
- Construction: Brick Veneer
- Foundation: Slab
- Roof: Asphalt
- Entry Location: Ground Level
- Stories/Levels: 1
- Building Size: 1850
- Square Feet: 1,850
- Year Built: 1978
Additional Structures
- Other Structures: Yes, Shed(s), Other
Lot Features
- Lot Size (Acres): 0.18
- Lot Size (Sq. Ft.): 7,840
- Lot Features: 0 - .5 Acre
- Fencing (Description): Fence - Wooden Enclosed
Financial Considerations
- Terms: Any
Listed by The Boulevard Company
Sold by AgentOwned Realty

Get Pre-Approved Today
Schools
Schools serving 413 Pandora Dr S
School District:Berkeley County School District
| Name | Grades | Distance |
|---|---|---|
Goose Creek Primary School 200 Foster Creek Road, Goose Creek, SC 29445 | PK-5 | 1.4 mi |
Sedgefield Middle School 131 Charles B Gibson Avenue, Goose Creek, SC 29445 | 6-8 | 1.5 mi |
Goose Creek High School 1137 Red Bank Road, Goose Creek, SC 29445 | 9-12 | 1.5 mi |
Disclaimer:
School attendance boundaries provided by ATTOM Data Solutions and are for reference only. Contact the school directly to verify enrollment eligibility.
Price & Sales History for 413 Pandora Dr S
Date
Details
Price
Change
Source
6/09/2026
Sold
$295,000
—
MLS
3/31/2026
Price Reduced
$295,000
-1.67%
MLS
3/04/2026
Price Reduced
$300,000
-3.23%
MLS
2/19/2026
Listed
$310,000
—
MLS
Disclaimer: Historical sales information is derived from public records provided by the county offices. Information is not guaranteed and should be independently verified.
413 Pandora Drive S, Goose Creek, SC 29445 (MLS# 26004701) is a Single Family property that was sold at $295,000 on June 09, 2026. Want to learn more about 413 Pandora Drive S? Do you have questions about finding other Single Family real estate for sale in Goose Creek? You can browse all Goose Creek real estate or contact a Coldwell Banker agent to request more information.